Discover the perfect blend of Craftsman charm and modern convenience. Rare 4-bed, 3-bath updated home in sought-after historic Greenland Hills. Extensively renovated and second floor added in 2001. Featuring a welcoming front porch, this stunning, light filled craftsman has a fantastic & functional floor plan with hardwoods throughout. As you enter you are greeted by the formal dining & living + separate office-study. Enjoy the spacious kitchen with premium appliances & breakfast area. The den with a beautiful custom white oak floor to ceiling entertainment center with built ins opens to bar area & overlooks the backyard. Incredible second level primary suite with a private balcony, spa-like bath, & walk-in closet. Additional great sized 3 bedrooms with ample storage & full sized bath upstairs. Exceptional backyard space with large grassy area, a covered deck & built in grill great for entertaining. Situated in a prime M-Streets location and zoned for desirable Mockingbird Elementary.
Sold
Street View
Price Unknown
5430 Vanderbilt Ave, Dallas, TX 75206
4beds
3,172sqft
Single Family Residence
Built in 1926
7,230 Square Feet Lot
$1,435,300 Zestimate®
$--/sqft
$6,764 Estimated rent
Home value
$1,435,300
$1.32M - $1.58M
$6,764/mo
Zestimate® history
Owner options
List your home for rent
$6,764/mo
Rent Zestimate®
Find your next renter with Zillow Rental Manager. Plus, with online applications, you can quickly screen prospective tenants – for free.
$6,764/mo
Rent Zestimate®
Refinance and save
Refinancing to a lower rate could help reduce your monthly payments and save thousands over the life of the loan.
Explore your selling options
Work with a Zillow partner agent
Leverage their expertise and Zillow's premium Showcase listings to get your home seen by more buyers.
Get startedList with your own agent
Get your home in front of millions of buyers by listing it on Zillow.
Learn how to do itSell it yourself
Take full control of how buyers see your home on Zillow by listing For Sale by Owner (FSBO).
List your homeWhat's special
Zillow last checked:
Listing updated:
Listed by:
Christine Youngblood 0658746 214-726-5600,
Compass RE Texas, LLC. 214-814-8100,
Tom Hughes 0557585 214-649-3323,
Compass RE Texas, LLC.
Bought with:
Hanne Sagalowsky
Coldwell Banker Realty
Source: NTREIS,MLS#: 20663842
Facts & features
Interior
Bedrooms & bathrooms
- Bedrooms: 4
- Bathrooms: 3
- Full bathrooms: 3
Primary bedroom
- Features: Ceiling Fan(s), En Suite Bathroom, Walk-In Closet(s)
- Level: Second
- Dimensions: 21 x 17
Bedroom
- Features: Walk-In Closet(s)
- Level: Second
- Dimensions: 12 x 11
Bedroom
- Features: Walk-In Closet(s)
- Level: Second
- Dimensions: 14 x 11
Bedroom
- Level: Second
- Dimensions: 14 x 10
Breakfast room nook
- Level: First
- Dimensions: 8 x 7
Den
- Features: Built-in Features
- Level: First
- Dimensions: 16 x 13
Dining room
- Level: First
- Dimensions: 13 x 12
Other
- Features: Built-in Features
- Level: First
- Dimensions: 10 x 7
Other
- Features: Dual Sinks, Separate Shower
- Level: Second
- Dimensions: 12 x 11
Other
- Level: Second
- Dimensions: 9 x 5
Kitchen
- Features: Eat-in Kitchen, Galley Kitchen, Granite Counters, Stone Counters
- Level: First
- Dimensions: 12 x 11
Laundry
- Features: Built-in Features
- Level: First
- Dimensions: 9 x 5
Living room
- Features: Built-in Features
- Level: First
- Dimensions: 17 x 13
Office
- Features: Built-in Features
- Level: First
- Dimensions: 13 x 8
Heating
- Central, Electric
Cooling
- Central Air, Zoned
Appliances
- Included: Dishwasher, Disposal, Gas Range, Microwave, Refrigerator
Features
- Dry Bar, Eat-in Kitchen, High Speed Internet, Pantry, Cable TV, Natural Woodwork, Walk-In Closet(s), Wired for Sound
- Flooring: Hardwood, Tile
- Windows: Window Coverings
- Has basement: No
- Has fireplace: No
- Fireplace features: Decorative
Interior area
- Total interior livable area: 3,172 sqft
Property
Parking
- Total spaces: 1
- Parking features: Door-Single, Driveway, Electric Gate, Garage Faces Front, Garage, Storage
- Garage spaces: 1
- Has uncovered spaces: Yes
Features
- Levels: Two
- Stories: 2
- Patio & porch: Rear Porch, Deck, Front Porch, Patio, Balcony, Covered
- Exterior features: Balcony, Outdoor Grill
- Pool features: None
- Fencing: Back Yard,Electric,Fenced,Wood,Wrought Iron
Lot
- Size: 7,230 Square Feet
- Dimensions: 50 x 145
- Features: Interior Lot, Landscaped, Sprinkler System, Few Trees
Details
- Parcel number: 00000204223000000
Construction
Type & style
- Home type: SingleFamily
- Architectural style: Craftsman,Traditional,Detached,Historic/Antique
- Property subtype: Single Family Residence
Materials
- Brick
- Foundation: Pillar/Post/Pier
- Roof: Composition
Condition
- Year built: 1926
Utilities & green energy
- Sewer: Public Sewer
- Water: Public
- Utilities for property: Sewer Available, Water Available, Cable Available
Community & HOA
Community
- Features: Sidewalks
- Subdivision: GREENLAND HILLS 1ST SECTION
HOA
- Has HOA: No
Location
- Region: Dallas
Financial & listing details
- Tax assessed value: $1,167,760
- Annual tax amount: $20,571
- Date on market: 7/8/2024
- Cumulative days on market: 41 days
- Listing terms: Cash,Conventional
- Exclusions: light fixture in nursery, ice maker, frame tv, curtians, drapes in upstairs bedrooms, planted pots in the front
Price history
| Date | Event | Price |
|---|---|---|
| 9/26/2024 | Sold | -- |
Source: NTREIS #20663842 Report a problem | ||
| 8/29/2024 | Pending sale | $1,349,000$425/sqft |
Source: NTREIS #20663842 Report a problem | ||
| 8/19/2024 | Contingent | $1,349,000$425/sqft |
Source: NTREIS #20663842 Report a problem | ||
| 8/9/2024 | Price change | $1,349,000-3.6%$425/sqft |
Source: NTREIS #20663842 Report a problem | ||
| 7/8/2024 | Listed for sale | $1,399,000+91.7%$441/sqft |
Source: NTREIS #20663842 Report a problem | ||
| 3/25/2014 | Sold | -- |
Source: Agent Provided Report a problem | ||
| 1/30/2014 | Listed for sale | $729,900$230/sqft |
Source: Coldwell Banker Residential Brokerage - #12083212 Report a problem | ||
Public tax history
| Year | Property taxes | Tax assessment |
|---|---|---|
| 2025 | $20,571 +23.4% | $1,167,760 +8.6% |
| 2024 | $16,667 +7.8% | $1,074,820 +3.5% |
| 2023 | $15,466 -3.2% | $1,038,310 +34.3% |
| 2022 | $15,973 -4.2% | $773,340 +1.8% |
| 2021 | $16,668 -2.8% | $759,660 |
| 2020 | $17,148 -6% | $759,660 -5.2% |
| 2019 | $18,239 +0.8% | $801,010 -2.6% |
| 2018 | $18,086 +15.5% | $822,590 |
| 2017 | $15,653 0% | $822,590 +18.6% |
| 2016 | $15,654 +11.3% | $693,430 +1.7% |
| 2015 | $14,064 | $682,000 -0.9% |
| 2014 | $14,064 | $687,880 |
| 2013 | -- | -- |
| 2012 | -- | -- |
| 2011 | -- | -- |
| 2010 | -- | -- |
| 2009 | -- | -- |
| 2008 | -- | -- |
| 2007 | -- | -- |
| 2005 | -- | -- |
| 2004 | -- | -- |
| 2003 | -- | -- |
| 2002 | -- | -- |
| 2001 | -- | -- |
Find assessor info on the county website
Neighborhood: 75206
Nearby homes
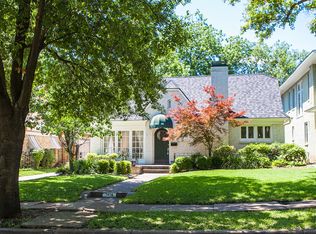
- $1,240,4003 bd2 ba2.5k sqft5434 Vanderbilt Ave, Dallas, TX 75206Off Market
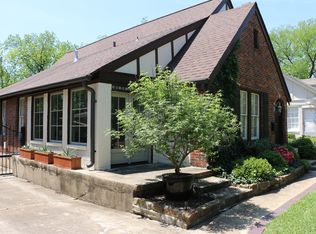
- $956,3003 bd2 ba1.7k sqft5426 Vanderbilt Ave, Dallas, TX 75206Off Market
- $879,8003 bd1 ba1.7k sqft5438 Vanderbilt Ave, Dallas, TX 75206Off Market
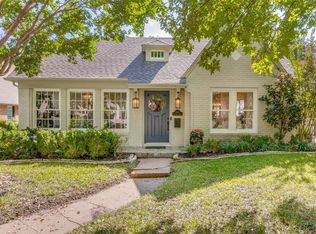
- $--2 bd2 ba1.8k sqft5422 Vanderbilt Ave, Dallas, TX 75206Sold
- $--3 bd4 ba2.7k sqft5440 Vanderbilt Ave, Dallas, TX 75206Sold
- $816,8002 bd2 ba1.5k sqft5418 Vanderbilt Ave, Dallas, TX 75206Off Market
- $--4 bd4 ba3.7k sqft5429 Goodwin Ave, Dallas, TX 75206Sold
- $995,5003 bd2 ba1.8k sqft5433 Goodwin Ave, Dallas, TX 75206Off Market
Nearby schools
GreatSchools rating
- 10/10Mockingbird ElementaryGrades: K-5Distance: 0.9 mi
- 6/10J L Long Middle SchoolGrades: 6-8Distance: 2 mi
- 5/10Woodrow Wilson High SchoolGrades: 9-12Distance: 2 mi
Schools provided by the listing agent
- Elementary: Mockingbird
- Middle: Long
- High: Woodrow Wilson
- District: Dallas ISD
Source: NTREIS. This data may not be complete. We recommend contacting the local school district to confirm school assignments for this home.
Get a cash offer in 3 minutes
Find out how much your home could sell for in as little as 3 minutes with a no-obligation cash offer.
Estimated market value
$1,435,300
Get a cash offer in 3 minutes
Find out how much your home could sell for in as little as 3 minutes with a no-obligation cash offer.
Estimated market value
$1,435,300
- Texas
- Dallas County
- Dallas
- 75206
- 5430 Vanderbilt Ave
