Nestled in the iconic M Streets, this authentic 1926 Tudor seamlessly blends its original architectural details with modern designer updates. It offers both convenience and character with 3 bedrooms, 4 baths, and a 2 car detached garage. Upon entering this enchanting home a formal dining, living and naturally light filled sun room are perfect for welcoming guests. The kitchen includes stainless steal appliances, a hidden storage closest and plenty of room to create culinary master pieces. Upgrades in 2023 include new hardwood floors upstairs, new carport and gate, and new HVAC units. The backyard oasis is complete with a pool hot tub and expansive covered patio featuring an outdoor kitchen equipped with built in grill, green egg and drink refrigerator, perfect for entertaining. Zoned for Mockingbird Elementary and close proximity to restaurants, Trader Joe's, and boutiques, it also offers easy access to Downtown. Experience the best of M Streets living with this exceptional property!
Sold
Price Unknown
5440 Vanderbilt Ave, Dallas, TX 75206
3beds
2,715sqft
Single Family Residence
Built in 1926
7,230 Square Feet Lot
$1,468,600 Zestimate®
$--/sqft
$7,735 Estimated rent
Home value
$1,468,600
$1.37M - $1.60M
$7,735/mo
Zestimate® history
Owner options
List your home for rent
$7,735/mo
Rent Zestimate®
Find your next renter with Zillow Rental Manager. Plus, with online applications, you can quickly screen prospective tenants – for free.
$7,735/mo
Rent Zestimate®
Refinance and save
Refinancing to a lower rate could help reduce your monthly payments and save thousands over the life of the loan.
Explore your selling options
Work with a Zillow partner agent
Leverage their expertise and Zillow's premium Showcase listings to get your home seen by more buyers.
Get startedList with your own agent
Get your home in front of millions of buyers by listing it on Zillow.
Learn how to do itSell it yourself
Take full control of how buyers see your home on Zillow by listing For Sale by Owner (FSBO).
List your homeWhat's special
Zillow last checked:
Listing updated:
Listed by:
Michael Humphries 0669363 214-521-7355,
Allie Beth Allman & Assoc. 214-521-7355
Bought with:
Chase Duran
Allie Beth Allman & Assoc.
Source: NTREIS,MLS#: 20550541
Facts & features
Interior
Bedrooms & bathrooms
- Bedrooms: 3
- Bathrooms: 4
- Full bathrooms: 4
Primary bedroom
- Features: Closet Cabinetry, Dual Sinks, En Suite Bathroom, Garden Tub/Roman Tub, Separate Shower, Walk-In Closet(s)
- Level: Second
- Dimensions: 18 x 14
Bedroom
- Features: Closet Cabinetry
- Level: First
- Dimensions: 14 x 13
Bedroom
- Features: Walk-In Closet(s)
- Level: Second
- Dimensions: 14 x 9
Den
- Features: Fireplace
- Level: First
- Dimensions: 12 x 9
Dining room
- Level: First
- Dimensions: 12 x 13
Kitchen
- Features: Breakfast Bar, Built-in Features, Kitchen Island, Pantry, Walk-In Pantry
- Level: First
- Dimensions: 15 x 14
Living room
- Level: First
- Dimensions: 19 x 13
Living room
- Level: First
- Dimensions: 28 x 13
Heating
- Central, Natural Gas
Cooling
- Central Air, Electric
Appliances
- Included: Built-in Coffee Maker, Convection Oven, Double Oven, Dishwasher, Gas Cooktop, Disposal, Microwave
Features
- Wet Bar, Decorative/Designer Lighting Fixtures, High Speed Internet, Cable TV, Wired for Sound
- Flooring: Carpet, Ceramic Tile, Stone, Wood
- Windows: Bay Window(s)
- Has basement: No
- Number of fireplaces: 1
- Fireplace features: Wood Burning
Interior area
- Total interior livable area: 2,715 sqft
Property
Parking
- Total spaces: 2
- Parking features: Garage, Garage Door Opener
- Garage spaces: 2
Features
- Levels: Two
- Stories: 2
- Patio & porch: Covered
- Exterior features: Built-in Barbecue, Barbecue, Gas Grill, Lighting, Outdoor Grill, Outdoor Kitchen, Outdoor Living Area, Private Yard
- Pool features: Gunite, In Ground, Pool, Pool/Spa Combo, Sport
- Has spa: Yes
- Spa features: Hot Tub
- Fencing: Gate,Wood
Lot
- Size: 7,230 Square Feet
- Features: Interior Lot, Landscaped, Sprinkler System, Few Trees
Details
- Parcel number: 00000204232000000
Construction
Type & style
- Home type: SingleFamily
- Architectural style: Tudor,Detached
- Property subtype: Single Family Residence
Materials
- Brick
- Foundation: Pillar/Post/Pier
- Roof: Composition
Condition
- Year built: 1926
Utilities & green energy
- Sewer: Public Sewer
- Water: Public
- Utilities for property: Sewer Available, Water Available, Cable Available
Community & HOA
Community
- Subdivision: Greenland Hills 1st Sec
HOA
- Has HOA: No
Location
- Region: Dallas
Financial & listing details
- Tax assessed value: $1,223,980
- Annual tax amount: $23,365
- Date on market: 4/17/2024
- Cumulative days on market: 11 days
Price history
| Date | Event | Price |
|---|---|---|
| 5/31/2024 | Sold | -- |
Source: NTREIS #20550541 Report a problem | ||
| 5/6/2024 | Pending sale | $1,425,000$525/sqft |
Source: NTREIS #20550541 Report a problem | ||
| 4/29/2024 | Contingent | $1,425,000$525/sqft |
Source: NTREIS #20550541 Report a problem | ||
| 4/17/2024 | Listed for sale | $1,425,000+67.6%$525/sqft |
Source: NTREIS #20550541 Report a problem | ||
| 10/1/2020 | Listing removed | $850,000$313/sqft |
Source: Preston Center Office #14409791 Report a problem | ||
| 9/8/2020 | Pending sale | $850,000$313/sqft |
Source: Preston Center Office #14409791 Report a problem | ||
| 8/26/2020 | Listed for sale | $850,000$313/sqft |
Source: Preston Center Office #14409791 Report a problem | ||
| 8/24/2020 | Pending sale | $850,000$313/sqft |
Source: Preston Center Office #14409791 Report a problem | ||
| 8/11/2020 | Listed for sale | $850,000+6.4%$313/sqft |
Source: Ebby Halliday, REALTORS #14409791 Report a problem | ||
| 10/29/2018 | Listing removed | $799,000$294/sqft |
Source: Ebby Halliday, REALTORS #13886910 Report a problem | ||
| 9/13/2018 | Price change | $799,000-1.2%$294/sqft |
Source: Ebby Halliday, REALTORS #13886910 Report a problem | ||
| 8/24/2018 | Price change | $809,000-2.4%$298/sqft |
Source: Ebby Halliday, REALTORS #13886910 Report a problem | ||
| 7/13/2018 | Listed for sale | $829,000+18.4%$305/sqft |
Source: Dave Perry Miller Real Estate #13886910 Report a problem | ||
| 6/26/2015 | Sold | -- |
Source: Agent Provided Report a problem | ||
| 6/12/2015 | Pending sale | $700,000$258/sqft |
Source: Dave Perry Miller & Associates - An Ebby Halliday Company #13159801 Report a problem | ||
| 5/29/2015 | Listed for sale | $700,000+7.7%$258/sqft |
Source: Dave Perry Miller & Associates - An Ebby Halliday Company #13159801 Report a problem | ||
| 3/27/2014 | Sold | -- |
Source: Agent Provided Report a problem | ||
| 2/9/2014 | Listed for sale | $650,000$239/sqft |
Source: McKnight and Associates #12087862 Report a problem | ||
Public tax history
| Year | Property taxes | Tax assessment |
|---|---|---|
| 2025 | $27,254 +51% | $1,223,980 +19.1% |
| 2024 | $18,046 +7.7% | $1,027,500 +0.9% |
| 2023 | $16,752 -2.4% | $1,018,190 +22.7% |
| 2022 | $17,168 -18.9% | $829,510 +3.3% |
| 2021 | $21,181 +16.7% | $802,920 |
| 2020 | $18,143 +4.5% | $802,920 +5.2% |
| 2019 | $17,366 -2.9% | $763,340 -0.8% |
| 2018 | $17,887 +15.5% | $769,760 |
| 2017 | $15,481 0% | $769,760 +12.2% |
| 2016 | $15,481 +43.4% | $685,950 +11.1% |
| 2015 | $10,798 | $617,500 -1.1% |
| 2014 | $10,798 | $624,220 |
| 2013 | -- | -- |
| 2012 | -- | -- |
| 2011 | -- | -- |
| 2010 | -- | -- |
| 2009 | -- | -- |
| 2008 | -- | -- |
| 2007 | -- | -- |
| 2005 | -- | -- |
| 2004 | -- | -- |
| 2003 | -- | -- |
| 2002 | -- | -- |
| 2001 | -- | -- |
Find assessor info on the county website
Neighborhood: 75206
Nearby homes
- $879,8003 bd1 ba1.7k sqft5438 Vanderbilt Ave, Dallas, TX 75206Off Market
- $954,8003 bd3 ba2.2k sqft5446 Vanderbilt Ave, Dallas, TX 75206Off Market
- $1,240,4003 bd2 ba2.5k sqft5434 Vanderbilt Ave, Dallas, TX 75206Off Market
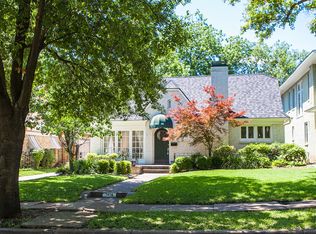
- $863,4003 bd2 ba1.6k sqft5450 Vanderbilt Ave, Dallas, TX 75206Off Market
- $--4 bd3 ba3.1k sqft5430 Vanderbilt Ave, Dallas, TX 75206Sold
- $947,4004 bd3 ba1.8k sqft5454 Vanderbilt Ave, Dallas, TX 75206Off Market
- $712,0003 bd1 ba1.4k sqft5443 Goodwin Ave, Dallas, TX 75206Off Market
- $1,591,5005 bd4 ba4.1k sqft5439 Goodwin Ave, Dallas, TX 75206Off Market
Nearby schools
GreatSchools rating
- 10/10Mockingbird ElementaryGrades: K-5Distance: 0.9 mi
- 6/10J L Long Middle SchoolGrades: 6-8Distance: 1.9 mi
- 5/10Woodrow Wilson High SchoolGrades: 9-12Distance: 1.9 mi
Schools provided by the listing agent
- Elementary: Mockingbird
- Middle: Long
- High: Woodrow Wilson
- District: Dallas ISD
Source: NTREIS. This data may not be complete. We recommend contacting the local school district to confirm school assignments for this home.
Get a cash offer in 3 minutes
Find out how much your home could sell for in as little as 3 minutes with a no-obligation cash offer.
Estimated market value
$1,468,600
Get a cash offer in 3 minutes
Find out how much your home could sell for in as little as 3 minutes with a no-obligation cash offer.
Estimated market value
$1,468,600
- Texas
- Dallas County
- Dallas
- 75206
- 5440 Vanderbilt Ave
