Skip main navigation
Sold for $875,000
  • $875,000

    5430 W Plymouth Drive, Littleton, CO 80128

    3beds
    2,893sqft
    Single Family Residence
    Built in 1960
    0.29 Acres Lot
    $860,800 Zestimate®
    $302/sqft
    $3,030 Estimated rent

    Home value

    $860,800

    $818,000 - $904,000

    $3,030/mo

    Zestimate® history
    Loading
    Loading...

    Owner options

    List your home for rent

    $3,030/mo

    Rent Zestimate®

    Find your next renter with Zillow Rental Manager. Plus, with online applications, you can quickly screen prospective tenants – for free.

    Learn more

    $3,030/mo

    Rent Zestimate®

    Refinance and save

    $5,170/mo

    Est. payment

    Refinancing to a lower rate could help reduce your monthly payments and save thousands over the life of the loan.

    See today's rates

    $5,170/mo

    Est. payment

    Explore your selling options

    Work with a Zillow partner agent

    Leverage their expertise and Zillow's premium Showcase listings to get your home seen by more buyers.

    Get started

    List with your own agent

    Get your home in front of millions of buyers by listing it on Zillow.

    Learn how to do it

    Sell it yourself

    Take full control of how buyers see your home on Zillow by listing For Sale by Owner (FSBO).

    List your home

    What's special

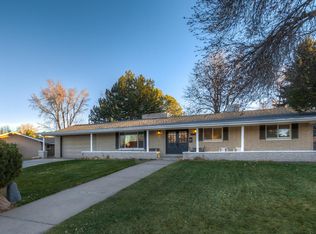
    Welcome to Normandy Estates! This mid-century modern home has been updated in every way. Newer roof, sewer line, insulation, furnace and A/C, windows, front door, sliding glass doors, updated electrical and newer exterior paint. Fully fenced back yard with south-facing sunshine with ease of access from interior living spaces. Wood floors, crown molding and newer interior paint. Fully owned solar system has benefited Seller with no electrical costs since installation. Open floorplan flows directly from double-door entry foyer into living room, dining room and family room spaces. Custom decorative wall surrounds gas fireplace in sunken living room with generous windows and south-facing sunshine. Designer paint and newer light fixture enhances dining space. Family room and kitchen connect easily with granite counter space wrapping around providing counter seating area. Wood floors flow down the hall to all three bedrooms. Fully updated primary suite with crown molding, double closets featuring custom Elfa storage systems and fully updated ¾ bath. Two additional bedrooms and fully updated full bath. Dacor cherry cabinetry with soft-close features and granite counter tops in kitchen with gas stove and double oven. Fully fenced back yard with extensive patio space. A privilege to live in this prestigious community with low HOA fees and pride of ownership all around.

    Zillow last checked:

    Listing updated:

    Listed by:

    Diane Johnson 303-987-0255 Diane@HofstraTeam.com,

    RE/MAX Professionals

    Bought with:

    Svetlana Kuznetsova, 100034343

    RE/MAX Professionals

    Source: REcolorado as distributed by MLS GRID,MLS#: 4220109MLS Logo

    Facts & features

    Interior

    Bedrooms & bathrooms
    • Bedrooms: 3
    • Bathrooms: 2
    • Full bathrooms: 1
    • 3/4 bathrooms: 1
    • Main level bathrooms: 2
    • Main level bedrooms: 3
    Primary bedroom
    • Description: Wood Floor, Updated Lighting, Double Closets With Elfa Storage System, Crown Molding, Plantation Shutters
    • Level: Main
    • Area: 204 Square Feet
    • Dimensions: 17 x 12
    Bedroom
    • Description: Wood Floor, Crown Molding, Closet, With Elfa Storage System
    • Level: Main
    • Area: 120 Square Feet
    • Dimensions: 12 x 10
    Bedroom
    • Description: Wood Floor, Crown Molding
    • Level: Main
    • Area: 120 Square Feet
    • Dimensions: 12 x 10
    Primary bathroom
    • Description: Tile Floor, Updated, Quartz Counters
    • Level: Main
    Bathroom
    • Description: Tile Floor, Updated, Quartz Counters, Soaking Tub
    • Level: Main
    Dining room
    • Description: Wood Floor, Updated Lighting, Crown Molding
    • Level: Main
    • Area: 144 Square Feet
    • Dimensions: 12 x 12
    Family room
    • Description: Wood Floor, Built-In Cabinetry, Wood-Burning Fireplace, Generous Windows And Slider To Back Patio, Crown Molding
    • Level: Main
    • Area: 280 Square Feet
    • Dimensions: 14 x 20
    Kitchen
    • Description: Wood Floor, Updated, Cherry Dacor Cabinetry, Granite Counters, Glass Tile Backsplash, Updated Appliances, Gas Stove, Bar Seating
    • Level: Main
    • Area: 120 Square Feet
    • Dimensions: 15 x 8
    Living room
    • Description: Sunken, Gas Fireplace, Crown Molding, Generous Windows And Slider To Back Patio
    • Level: Main
    • Area: 285 Square Feet
    • Dimensions: 19 x 15
    Heating
    • Forced Air, Natural Gas
    Cooling
    • Central Air
    Appliances
    • Included: Convection Oven, Dishwasher, Disposal, Double Oven, Dryer, Gas Water Heater, Microwave, Oven, Range, Range Hood, Refrigerator, Self Cleaning Oven, Washer
    • Laundry: In Unit
    Features
    • Built-in Features, Entrance Foyer, Granite Counters, High Ceilings, Open Floorplan, Primary Suite, Quartz Counters, Smoke Free
    • Flooring: Carpet, Parquet, Tile, Wood
    • Windows: Double Pane Windows, Window Coverings
    • Basement: Unfinished
    • Number of fireplaces: 2
    • Fireplace features: Family Room, Gas Log, Living Room, Wood Burning
    Interior area
    • Total structure area: 2,893
    • Total interior livable area: 2,893 sqft
    • Finished area above ground: 1,883
    • Finished area below ground: 0

    Property

    Parking
    • Total spaces: 2
    • Parking features: Concrete, Dry Walled, Lighted, Oversized, Storage
    • Garage spaces: 2
    Features
    • Levels: One
    • Stories: 1
    • Entry location: Ground
    • Patio & porch: Covered, Front Porch, Patio
    • Exterior features: Private Yard
    • Fencing: Full
    Lot
    • Size: 0.29 Acres
    • Features: Landscaped, Level, Sprinklers In Front, Sprinklers In Rear
    Details
    • Parcel number: 013157
    • Zoning: R-1A
    • Special conditions: Standard

    Construction

    Type & style
    • Home type: SingleFamily
    • Architectural style: Mid-Century Modern
    • Property subtype: Single Family Residence
    Materials
    • Brick, Frame, Wood Siding
    • Foundation: Concrete Perimeter, Slab
    • Roof: Composition
    Condition
    • Updated/Remodeled
    • Year built: 1960

    Utilities & green energy

    • Sewer: Public Sewer
    • Water: Public
    • Utilities for property: Cable Available, Electricity Connected, Internet Access (Wired), Natural Gas Connected, Phone Connected

    Community & HOA

    Community
    • Security: Carbon Monoxide Detector(s), Smoke Detector(s)
    • Subdivision: Normandy Estates
    HOA
    • Has HOA: Yes
    • HOA fee: $100 annually
    • HOA name: Normandy Estates
    • HOA phone: 303-981-3130
    Location
    • Region: Littleton

    Financial & listing details

    • Price per square foot: $302/sqft
    • Tax assessed value: $648,678
    • Annual tax amount: $4,207
    • Date on market: 4/26/2024
    • Listing terms: Cash,Conventional,FHA,VA Loan
    • Exclusions: Exterior Planters On Front And Back Patio. Personal Property.
    • Ownership: Individual
    • Electric utility on property: Yes
    • Road surface type: Paved

    Price history

    DateEventPrice
    9/26/2024Sold$875,000-2.7%$302/sqft
    Source: REcolorado as distributed by MLS GRID #4220109 Report a problem
    9/3/2024Pending sale$899,000$311/sqft
    Source: REcolorado as distributed by MLS GRID #4220109 Report a problem
    7/19/2024Price change$899,000-5.4%$311/sqft
    Source: REcolorado as distributed by MLS GRID #4220109 Report a problem
    5/10/2024Price change$950,000-5%$328/sqft
    Source: REcolorado as distributed by MLS GRID #4220109 Report a problem
    4/26/2024Listed for sale$1,000,000+250.9%$346/sqft
    Source: REcolorado as distributed by MLS GRID #4220109 Report a problem
    9/24/2004Sold$285,000+30.7%$99/sqft
    Source: Public Record Report a problem
    6/4/1997Sold$218,000+15.3%$75/sqft
    Source: Public Record Report a problem
    12/1/1995Sold$189,000$65/sqft
    Source: Public Record Report a problem

    Public tax history

    YearProperty taxesTax assessment
    2025$4,199 -0.2%$40,543 +2.5%
    2024$4,207 +16.8%$39,537
    2023$3,602 -1.5%$39,537 +18.9%
    2022$3,658 +11.4%$33,254 -2.8%
    2021$3,285 $34,211 +11%
    2020$3,285 +1.2%$30,809
    2019$3,245 +5.8%$30,809 +8.7%
    2018$3,067 $28,355
    2017$3,067 +14.8%$28,355 +11.4%
    2016$2,673 +100%$25,449
    2015$1,336 -40.7%$25,449 +23.8%
    2014$2,255 +0.6%$20,561
    2013$2,242 +1.8%$20,561 -0.3%
    2012$2,201 -2.7%$20,632
    2011$2,263 +0.1%$20,632 -3.2%
    2010$2,261 -6.5%$21,320
    2009$2,418 +0.3%$21,320 -6.3%
    2008$2,410 +14.5%$22,760
    2007$2,104 +10.4%$22,760 +15.7%
    2006$1,905 -3.7%$19,670 -1.8%
    2005$1,978 +9.5%$20,030
    2004$1,806 +2.9%$20,030
    2003$1,754 +2%$20,030 +3.6%
    2002$1,720 -11.2%$19,330 -2.7%
    2001$1,938 -0.5%$19,860
    2000$1,949 $19,860
    Find assessor info on the county website

    Neighborhood: 80128

    Nearby schools

    GreatSchools rating
    Schools provided by the listing agent
    • Elementary: Normandy
    • Middle: Ken Caryl
    • High: Columbine
    • District: Jefferson County R-1

    Source: REcolorado as distributed by MLS GRID. This data may not be complete. We recommend contacting the local school district to confirm school assignments for this home.

    Get a cash offer in 3 minutes
    Find out how much your home could sell for in as little as 3 minutes with a no-obligation cash offer.
    Estimated market value
    $860,800
    Get a cash offer in 3 minutes
    Find out how much your home could sell for in as little as 3 minutes with a no-obligation cash offer.
    Estimated market value
    $860,800