Skip main navigation
Sold for $1,275,000
  • $1,275,000

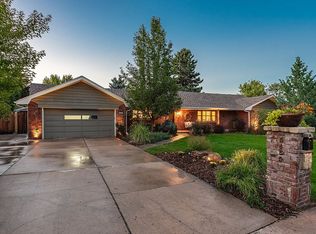
    5445 W Plymouth Drive, Littleton, CO 80128

    5beds
    4,176sqft
    Single Family Residence
    Built in 1960
    0.42 Acres Lot
    $1,301,000 Zestimate®
    $305/sqft
    $4,058 Estimated rent

    Home value

    $1,301,000

    $1.22M - $1.39M

    $4,058/mo

    Zestimate® history
    Loading
    Loading...

    Owner options

    List your home for rent

    $4,058/mo

    Rent Zestimate®

    Find your next renter with Zillow Rental Manager. Plus, with online applications, you can quickly screen prospective tenants – for free.

    Learn more

    $4,058/mo

    Rent Zestimate®

    Refinance and save

    $7,518/mo

    Est. payment

    Refinancing to a lower rate could help reduce your monthly payments and save thousands over the life of the loan.

    See today's rates

    $7,518/mo

    Est. payment

    Explore your selling options

    Work with a Zillow partner agent

    Leverage their expertise and Zillow's premium Showcase listings to get your home seen by more buyers.

    Get started

    List with your own agent

    Get your home in front of millions of buyers by listing it on Zillow.

    Learn how to do it

    Sell it yourself

    Take full control of how buyers see your home on Zillow by listing For Sale by Owner (FSBO).

    List your home

    What's special

    Cozy fireplaceLush backyardTimeless eleganceLuxurious residenceExquisite finishNormandy estatesNewer boiler
    Nestled in Normandy Estates, 5445 W Plymouth Drive, Littleton, CO 80128, is a luxurious residence offering timeless elegance and modern comforts. The meticulously landscaped entrance leads to a tastefully designed interior with a spacious floor plan and abundant natural light. The main floor, adorned with beautiful hardwood floors, showcases a chef's kitchen boasting high-end appliances and multiple living spaces, including a cozy fireplace—perfect for both entertainment and family moments. The master suite provides a sophisticated retreat, ensuring privacy and offering an ideal escape within your own home. The outdoor space features a lush backyard and patio—your perfect retreat to a dreamy oasis. Located in the sought-after Normandy Estates, this home with its exquisite finish, presents an unparalleled opportunity for luxury living in the heart of Littleton. The home has been meticulously maintained with a new roof (2023), new interior Paint (2023), new carpet (2023), refinished wood floors (2023), remodeled basement bathroom (2023), new garage door opener (2023), remodeled full bathroom (2023), newer front porch and walkway concrete (2022), newer sewer line from home to city main (2022), newer back patio concrete (2020), newer storage shed (2018), new gutters (2023), newer whole house purification system (2018), newer boiler (2018), double-pane windows, plantation shutters, six-panel doors, and radon mitigation system

    Zillow last checked:

    Listing updated:

    Listed by:

    Kris Caldwell 720-987-0162,

    Compass - Denver,

    Patricia Caldwell 720-987-0849,

    Compass - Denver

    Bought with:

    Ben Saggau, 100055294

    The Denver 100 LLC

    Source: REcolorado as distributed by MLS GRID,MLS#: 9691080MLS Logo

    Facts & features

    Interior

    Bedrooms & bathrooms
    • Bedrooms: 5
    • Bathrooms: 3
    • Full bathrooms: 1
    • 3/4 bathrooms: 2
    • Main level bathrooms: 2
    • Main level bedrooms: 3
    Primary bedroom
    • Level: Main
    • Area: 180 Square Feet
    • Dimensions: 12 x 15
    Bedroom
    • Level: Main
    • Area: 120 Square Feet
    • Dimensions: 10 x 12
    Bedroom
    • Level: Main
    • Area: 120 Square Feet
    • Dimensions: 10 x 12
    Bedroom
    • Level: Basement
    • Area: 210 Square Feet
    • Dimensions: 14 x 15
    Bedroom
    • Level: Basement
    Bathroom
    • Level: Main
    Bathroom
    • Level: Main
    Bathroom
    • Level: Basement
    Dining room
    • Level: Main
    • Area: 153 Square Feet
    • Dimensions: 9 x 17
    Family room
    • Level: Main
    • Area: 442 Square Feet
    • Dimensions: 17 x 26
    Great room
    • Level: Basement
    • Area: 468 Square Feet
    • Dimensions: 18 x 26
    Kitchen
    • Level: Main
    • Area: 247 Square Feet
    • Dimensions: 13 x 19
    Laundry
    • Level: Basement
    • Area: 70 Square Feet
    • Dimensions: 7 x 10
    Living room
    • Level: Main
    • Area: 238 Square Feet
    • Dimensions: 14 x 17
    Office
    • Level: Main
    • Area: 143 Square Feet
    • Dimensions: 11 x 13
    Office
    • Level: Basement
    • Area: 165 Square Feet
    • Dimensions: 11 x 15
    Utility room
    • Level: Basement
    • Area: 616 Square Feet
    • Dimensions: 22 x 28
    Heating
    • Hot Water
    Cooling
    • Central Air
    Appliances
    • Included: Bar Fridge, Dishwasher, Disposal, Dryer, Gas Water Heater, Microwave, Oven, Refrigerator, Washer
    Features
    • Built-in Features, Ceiling Fan(s), Eat-in Kitchen, Granite Counters, Kitchen Island, Open Floorplan, Primary Suite, Radon Mitigation System, Smoke Free
    • Flooring: Carpet, Tile, Wood
    • Basement: Finished
    • Number of fireplaces: 2
    • Fireplace features: Family Room, Great Room, Wood Burning
    Interior area
    • Total structure area: 4,176
    • Total interior livable area: 4,176 sqft
    • Finished area above ground: 2,088
    • Finished area below ground: 1,461

    Property

    Parking
    • Total spaces: 2
    • Parking features: Garage - Attached
    • Attached garage spaces: 2
    Features
    • Levels: One
    • Stories: 1
    Lot
    • Size: 0.42 Acres
    Details
    • Parcel number: 013125
    • Zoning: R-1A
    • Special conditions: Standard

    Construction

    Type & style
    • Home type: SingleFamily
    • Property subtype: Single Family Residence
    Materials
    • Brick, Frame
    • Roof: Composition
    Condition
    • Year built: 1960

    Utilities & green energy

    • Sewer: Public Sewer
    • Water: Public

    Community & HOA

    Community
    • Subdivision: Normandy Estates
    HOA
    • Has HOA: Yes
    • HOA fee: $100 annually
    • HOA name: Normandy Estates Improvement
    • HOA phone: 000-000-0000
    Location
    • Region: Littleton

    Financial & listing details

    • Price per square foot: $305/sqft
    • Tax assessed value: $1,077,807
    • Annual tax amount: $4,906
    • Date on market: 2/8/2024
    • Listing terms: Cash,Conventional,Jumbo
    • Exclusions: Sellers Personal Property
    • Ownership: Individual

    Price history

    DateEventPrice
    3/8/2024Sold$1,275,000+6.3%$305/sqft
    Source: REcolorado as distributed by MLS GRID #9691080 Report a problem
    2/11/2024Pending sale$1,200,000$287/sqft
    Source: REcolorado as distributed by MLS GRID #9691080 Report a problem
    2/8/2024Listed for sale$1,200,000+17.1%$287/sqft
    Source: REcolorado as distributed by MLS GRID #9691080 Report a problem
    6/28/2023Sold$1,025,000+138.4%$245/sqft
    Source: Public Record Report a problem
    10/28/2011Sold$430,000+79.9%$103/sqft
    Source: Public Record Report a problem
    10/28/1998Sold$239,000$57/sqft
    Source: Public Record Report a problem

    Public tax history

    YearProperty taxesTax assessment
    2025$5,911 -0.2%$67,363 +21%
    2024$5,923 +20.7%$55,660
    2023$4,906 -1.6%$55,660 +22.9%
    2022$4,983 +7.6%$45,298 -2.8%
    2021$4,633 $46,602 +7.3%
    2020$4,633 +1.2%$43,447
    2019$4,576 +15%$43,447 +18.1%
    2018$3,980 $36,790
    2017$3,980 +5.4%$36,790 +2.4%
    2016$3,775 $35,944
    2015$3,775 +11.6%$35,944 +16.6%
    2014$3,381 +14.8%$30,822
    2013$2,946 +1.8%$30,822 +13.7%
    2012$2,892 -4.3%$27,112
    2011$3,023 +0.1%$27,112 -4.8%
    2010$3,021 -6.7%$28,480
    2009$3,236 +0.3%$28,480 -6.5%
    2008$3,225 +22.5%$30,460
    2007$2,633 +10.4%$30,460 +23.8%
    2006$2,384 -4.4%$24,610 -2.5%
    2005$2,493 +9.5%$25,250
    2004$2,276 +8%$25,250
    2003$2,107 +2%$25,250 +8.7%
    2002$2,066 -5.1%$23,220 +4.1%
    2001$2,176 -0.5%$22,300
    2000$2,188 $22,300
    Find assessor info on the county website

    Neighborhood: 80128

    Nearby schools

    GreatSchools rating
    Schools provided by the listing agent
    • Elementary: Normandy
    • Middle: Ken Caryl
    • High: Columbine
    • District: Jefferson County R-1

    Source: REcolorado as distributed by MLS GRID. This data may not be complete. We recommend contacting the local school district to confirm school assignments for this home.

    Get a cash offer in 3 minutes
    Find out how much your home could sell for in as little as 3 minutes with a no-obligation cash offer.
    Estimated market value
    $1,301,000
    Get a cash offer in 3 minutes
    Find out how much your home could sell for in as little as 3 minutes with a no-obligation cash offer.
    Estimated market value
    $1,301,000