This beautifully updated home offers a Dublin address with Columbus taxes, giving you the best of both worlds—an ideal location between Dublin and Hilliard without the higher city tax burden. Featuring 3 bedrooms, 2.5 bathrooms, and a 2-car garage, this home is packed with thoughtful upgrades and stylish finishes throughout. The main living area is warm and inviting, featuring a cozy fireplace and a massive vaulted ceiling that fills the space with natural light and an open, airy feel. The entry-level primary suite offers a luxurious retreat with a tiled accent wall and a stunning backlit mirror, creating a spa-like experience. Upstairs, a versatile loft provides the perfect space for a home office, play area, or media room. The interior boasts engineered hardwood flooring, fresh paint, designer lighting, and 6'' baseboards for a polished finish. The kitchen includes quartz countertops, motion-sensor under-cabinet lighting, and custom pull-out shelving in the lower corner cabinets. The laundry room has been completely redesigned with floor-to-ceiling cabinetry, tile backsplash, and new flooring. Details like wall molding, upgraded window treatments, tile work, and a stair runner elevate the overall aesthetic. The garage features an epoxy floor and pull-down attic access, while the exterior includes fresh landscaping, a new front door, and storm door. Located in a connected community with sidewalks, playgrounds, a central pond, fitness center, and pool, and just a short walk to Giant Eagle and other conveniences—this could easily be the most updated home in the neighborhood.
Sold for $432,000
$432,000
5431 Goose Falls Dr, Dublin, OH 43016
3beds
1,773sqft
Single Family Residence
Built in 2016
4,356 Square Feet Lot
$437,700 Zestimate®
$244/sqft
$2,635 Estimated rent
Home value
$437,700
$411,000 - $468,000
$2,635/mo
Zestimate® history
Owner options
List your home for rent
$2,635/mo
Rent Zestimate®
Find your next renter with Zillow Rental Manager. Plus, with online applications, you can quickly screen prospective tenants – for free.
$2,635/mo
Rent Zestimate®
Refinance and save
$2,965/mo
Est. payment
Refinancing to a lower rate could help reduce your monthly payments and save thousands over the life of the loan.
$2,965/mo
Est. payment
Explore your selling options
Work with a Zillow partner agent
Leverage their expertise and Zillow's premium Showcase listings to get your home seen by more buyers.
Get startedList with your own agent
Get your home in front of millions of buyers by listing it on Zillow.
Learn how to do itSell it yourself
Take full control of how buyers see your home on Zillow by listing For Sale by Owner (FSBO).
List your homeWhat's special
Zillow last checked:
Listing updated:
Listed by:
Thomas J Raabe 513-314-4141,
The Westwood Real Estate Co.
Bought with:
Lee Ritchie, 2010001340
RE/MAX Partners
Nikki Grove, 2019007469
RE/MAX Partners
Source: Columbus and Central Ohio Regional MLS ,MLS#: 225021170
Facts & features
Interior
Bedrooms & bathrooms
- Bedrooms: 3
- Bathrooms: 3
- Full bathrooms: 2
- 1/2 bathrooms: 1
- Main level bedrooms: 1
Cooling
- Central Air
Appliances
- Laundry: Electric Dryer Hookup
Features
- Flooring: Wood
- Number of fireplaces: 1
- Fireplace features: One
- Common walls with other units/homes: No Common Walls
Interior area
- Total structure area: 1,773
- Total interior livable area: 1,773 sqft
Property
Parking
- Total spaces: 2
- Parking features: Attached
- Attached garage spaces: 2
Features
- Levels: Two
- Patio & porch: Patio
Lot
- Size: 4,356 Square Feet
Details
- Parcel number: 29524700
Construction
Type & style
- Home type: SingleFamily
- Property subtype: Single Family Residence
Materials
- Foundation: Slab
Condition
- New construction: No
- Year built: 2016
Utilities & green energy
- Sewer: Public Sewer
- Water: Public
Community & HOA
Community
- Subdivision: Hayden Crossing North
HOA
- Has HOA: Yes
- Amenities included: Bike/Walk Path, Clubhouse, Fitness Center, Park, Pool, Sidewalk
- Services included: Maintenance Grounds, Trash, Snow Removal
- HOA fee: $110 monthly
Location
- Region: Dublin
Financial & listing details
- Price per square foot: $244/sqft
- Annual tax amount: $4,995
- Date on market: 6/21/2025
- Listing terms: VA Loan,FHA,Conventional
Price history
| Date | Event | Price |
|---|---|---|
| 7/16/2025 | Sold | $432,000+8%$244/sqft |
Source:  Columbus and Central Ohio Regional MLS #225021170 Report a problem Columbus and Central Ohio Regional MLS #225021170 Report a problem | ||
| 6/23/2025 | Contingent | $399,900$226/sqft |
Source: Columbus and Central Ohio Regional MLS #225021170 Report a problem | ||
| 6/21/2025 | Listed for sale | $399,900$226/sqft |
Source: Columbus and Central Ohio Regional MLS #225021170 Report a problem | ||
Public tax history
Tax history is unavailable.
Neighborhood: Tuttle West
Nearby homes
- $---- bd-- ba-- sqft5437 Goose Falls Dr, Dublin, OH 43016Off Market
- $385,0003 bd3 ba1.7k sqft5443 Goose Falls Dr, Dublin, OH 43016Sold

- $420,0003 bd3 ba1.8k sqft5452 Spring River Ave, Dublin, OH 43016Sold
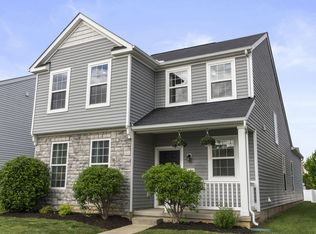
- $2,6903 bd3 ba2.2k sqft5458 Spring River Ave, Dublin, OH 43016For Rent

- $334,3003 bd2 ba1.5k sqft5449 Goose Falls Dr, Dublin, OH 43016Off Market
- $396,1003 bd3 ba2k sqft5464 Spring River Ave, Dublin, OH 43016Off Market
- $---- bd-- ba-- sqft5826 Passage Creek Dr, Dublin, OH 43016Off Market
- $---- bd-- ba-- sqft5430 Goose Falls Dr, Dublin, OH 43016Off Market
Nearby schools
GreatSchools rating
- 5/10Gables Elementary SchoolGrades: K-5Distance: 6 mi
- 6/10Ridgeview Middle SchoolGrades: 6-8Distance: 7.4 mi
- 5/10Centennial High SchoolGrades: 9-12Distance: 6.2 mi
Get a cash offer in 3 minutes
Find out how much your home could sell for in as little as 3 minutes with a no-obligation cash offer.
Estimated market value
$437,700
Get a cash offer in 3 minutes
Find out how much your home could sell for in as little as 3 minutes with a no-obligation cash offer.
Estimated market value
$437,700
- Ohio
- Franklin County
- Dublin
- 43016
- Tuttle West
- 5431 Goose Falls Dr
Nearby cities
Nearby neighborhoods
Nearby zip codes
Other Dublin Topics
