Skip main navigation
Sold for $420,000
  • $420,000

    5452 Spring River Ave, Dublin, OH 43016

    3beds
    1,812sqft
    Single Family Residence
    Built in 2017
    3,484.8 Square Feet Lot
    $420,000 Zestimate®
    $232/sqft
    $2,548 Estimated rent

    Home value

    $420,000

    $399,000 - $441,000

    $2,548/mo

    Zestimate® history
    Loading
    Loading...

    Owner options

    List your home for rent

    $2,548/mo

    Rent Zestimate®

    Find your next renter with Zillow Rental Manager. Plus, with online applications, you can quickly screen prospective tenants – for free.

    Learn more

    $2,548/mo

    Rent Zestimate®

    Refinance and save

    $2,863/mo

    Est. payment

    Refinancing to a lower rate could help reduce your monthly payments and save thousands over the life of the loan.

    See today's rates

    $2,863/mo

    Est. payment

    Explore your selling options

    Work with a Zillow partner agent

    Leverage their expertise and Zillow's premium Showcase listings to get your home seen by more buyers.

    Get started

    List with your own agent

    Get your home in front of millions of buyers by listing it on Zillow.

    Learn how to do it

    Sell it yourself

    Take full control of how buyers see your home on Zillow by listing For Sale by Owner (FSBO).

    List your home

    What's special

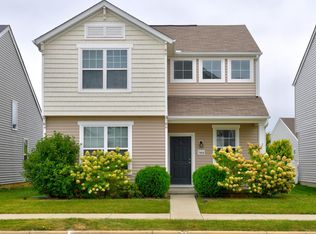
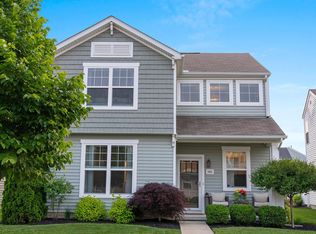
    This well-maintained home offers a Dublin address with Columbus taxes, giving you the perfect balance of location and value in one of the area's most convenient settings between Dublin and Hilliard. Featuring 3 bedrooms, 2.5 bathrooms, a first-floor primary suite, and a 2-car garage, the layout is both functional and welcoming from the moment you step inside. The stunning two-story great room is truly the centerpiece of the home, showcasing a dramatic vaulted ceiling, windows, and an abundance of natural light that creates an open, airy atmosphere throughout the main living space. The entry-level primary suite offers convenience and privacy, while the upstairs loft provides flexible living space perfect for a home office, media room, playroom, workout area, or reading nook. Fresh interior paint and brand-new carpet make the home feel clean, updated, and move-in ready. The kitchen and adjoining dining space flow seamlessly into the main living area, making it easy to gather with family and friends. Step outside to enjoy the concrete patio and firepit area, creating the perfect setting for relaxing evenings, entertaining guests, or enjoying time outdoors year-round. Beyond the home itself, the community is filled with amenities designed to enhance daily living. Connected sidewalks lead throughout the neighborhood to scenic ponds, playgrounds, and green space, creating an enjoyable environment for evening walks, running, or walking the dogs. Residents also enjoy access to a clubhouse, fitness center, and community pool, giving the neighborhood a true sense of connection and convenience. This is a rare opportunity to own a move-in ready home in a highly desirable location with easy access to shopping, dining, parks, and major commuter routes while still enjoying the benefit of Columbus taxes.

    Zillow last checked:

    Listing updated:

    Listed by:

    Thomas J Raabe 513-314-4141,

    The Westwood Real Estate Co.

    Bought with:

    James B Brandt, 2002002129

    NextHome Experience

    Source: Columbus and Central Ohio Regional MLS ,MLS#: 226018623MLS Logo

    Facts & features

    Interior

    Bedrooms & bathrooms
    • Bedrooms: 3
    • Bathrooms: 3
    • Full bathrooms: 2
    • 1/2 bathrooms: 1
    • Main level bedrooms: 1
    Heating
    • Forced Air
    Cooling
    • Central Air
    Appliances
    • Included: Dishwasher, Electric Range, Gas Water Heater, Microwave, Refrigerator
    Features
    • Flooring: Carpet, Vinyl
    • Common walls with other units/homes: No Common Walls
    Interior area
    • Total structure area: 1,812
    • Total interior livable area: 1,812 sqft

    Property

    Parking
    • Total spaces: 2
    • Parking features: Attached, On Street
    • Attached garage spaces: 2
    • Has uncovered spaces: Yes
    Features
    • Levels: Two
    • Patio & porch: Porch, Patio
    Lot
    • Size: 3,484 sqft
    Details
    • Parcel number: 01029522700
    • Special conditions: Standard

    Construction

    Type & style
    • Home type: SingleFamily
    • Property subtype: Single Family Residence
    Materials
    • Foundation: Slab
    Condition
    • New construction: No
    • Year built: 2017

    Utilities & green energy

    • Sewer: Public Sewer
    • Water: Public

    Community & neighborhood

    Location
    • Region: Dublin
    • Subdivision: Hayden Crossing North

    HOA & financial

    HOA
    • Has HOA: Yes
    • HOA fee: $110 monthly
    • Amenities included: Bike/Walk Path, Clubhouse, Fitness Center, Outdoor Sports Area, Park, Pool, Sidewalk
    • Services included: Maintenance Grounds, Trash, Snow Removal

    Other

    Other facts
    • Listing terms: VA Loan,FHA,Conventional

    Price history

    DateEventPrice
    6/12/2026Sold$420,000+5.7%$232/sqft
    Source: Columbus and Central Ohio Regional MLS #226018623 Report a problem
    6/1/2026Contingent$397,500$219/sqft
    Source: Columbus and Central Ohio Regional MLS #226018623 Report a problem
    5/31/2026Listed for sale$397,500+86.4%$219/sqft
    Source: Columbus and Central Ohio Regional MLS #226018623 Report a problem
    1/23/2017Sold$213,280$118/sqft
    Source: Columbus and Central Ohio Regional MLS #217025432 Report a problem

    Public tax history

    Tax history is unavailable.

    Neighborhood: Tuttle West

    Nearby schools

    GreatSchools rating
    Get a cash offer in 3 minutes
    Find out how much your home could sell for in as little as 3 minutes with a no-obligation cash offer.
    Estimated market value
    $420,000
    Get a cash offer in 3 minutes
    Find out how much your home could sell for in as little as 3 minutes with a no-obligation cash offer.
    Estimated market value
    $420,000