Skip main navigation
Sold
  • $333,000

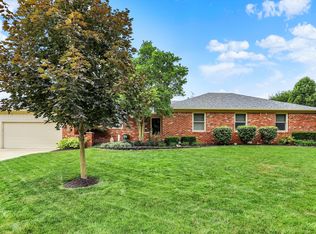
    5431 Nathan Pl, Indianapolis, IN 46237

    3beds
    2,057sqft
    Residential, Single Family Residence
    Built in 1985
    0.46 Acres Lot
    $332,600 Zestimate®
    $162/sqft
    $2,105 Estimated rent

    Home value

    $332,600

    $313,000 - $356,000

    $2,105/mo

    Zestimate® history
    Loading
    Loading...

    Owner options

    List your home for rent

    $2,105/mo

    Rent Zestimate®

    Find your next renter with Zillow Rental Manager. Plus, with online applications, you can quickly screen prospective tenants – for free.

    Learn more

    $2,105/mo

    Rent Zestimate®

    Refinance and save

    $2,076/mo

    Est. payment

    Refinancing to a lower rate could help reduce your monthly payments and save thousands over the life of the loan.

    See today's rates

    $2,076/mo

    Est. payment

    Explore your selling options

    Work with a Zillow partner agent

    Leverage their expertise and Zillow's premium Showcase listings to get your home seen by more buyers.

    Get started

    List with your own agent

    Get your home in front of millions of buyers by listing it on Zillow.

    Learn how to do it

    Sell it yourself

    Take full control of how buyers see your home on Zillow by listing For Sale by Owner (FSBO).

    List your home

    What's special

    Granite countertopsUpdated light fixturesFresh neutral paint
    Designed for entertaining and thoughtfully updated, this quality-built home offers space, functionality, and storage rarely found in nearby new construction. The expansive vaulted great room with fireplace flows seamlessly into the sunroom and breakfast area perfect for hosting gatherings large or small. Fresh neutral paint, updated light fixtures, and granite countertops create a move-in-ready feel, while major system updates; including a new roof in 2024, HVAC approx. 3 years old, and water heater approx. 5 years old, provide peace of mind. Storage and versatility truly set this home apart, featuring an epoxy-finished garage with built-in shelving, 220V outlet, and garage-accessed crawlspace with lighting that also functions as a storm shelter. The floored attic with pull-down stairs and lighting offers exceptional additional storage. Set on nearly 1/2 an acre with mature trees, this home delivers privacy, usability, and room to breathe! Additionally, all appliances included, including washer and dryer. Offering more space, better functionality, and immediate move-in compared to nearby new builds, this home is the ideal blend of comfort, quality, and convenience.

    Zillow last checked:

    Listing updated:

    Listing Provided by:

    Cody W. Studebaker 574-551-8887,

    F.C. Tucker Company

    Bought with:

    David Ebeyer

    Ebeyer Realty, LLC

    Kristen Schwark

    Ebeyer Realty, LLC

    Source: MIBOR as distributed by MLS GRID,MLS#: 22079597MLS Logo

    Facts & features

    Interior

    Bedrooms & bathrooms
    • Bedrooms: 3
    • Bathrooms: 2
    • Full bathrooms: 2
    • Main level bathrooms: 2
    • Main level bedrooms: 3
    Primary bedroom
    • Level: Main
    • Area: 192 Square Feet
    • Dimensions: 16x12
    Bedroom 2
    • Features: Parquet
    • Level: Main
    • Area: 99 Square Feet
    • Dimensions: 11x09
    Bedroom 3
    • Level: Main
    • Area: 132 Square Feet
    • Dimensions: 12x11
    Dining room
    • Level: Main
    • Area: 72 Square Feet
    • Dimensions: 09x08
    Great room
    • Level: Main
    • Area: 494 Square Feet
    • Dimensions: 26x19
    Kitchen
    • Level: Main
    • Area: 99 Square Feet
    • Dimensions: 11x09
    Laundry
    • Level: Main
    • Area: 45 Square Feet
    • Dimensions: 09x05
    Office
    • Features: Parquet
    • Level: Main
    • Area: 90 Square Feet
    • Dimensions: 10x09
    Sun room
    • Features: Tile-Ceramic
    • Level: Main
    • Area: 240 Square Feet
    • Dimensions: 16x15
    Heating
    • Forced Air, Natural Gas, High Efficiency (90%+ AFUE )
    Cooling
    • Central Air
    Appliances
    • Included: Dishwasher, Dryer, Disposal, Gas Water Heater, Microwave, Electric Oven, Range Hood, Refrigerator, Washer, Water Purifier, Water Softener Owned
    • Laundry: Laundry Room
    Features
    • Attic Pull Down Stairs, Cathedral Ceiling(s), Ceiling Fan(s), Pantry
    • Windows: Wood Work Stained
    • Has basement: No
    • Attic: Pull Down Stairs
    • Number of fireplaces: 1
    • Fireplace features: Gas Log, Great Room
    Interior area
    • Total structure area: 2,057
    • Total interior livable area: 2,057 sqft

    Property

    Parking
    • Total spaces: 2
    • Parking features: Attached
    • Attached garage spaces: 2
    • Details: Garage Parking Other(Finished Garage, Garage Door Opener, Keyless Entry, Service Door)
    Features
    • Levels: One
    • Stories: 1
    • Patio & porch: Covered, Patio
    • Fencing: Fenced,Full
    Lot
    • Size: 0.46 Acres
    • Features: Corner Lot, Mature Trees
    Details
    • Additional structures: Barn Mini, Storage
    • Parcel number: 491510113020000300
    • Horse amenities: None

    Construction

    Type & style
    • Home type: SingleFamily
    • Architectural style: Ranch,Traditional
    • Property subtype: Residential, Single Family Residence
    Materials
    • Stone, Vinyl Siding
    • Foundation: Block
    Condition
    • New construction: No
    • Year built: 1985

    Utilities & green energy

    • Water: Public

    Community & neighborhood

    Location
    • Region: Indianapolis
    • Subdivision: The Boulders

    Price history

    DateEventPrice
    3/6/2026Sold$333,000+0.9%$162/sqft
    Source: MIBOR as distributed by MLS GRID #22079597 Report a problem
    2/17/2026Pending sale$330,000$160/sqft
    Source: MIBOR as distributed by MLS GRID #22079597 Report a problem
    1/15/2026Listed for sale$330,000-5.7%$160/sqft
    Source: MIBOR as distributed by MLS GRID #22079597 Report a problem
    12/10/2025Listing removed$350,000$170/sqft
    Source: MIBOR as distributed by MLS GRID #22042994 Report a problem
    10/20/2025Listed for sale$350,000$170/sqft
    Source: MIBOR as distributed by MLS GRID #22042994 Report a problem
    10/20/2025Pending sale$350,000$170/sqft
    Source: MIBOR as distributed by MLS GRID #22042994 Report a problem
    10/15/2025Price change$350,000-6.7%$170/sqft
    Source: MIBOR as distributed by MLS GRID #22042994 Report a problem
    9/18/2025Price change$375,000-2.6%$182/sqft
    Source: MIBOR as distributed by MLS GRID #22042994 Report a problem
    7/24/2025Price change$385,000-1.3%$187/sqft
    Source: MIBOR as distributed by MLS GRID #22042994 Report a problem
    6/26/2025Price change$390,000-2.5%$190/sqft
    Source: MIBOR as distributed by MLS GRID #22042994 Report a problem
    6/5/2025Listed for sale$400,000+166.7%$194/sqft
    Source: MIBOR as distributed by MLS GRID #22042994 Report a problem
    12/31/2003Sold$150,000$73/sqft
    Source: MIBOR as distributed by MLS GRID #2360849 Report a problem

    Public tax history

    YearProperty taxesTax assessment
    2025$2,652 -0.7%$304,500 +14.8%
    2024$2,670 -0.1%$265,200
    2023$2,673 +13.4%$265,200
    2022$2,358 +5.8%$265,200 +13.5%
    2021$2,228 +2%$233,700 +5.8%
    2020$2,184 +25.3%$220,900 +2.1%
    2019$1,743 -0.2%$216,400 +25.3%
    2018$1,746 -2%$172,700 +1.6%
    2017$1,782 +29.9%$170,000 +3%
    2016$1,372 +5.5%$165,000 +28.2%
    2014$1,301 -3.3%$128,700
    2013$1,345 $128,700 -3.3%
    2012$1,345 $133,100 -10.7%
    2011-- $149,000
    2010$1,512 +0%$149,000
    2009$1,512 $149,000 -1.7%
    2007-- $151,500 -13.4%
    2006-- $175,000 +22.2%
    2005-- $143,200
    2004-- $143,200 +54.3%
    2002-- $92,800 +200%
    2001-- $30,930
    2000-- $30,930

    Find assessor info on the county website

    Neighborhood: South Emerson

    Nearby schools

    GreatSchools rating
    Schools provided by the listing agent
    • High: Franklin Central High School

    Source: MIBOR as distributed by MLS GRID. This data may not be complete. We recommend contacting the local school district to confirm school assignments for this home.

    Get a cash offer in 3 minutes
    Find out how much your home could sell for in as little as 3 minutes with a no-obligation cash offer.
    Estimated market value
    $332,600
    Get a cash offer in 3 minutes
    Find out how much your home could sell for in as little as 3 minutes with a no-obligation cash offer.
    Estimated market value
    $332,600