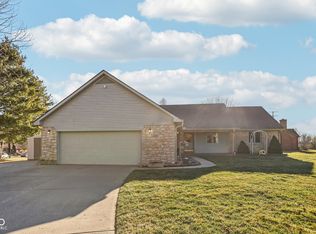
*OPEN HOUSE CANCELLED* The unicorn you've all been waiting for! This rare, well-maintained all-brick ranch with a finished basement offers incredible space, thoughtful updates, and an outdoor oasis, featuring 4 bedrooms, a main-floor office and laundry, plus a finished lower level with a full bath, large family room, and rec/playroom. Major highlights include a complete kitchen and cathedral great room renovation in 2017, with a kitchen offering granite counters, a large island with entertainment bar open to the great room, updated appliances, custom Kemp cabinetry, and a reverse-osmosis system, along with a conveniently located half bath nearby for guests or easy everyday living. Dining room open to kitchen and great room. The great room features a rebuilt brick chimney and conversion to a direct-vent gas fireplace in 2020 with a split-stone face, tiled hearth, and stainless steel chimney cap. The primary suite includes vaulted ceilings, a large vanity with double sinks, a spacious walk-in closet, and a new tiled shower with built-ins added in 2022. Three additional main-floor bedrooms plus the office are served by a full bathroom with tub and a new vanity installed in 2017. The basement offers new carpet, an updated full bath, and abundant space for a family room, exercise area, or rec/playroom-the options are endless. The exterior is a true standout with a beautifully maintained heated inground pool surrounded by concrete patio and landscaping, a covered wood deck, and an open hardscaped patio with TimberTech Impression railing added in 2022. Additional upgrades include an extra-large 2-car garage with service door and epoxy floor (2023), roof and gutters replaced in 2023, a new driveway in 2017, a new water heater in 2025, and new south-side landscaping and hardscape in 2025. Meticulously cared for over the last 30 years, this home is ready for its next owner.
Sold
$460,000
6540 Nathan Ln, Indianapolis, IN 46237
4beds
3,070sqft
Residential, Single Family Residence
Built in 1985
0.35 Acres Lot
$469,700 Zestimate®
$150/sqft
$2,494 Estimated rent
Home value
$469,700
$437,000 - $507,000
$2,494/mo
Zestimate® history
Owner options
List your home for rent
$2,494/mo
Rent Zestimate®
Find your next renter with Zillow Rental Manager. Plus, with online applications, you can quickly screen prospective tenants – for free.
$2,494/mo
Rent Zestimate®
Refinance and save
$3,039/mo
Est. payment
Refinancing to a lower rate could help reduce your monthly payments and save thousands over the life of the loan.
$3,039/mo
Est. payment
Explore your selling options
Work with a Zillow partner agent
Leverage their expertise and Zillow's premium Showcase listings to get your home seen by more buyers.
Get startedList with your own agent
Get your home in front of millions of buyers by listing it on Zillow.
Learn how to do itSell it yourself
Take full control of how buyers see your home on Zillow by listing For Sale by Owner (FSBO).
List your homeWhat's special
Finished basementAll-brick ranchThree additional main-floor bedroomsConveniently located half bathSpacious walk-in closetCovered wood deckMain-floor office
Zillow last checked:
Listing updated:
Listed by:
Samantha Rauh 317-509-1319,
Compass Indiana, LLC
Bought with:
Natalie Latkowski
Mark Dietel Realty, LLC
Source: MIBOR as distributed by MLS GRID,MLS#: 22075440
Facts & features
Interior
Bedrooms & bathrooms
- Bedrooms: 4
- Bathrooms: 4
- Full bathrooms: 3
- 1/2 bathrooms: 1
- Main level bathrooms: 3
- Main level bedrooms: 4
Primary bedroom
- Level: Main
- Area: 216 Square Feet
- Dimensions: 18x12
Bedroom 2
- Level: Main
- Area: 195 Square Feet
- Dimensions: 15x13
Bedroom 3
- Level: Main
- Area: 130 Square Feet
- Dimensions: 13x10
Bedroom 4
- Level: Main
- Area: 110 Square Feet
- Dimensions: 11x10
Dining room
- Level: Main
- Area: 108 Square Feet
- Dimensions: 12x9
Family room
- Level: Basement
- Area: 378 Square Feet
- Dimensions: 21x18
Great room
- Level: Main
- Area: 285 Square Feet
- Dimensions: 19x15
Kitchen
- Level: Main
- Area: 182 Square Feet
- Dimensions: 14x13
Laundry
- Features: Tile-Ceramic
- Level: Main
- Area: 48 Square Feet
- Dimensions: 8x6
Office
- Level: Main
- Area: 72 Square Feet
- Dimensions: 9x8
Play room
- Level: Basement
- Area: 208 Square Feet
- Dimensions: 16x13
Heating
- Forced Air, Natural Gas
Cooling
- Central Air, Attic Fan
Appliances
- Included: Gas Cooktop, Dishwasher, Dryer, Disposal, Gas Water Heater, Microwave, Oven, Refrigerator, Washer, Water Softener Owned
- Laundry: Main Level
Features
- Double Vanity, Breakfast Bar, Tray Ceiling(s), Vaulted Ceiling(s), Kitchen Island, Hardwood Floors, Eat-in Kitchen, Pantry, Walk-In Closet(s)
- Flooring: Hardwood
- Basement: Daylight,Finished
- Number of fireplaces: 1
- Fireplace features: Family Room, Insert
Interior area
- Total structure area: 3,070
- Total interior livable area: 3,070 sqft
- Finished area below ground: 883
Property
Parking
- Total spaces: 2
- Parking features: Attached
- Attached garage spaces: 2
- Details: Garage Parking Other(Garage Door Opener, Keyless Entry, Service Door)
Features
- Levels: One
- Stories: 1
- Patio & porch: Covered, Patio
- Exterior features: Playground
- Pool features: Heated, In Ground, Liner, Pool Cover
Lot
- Size: 0.35 Acres
- Features: Cul-De-Sac, Mature Trees, Trees-Small (Under 20 Ft)
Details
- Parcel number: 491510113021000300
- Horse amenities: None
Construction
Type & style
- Home type: SingleFamily
- Architectural style: Ranch,Traditional
- Property subtype: Residential, Single Family Residence
Materials
- Brick
- Foundation: Concrete Perimeter
Condition
- New construction: No
- Year built: 1985
Utilities & green energy
- Electric: 200+ Amp Service
- Water: Public
- Utilities for property: Sewer Connected
Community & HOA
Community
- Subdivision: The Boulders
HOA
- Has HOA: No
Location
- Region: Indianapolis
Financial & listing details
- Price per square foot: $150/sqft
- Tax assessed value: $330,400
- Annual tax amount: $3,092
- Date on market: 12/3/2025
- Cumulative days on market: 3 days
Price history
| Date | Event | Price |
|---|---|---|
| 1/5/2026 | Sold | $460,000+2.2%$150/sqft |
Source:  MIBOR as distributed by MLS GRID #22075440 Report a problem MIBOR as distributed by MLS GRID #22075440 Report a problem | ||
| 12/8/2025 | Pending sale | $450,000$147/sqft |
Source: MIBOR as distributed by MLS GRID #22075440 Report a problem | ||
| 12/3/2025 | Listed for sale | $450,000$147/sqft |
Source: MIBOR as distributed by MLS GRID #22075440 Report a problem | ||
Public tax history
| Year | Property taxes | Tax assessment |
|---|---|---|
| 2025 | $2,945 -12.4% | $330,400 +12.2% |
| 2024 | $3,362 -6.5% | $294,500 |
| 2023 | $3,594 +12.8% | $294,500 -1.9% |
| 2022 | $3,185 +12.9% | $300,200 +14.2% |
| 2021 | $2,821 -16.2% | $262,900 -5% |
| 2020 | $3,366 +25.9% | $276,800 -0.1% |
| 2019 | $2,673 -0.2% | $277,200 +26.7% |
| 2018 | $2,679 -1.7% | $218,700 +1.6% |
| 2017 | $2,724 +9.7% | $215,300 +2.6% |
| 2016 | $2,484 +4.6% | $209,800 +9.5% |
| 2014 | $2,374 -3.7% | $191,600 |
| 2013 | $2,465 | $191,600 -3.4% |
| 2012 | $2,465 | $198,300 -4.9% |
| 2011 | -- | $208,500 |
| 2010 | $2,499 0% | $208,500 |
| 2009 | $2,499 | $208,500 +9.3% |
| 2007 | -- | $190,700 |
| 2006 | -- | $190,700 +29.1% |
| 2005 | -- | $147,700 |
| 2004 | -- | $147,700 |
| 2003 | -- | $147,700 +48.1% |
| 2002 | -- | $99,700 +200% |
| 2001 | -- | $33,230 |
| 2000 | -- | $33,230 |
Find assessor info on the county website
Neighborhood: South Emerson
Nearby homes
- $419,3003 bd3 ba3k sqft5415 Nathan Pl, Indianapolis, IN 46237Off Market
- $333,0003 bd2 ba2k sqft5431 Nathan Pl, Indianapolis, IN 46237Sold
- $374,6004 bd3 ba3.1k sqft6544 Nathan Ln, Indianapolis, IN 46237Off Market
- $328,2003 bd1 ba2.2k sqft6539 Nathan Ln, Indianapolis, IN 46237Off Market
- $506,1004 bd3 ba4.5k sqft5401 Nathan Pl, Indianapolis, IN 46237Off Market
- $410,5004 bd4 ba3.5k sqft6545 Nathan Ln, Indianapolis, IN 46237Off Market
- $371,4003 bd2 ba2.9k sqft6533 Nathan Ln, Indianapolis, IN 46237Off Market
- $317,8004 bd1 ba2.2k sqft6550 Nathan Ln, Indianapolis, IN 46237Off Market
Nearby schools
GreatSchools rating
- 8/10Bunker Hill Elementary SchoolGrades: K-3Distance: 1.2 mi
- 5/10Franklin Central Junior HighGrades: 7-8Distance: 5 mi
- 7/10Franklin Central High SchoolGrades: 9-12Distance: 3.2 mi
Schools provided by the listing agent
- Middle: Franklin Central Junior High
- High: Franklin Central High School
Source: MIBOR as distributed by MLS GRID. This data may not be complete. We recommend contacting the local school district to confirm school assignments for this home.
Get a cash offer in 3 minutes
Find out how much your home could sell for in as little as 3 minutes with a no-obligation cash offer.
Estimated market value
$469,700
Get a cash offer in 3 minutes
Find out how much your home could sell for in as little as 3 minutes with a no-obligation cash offer.
Estimated market value
$469,700
- Indiana
- Marion County
- Indianapolis
- 46237
- South Emerson
- 6540 Nathan Ln
