Discover a Florida haven in this 4-bedroom, 2.5-bath pool home with serene water views. Inside you’re welcomed by high ceilings and easy-to-maintain tile flooring throughout that lead you through to the sizable entertainment space. The heart of this home is the open kitchen, with granite countertops, a large breakfast bar, brand new oven and refrigerator (2024), a food prep island, and a walk in pantry. The first floor primary bedroom is sure to impress, featuring direct pool access for those refreshing morning swims or quiet evening dips. Dual closets provide ample storage, while the renovated ensuite is complete with dual sinks, a walk-in shower with a bench and dual shower heads, and a private water closet. Upstairs, discover three more generously sized bedrooms, offering comfort and privacy, alongside a well-appointed guest bathroom, and a cleverly converted closet that’s now a mini office space providing a cozy nook for work or study. Outside, a screened pool area (brand new pump 2024!) with a covered lanai and two pergolas overlooking the water set the scene for sun-soaked relaxation and entertainment. Centrally located to all that Kissimmee has to offer including being just a stone's throw away the theme parks, as well as Disney Springs and Universal CityWalk for dining, shopping, and entertainment. With a wide range of golf courses, parks, lakes, and local venues, you won't run short of things to do. This home is the perfect blend of indoor comfort and outdoor delight, so schedule your private showing today. Bedroom Closet Type: Walk-in Closet (Primary Bedroom).
Sold for $435,000
Zillow last checked:
Listing updated:
Bought with:
Leyva Contreras Garcia, 3357412
HOMETRUST REALTY GROUP
Source: Stellar MLS,MLS#: O6193785 Originating MLS: Orlando Regional
Originating MLS: Orlando Regional
Price history
| Date | Event | Price |
|---|---|---|
| 8/20/2024 | Sold | $435,000+0%$178/sqft |
Source:  Stellar MLS #O6193785 Report a problem Stellar MLS #O6193785 Report a problem | ||
| 7/22/2024 | Pending sale | $434,900$178/sqft |
Source: Stellar MLS #O6193785 Report a problem | ||
| 6/24/2024 | Price change | $434,900-2%$178/sqft |
Source: Stellar MLS #O6193785 Report a problem | ||
| 6/13/2024 | Price change | $444,000-1.1%$181/sqft |
Source: Stellar MLS #O6193785 Report a problem | ||
| 5/30/2024 | Price change | $449,000-1.3%$183/sqft |
Source: Stellar MLS #O6193785 Report a problem | ||
| 5/24/2024 | Price change | $455,000-0.9%$186/sqft |
Source: Stellar MLS #O6193785 Report a problem | ||
| 5/10/2024 | Pending sale | $459,000$187/sqft |
Source: Stellar MLS #O6193785 Report a problem | ||
| 4/30/2024 | Price change | $459,000-1.3%$187/sqft |
Source: Stellar MLS #O6193785 Report a problem | ||
| 4/11/2024 | Listed for sale | $465,000+36.8%$190/sqft |
Source: Stellar MLS #O6193785 Report a problem | ||
| 3/25/2021 | Sold | $339,900$139/sqft |
Source: Public Record Report a problem | ||
| 2/12/2021 | Pending sale | $339,900$139/sqft |
Source: Stellar MLS #T3289501 Report a problem | ||
| 2/10/2021 | Listed for sale | $339,9000%$139/sqft |
Source: Stellar MLS #T3289501 Report a problem | ||
| 12/27/2018 | Listing removed | $340,000$139/sqft |
Source: CENTURY 21 Executive Team #T3108445 Report a problem | ||
| 5/21/2018 | Listed for sale | $340,000+19.3%$139/sqft |
Source: CENTURY 21 Professional Realty #T3108445 Report a problem | ||
| 4/2/2007 | Sold | $285,000$116/sqft |
Source: Public Record Report a problem | ||
Nearby homes
- $317,8003 bd2 ba1.6k sqft5430 Bryce Canyon Dr, Kissimmee, FL 34758Off Market

- $348,3004 bd2 ba1.9k sqft5434 Bryce Canyon Dr, Kissimmee, FL 34758Off Market
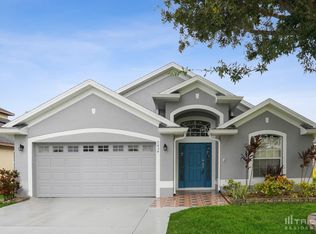
- $344,9004 bd2 ba2.4k sqft5428 Bryce Canyon Dr, Kissimmee, FL 34758Off Market
- $296,0003 bd2 ba1.5k sqft5436 Bryce Canyon Dr, Kissimmee, FL 34758Off Market
Get a cash offer in 3 minutes
Find out how much your home could sell for in as little as 3 minutes with a no-obligation cash offer.
Estimated market value
$430,700
