PRICE ADJUSTMENT $399,990!!!!POOL HOME, MANY UPGRADES WELCOME HOME!! BEAUTIFUL 4 BEDROOM 2 BATHROOMS POOL HOME OVER 1900 sqft. 2 CAR GARAGE IN THE VERY DESIRABLE COMMUNITY OF BLACKSTONE LANDING. NO REAR NEIGHBORS!! It features a SALTWATER HEATED POOL; THE SOLAR PANELS WERE REPLACED IN 2023 and are PAID IN FULL, NEW POOL WATER PUMP. WATER SOFTNER - NEW ROOF INSTALLED IN 2018, EXTERIOR PAINTED IN 2020, 50 gal. HOT WATER HEATER INSTALLED IN 2021. GUTTERS, manicured landscaping. This spacious home offers ample space for relaxing with family and friends. The floors are tiled in the kitchen, family room and main entryway. The bedrooms SHOW CASE laminate wood like flooring. The updated kitchen offers lots of cabinet storage and granite counter tops. The breakfast nook is perfect for breakfast morning with family and friends. ALL THE APPLIANCES ARE INCLUDED AS WELL AS THE WASHER AND DRYER.
Sold for $394,000
$394,000
5435 BRYCE CANYON DRIVE, KISSIMMEE, FL 34758
4beds
1,905sqft
Single Family Residence
Built in 2006
6,621 Square Feet Lot
$393,800 Zestimate®
$207/sqft
$2,367 Estimated rent
Home value
$393,800
$362,000 - $425,000
$2,367/mo
Zestimate® history
Owner options
List your home for rent
$2,367/mo
Rent Zestimate®
Find your next renter with Zillow Rental Manager. Plus, with online applications, you can quickly screen prospective tenants – for free.
$2,367/mo
Rent Zestimate®
Refinance and save
$2,668/mo
Est. payment
Refinancing to a lower rate could help reduce your monthly payments and save thousands over the life of the loan.
$2,668/mo
Est. payment
Explore your selling options
Work with a Zillow partner agent
Leverage their expertise and Zillow's premium Showcase listings to get your home seen by more buyers.
Get startedList with your own agent
Get your home in front of millions of buyers by listing it on Zillow.
Learn how to do itSell it yourself
Take full control of how buyers see your home on Zillow by listing For Sale by Owner (FSBO).
List your homeWhat's special
Pool homeSaltwater heated poolNew pool water pumpManicured landscaping
Zillow last checked:
Listing updated:
Listed by:
Miriam Cruz 646-591-1429,
ZEA REALTY & ASSOCIATES 407-931-6511
Bought with:
Ronna Eldridge, 3526975
LPT REALTY, LLC
Source: Stellar MLS,MLS#: S5130160 Originating MLS: Osceola
Originating MLS: Osceola
Facts & features
Interior
Bedrooms & bathrooms
- Bedrooms: 4
- Bathrooms: 2
- Full bathrooms: 2
Rooms
- Room types: Family Room, Dining Room, Living Room, Great Room, Utility Room
Primary bedroom
- Features: Ceiling Fan(s), Exhaust Fan, Granite Counters, Tall Countertops, Window/Skylight in Bath, Walk-In Closet(s)
- Level: First
- Area: 195 Square Feet
- Dimensions: 15x13
Bathroom 2
- Features: Ceiling Fan(s), Built-in Closet
- Level: First
- Area: 100 Square Feet
- Dimensions: 10x10
Bathroom 3
- Features: Built-in Closet
- Level: First
- Area: 120 Square Feet
- Dimensions: 12x10
Bathroom 3
- Features: Ceiling Fan(s), Built-in Closet
- Level: First
- Area: 110 Square Feet
- Dimensions: 11x10
Family room
- Features: Ceiling Fan(s)
- Level: First
- Area: 240 Square Feet
- Dimensions: 16x15
Kitchen
- Features: Breakfast Bar, Pantry, Granite Counters, Built-in Closet
- Level: First
- Area: 221 Square Feet
- Dimensions: 17x13
Living room
- Level: First
- Area: 286 Square Feet
- Dimensions: 22x13
Heating
- Central
Cooling
- Central Air
Appliances
- Included: Dishwasher, Disposal, Dryer, Electric Water Heater, Microwave, Range, Refrigerator, Washer, Water Softener
- Laundry: Inside
Features
- Cathedral Ceiling(s), Ceiling Fan(s), High Ceilings, Open Floorplan, Solid Surface Counters, Solid Wood Cabinets, Split Bedroom, Stone Counters, Thermostat, Vaulted Ceiling(s), Walk-In Closet(s)
- Flooring: Ceramic Tile
- Doors: Sliding Doors
- Windows: Skylight(s)
- Has fireplace: No
Interior area
- Total structure area: 2,791
- Total interior livable area: 1,905 sqft
Property
Parking
- Total spaces: 2
- Parking features: Garage - Attached
- Attached garage spaces: 2
Features
- Levels: One
- Stories: 1
- Patio & porch: Covered, Enclosed
- Exterior features: Irrigation System, Lighting, Rain Gutters, Sidewalk
- Has private pool: Yes
- Pool features: Child Safety Fence, Chlorine Free, Deck, Gunite, Heated, In Ground, Lighting, Salt Water, Screen Enclosure, Solar Heat
Lot
- Size: 6,621 Square Feet
- Dimensions: 55 x 120
- Residential vegetation: Mature Landscaping
Details
- Parcel number: 102628266200011610
- Zoning: OPUD
- Special conditions: None
Construction
Type & style
- Home type: SingleFamily
- Property subtype: Single Family Residence
Materials
- Block
- Foundation: Slab
- Roof: Shingle
Condition
- New construction: No
- Year built: 2006
Utilities & green energy
- Sewer: Public Sewer
- Water: Public
- Utilities for property: BB/HS Internet Available, Cable Available, Electricity Available, Fire Hydrant, Phone Available
Community & HOA
Community
- Security: Smoke Detector(s)
- Pet fee: $0 monthly
- Subdivision: BLACKSTONE LANDING PH 2
HOA
- Has HOA: Yes
- HOA fee: $42 monthly
- HOA name: CLAUDIA
Location
- Region: Kissimmee
Financial & listing details
- Price per square foot: $207/sqft
- Tax assessed value: $312,700
- Annual tax amount: $2,624
- Date on market: 7/7/2025
- Cumulative days on market: 349 days
- Listing terms: Cash,Conventional,FHA,VA Loan
- Ownership: Fee Simple
- Total actual rent: 0
- Electric utility on property: Yes
- Road surface type: Asphalt
Price history
| Date | Event | Price |
|---|---|---|
| 7/23/2026 | Sold | $394,000-1.5%$207/sqft |
Source:  Stellar MLS #S5130160 Report a problem Stellar MLS #S5130160 Report a problem | ||
| 6/22/2026 | Pending sale | $399,990$210/sqft |
Source: Stellar MLS #S5130160 Report a problem | ||
| 3/24/2026 | Price change | $399,990-2.4%$210/sqft |
Source: Stellar MLS #S5130160 Report a problem | ||
| 2/18/2026 | Price change | $409,990-1.2%$215/sqft |
Source: Stellar MLS #S5130160 Report a problem | ||
| 10/2/2025 | Price change | $414,990-3.5%$218/sqft |
Source: Stellar MLS #S5130160 Report a problem | ||
| 8/19/2025 | Price change | $429,990-2.3%$226/sqft |
Source: Stellar MLS #S5130160 Report a problem | ||
| 7/7/2025 | Listed for sale | $439,990+323.1%$231/sqft |
Source: Stellar MLS #S5130160 Report a problem | ||
| 11/15/2012 | Sold | $104,000+15.7%$55/sqft |
Source: Public Record Report a problem | ||
| 1/4/2012 | Listing removed | $89,900$47/sqft |
Source: LUXURY REALTY, INC. #S4692912 Report a problem | ||
| 1/1/2012 | Price change | $89,900-10%$47/sqft |
Source: LUXURY REALTY, INC. #S4692912 Report a problem | ||
| 12/20/2011 | Listed for sale | $99,900-59.8%$52/sqft |
Source: LUXURY REALTY, INC. #S4692912 Report a problem | ||
| 11/20/2011 | Listing removed | $1,100$1/sqft |
Source: LUXURY REALTY, INC. #S4690349 Report a problem | ||
| 10/15/2011 | Listed for rent | $1,100$1/sqft |
Source: LUXURY REALTY, INC. #S4690349 Report a problem | ||
| 1/30/2007 | Sold | $248,800$131/sqft |
Source: Public Record Report a problem | ||
Public tax history
| Year | Property taxes | Tax assessment |
|---|---|---|
| 2025 | $2,781 +5.9% | $312,700 +6% |
| 2024 | $2,625 +2.4% | $295,100 -5.4% |
| 2023 | $2,563 +4.8% | $311,800 +16.9% |
| 2022 | $2,445 +1.2% | $266,700 +28.8% |
| 2021 | $2,416 +1.3% | $207,000 +7.5% |
| 2020 | $2,385 +0.6% | $192,600 +3.7% |
| 2019 | $2,371 | $185,800 +21.7% |
| 2018 | $2,371 +8.7% | $152,630 +2.1% |
| 2017 | $2,181 -2.1% | $149,491 +2.1% |
| 2016 | $2,228 +1.4% | $146,417 +0.7% |
| 2015 | $2,198 -19.6% | $145,400 +8.3% |
| 2014 | $2,732 | $134,300 +29.4% |
| 2013 | -- | $103,800 -7.8% |
| 2012 | -- | $112,600 +8.3% |
| 2011 | -- | $104,000 -2.2% |
| 2010 | -- | $106,300 -26.4% |
| 2009 | -- | $144,500 -11% |
| 2008 | -- | $162,400 |
Find assessor info on the county website
Neighborhood: 34758
Nearby homes
- $304,7004 bd2 ba1.6k sqft5433 Bryce Canyon Dr, Kissimmee, FL 34758Off Market
- $314,0004 bd2 ba1.6k sqft5437 Bryce Canyon Dr, Kissimmee, FL 34758Off Market
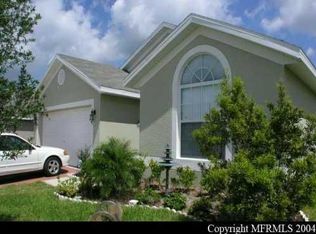
- $304,6004 bd2 ba1.6k sqft5431 Bryce Canyon Dr, Kissimmee, FL 34758Off Market
- $320,2003 bd2 ba1.7k sqft5439 Bryce Canyon Dr, Kissimmee, FL 34758Off Market
- $303,8003 bd2 ba1.5k sqft5429 Bryce Canyon Dr, Kissimmee, FL 34758Off Market
- $348,3004 bd2 ba1.9k sqft5434 Bryce Canyon Dr, Kissimmee, FL 34758Off Market
- $435,0004 bd3 ba2.4k sqft5432 Bryce Canyon Dr, Kissimmee, FL 34758Sold
- $296,0003 bd2 ba1.5k sqft5436 Bryce Canyon Dr, Kissimmee, FL 34758Off Market
Nearby schools
GreatSchools rating
- 5/10Reedy Creek Elementary SchoolGrades: PK-5Distance: 0.7 mi
- 5/10Horizon Middle SchoolGrades: 6-8Distance: 2.3 mi
- 4/10Poinciana High SchoolGrades: 9-12Distance: 0.6 mi
Schools provided by the listing agent
- Elementary: Reedy Creek Elem (K 5)
- Middle: Horizon Middle
- High: Poinciana High School
Source: Stellar MLS. This data may not be complete. We recommend contacting the local school district to confirm school assignments for this home.
Get a cash offer in 3 minutes
Find out how much your home could sell for in as little as 3 minutes with a no-obligation cash offer.
Estimated market value
$393,800
Get a cash offer in 3 minutes
Find out how much your home could sell for in as little as 3 minutes with a no-obligation cash offer.
Estimated market value
$393,800
- Florida
- Osceola County
- Kissimmee
- 34758
- 5435 BRYCE CANYON DRIVE
Nearby cities
Nearby neighborhoods
Nearby zip codes
Other Kissimmee Topics
