WITH THE OPTION TO BUY OR RENT - OPEN HOUSE THIS SATURDAY 9/6/26
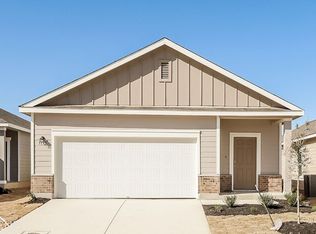
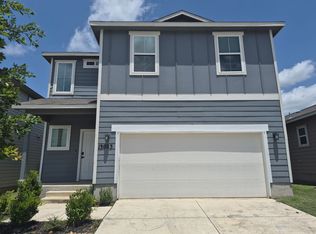
Welcome to a comfortable single-story rental home offering a functional floor plan flexible living space, and a backyard designed for relaxing and entertaining. Conveniently located near Randolph Air Force Base shopping, dining, entertainment and everyday conveniences this home offers an excellent opportunity to enjoy comfortable living in the Saint Hedwig area.
The designed floor plan features two secondary bedrooms toward the front of the home along with a versatile study that can be used as a home office, sitting area, playroom or additional flex space. The open concept family room provides a welcoming setting for everyday living and entertaining.
The primary bedroom suite sits in the back of the home and offers privacy from the secondary bedrooms. The primary suite also features a custom closet providing additional organization and storage.
Step outside and enjoy the Texas sunshine in the backyard, featuring an above-ground pool and covered patio. Whether you're relaxing outdoors, enjoying the pool, or hosting family and friends this backyard provides a comfortable space to enjoy outdoor living.
The home also features upgraded light fixtures throughout the interior and exterior, adding attractive finishing touches throughout the property.
If you're searching for a Saint Hedwig rental home near Randolph AFB with a single story layout, flexible living space, custom primary closet, and backyard pool with a covered patio 5432 Cloves Cove is worth a look.
Schedule your showing today and come see this home for yourself!
Pet Details: Under 70LBS
House for rent
$2,100/moFees may apply
5432 Cloves Cv, Saint Hedwig, TX 78152
3beds
1,910sqft
Price may not include required fees and charges. Learn more|
Single family residence
Available now
Cats, dogs OK
2 Attached garage spaces parking
Forced air
What's special
- 16 days |
- -- |
- -- |
Zillow last checked:
Listing updated:
Travel times

Let’s turn your rent into credit progress
Build credit history with every on-time payment and get credit for the payment you’re already making.
Facts & features
Interior
Bedrooms & bathrooms
- Bedrooms: 3
- Bathrooms: 2
- Full bathrooms: 2
Heating
- Forced Air
Interior area
- Total interior livable area: 1,910 sqft
Property
Parking
- Total spaces: 2
- Parking features: Attached, Garage
- Has attached garage: Yes
- Details: Contact manager
Features
- Stories: 1
Details
- Additional structures: Garage(s)
- Parcel number: 1393108
Construction
Type & style
- Home type: SingleFamily
- Property subtype: Single Family Residence
Materials
- Fiber Cement
Condition
- Year built: 2024
Community & HOA
Location
- Region: Saint Hedwig
Financial & listing details
- Lease term: Contact For Details
Nearby apartments for rent


Price history
| Date | Event | Price |
|---|---|---|
| 8/24/2026 | Listed for rent | $2,100$1/sqft |
Source: Zillow Rentals Report a problem | ||
| 8/24/2026 | Listing removed | $299,999$157/sqft |
Source:  LERA MLS #1970121 Report a problem LERA MLS #1970121 Report a problem | ||
| 7/13/2026 | Price change | $299,999-1.6%$157/sqft |
Source: LERA MLS #1970121 Report a problem | ||
| 6/22/2026 | Price change | $305,000-1.6%$160/sqft |
Source: LERA MLS #1970121 Report a problem | ||
| 5/27/2026 | Listed for sale | $310,000+9.9%$162/sqft |
Source: LERA MLS #1970121 Report a problem | ||
| 5/29/2024 | Listing removed | $281,999$148/sqft |
Source:  Lennar Homes Report a problem Lennar Homes Report a problem | ||
| 5/27/2024 | Listed for sale | $281,999$148/sqft |
Source: Lennar Homes Report a problem | ||
Neighborhood: 78152
Nearby schools
GreatSchools rating
- NALa Vernia Primary SchoolGrades: PK-2Distance: 4.5 mi
- 7/10La Vernia Junior High SchoolGrades: 6-8Distance: 4.8 mi
- 8/10La Vernia High SchoolGrades: 9-12Distance: 4.8 mi