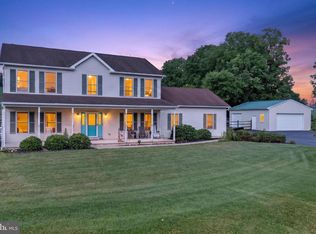
Welcome to this beautifully maintained 4-bedroom, 3.5-bath home offering 3,551 square feet of finished living space on a professionally landscaped 1.21-acre lot. The remodeled kitchen features granite countertops, a center island, and a bright breakfast area, while the spacious family room is highlighted by a custom stone fireplace. Upstairs, you'll find generously sized bedrooms, including a comfortable primary suite. The fully finished walkout lower level adds over 1,000 square feet of living space with a recreation area, wet bar, half bath, as well as a multi-purpose area. Step outside to your own private retreat featuring an in-ground pool, pool storage are, covered composite deck, covered patio, and beautifully landscaped grounds. An oversized two-car garage with additional storage completes this exceptional home.
Pending
$705,038
5432 Fells Creek Rd, Schnecksville, PA 18078
4beds
3,551sqft
Single Family Residence
Built in 1997
1.28 Acres Lot
$-- Zestimate®
$199/sqft
$-- HOA
What's special
- 38 days |
- 273 |
- 10 |
Likely to sell faster than
Zillow last checked:
Listing updated:
Listed by:
Norman A. Whitmore 484-246-5419,
D.E. Huber Real Estate 610-351-5161
Source: GLVR,MLS#: 780790 Originating MLS: Lehigh Valley MLS
Originating MLS: Lehigh Valley MLSFacts & features
Interior
Bedrooms & bathrooms
- Bedrooms: 4
- Bathrooms: 4
- Full bathrooms: 2
- 1/2 bathrooms: 2
Rooms
- Room types: Den, Office
Primary bedroom
- Description: w/w Carpet, Ceiling Fan
- Level: Second
- Dimensions: 13.00 x 16.00
Bedroom
- Description: w/w Carpeting, Ceiling Fan, Multi-Purpose Area
- Level: Second
- Dimensions: 25.00 x 14.00
Bedroom
- Description: w/w Carpeting, Ceiling Fan
- Level: Second
- Dimensions: 13.00 x 14.00
Bedroom
- Description: w/w Carpet
- Level: Second
- Dimensions: 10.00 x 12.00
Primary bathroom
- Description: Tile Floor, Oversized Shower, Double Sink, Soaking Tub
- Level: Second
- Dimensions: 9.00 x 12.00
Breakfast room nook
- Description: Hardwood Flooring, Scenic Views
- Level: First
- Dimensions: 13.00 x 7.00
Den
- Description: Hardwood Flooring
- Level: First
- Dimensions: 13.00 x 18.00
Dining room
- Description: Hardwood Flooring, Built In Storage
- Level: First
- Dimensions: 12.00 x 14.00
Foyer
- Description: Hardwood Flooring, Grand Entrance
- Level: First
- Dimensions: 7.00 x 5.00
Other
- Description: Tile Flooring, Tub/Shower Insert
- Level: Second
- Dimensions: 7.00 x 7.00
Half bath
- Description: Laminate Flooring
- Level: Lower
- Dimensions: 12.00 x 9.00
Half bath
- Description: Hardwood Flooring, Wainscoting
- Level: First
- Dimensions: 5.00 x 5.00
Kitchen
- Description: Gourmet Appointments, Hardwood Flooring
- Level: First
- Dimensions: 12.00 x 13.00
Laundry
- Description: Tile Flooring - Bonus Shower Area
- Level: First
- Dimensions: 6.00 x 9.00
Living room
- Description: Hardwood Floor, Fireplace, Ceiling Fan
- Level: First
- Dimensions: 19.00 x 16.00
Other
- Description: Wet Bar Area - laminate flooring, sink, small refrigerator
- Level: Lower
- Dimensions: 13.00 x 17.00
Other
- Description: Multi-Purpose Room W/W Carpet
- Level: Lower
- Dimensions: 20.00 x 19.00
Other
- Description: Utility Room - Unfinished
- Level: Lower
- Dimensions: 13.00 x 13.00
Other
- Description: Garage w/ Storage Area
- Level: First
- Dimensions: 21.00 x 31.00
Recreation
- Description: Carpet, Tile, Walk-out Patio Door
- Level: Lower
- Dimensions: 20.00 x 19.00
Heating
- Baseboard, Electric, Heat Pump
Cooling
- Central Air, Ceiling Fan(s)
Appliances
- Included: Dishwasher, Electric Cooktop, Electric Dryer, Electric Oven, Electric Water Heater, Disposal, Microwave, Refrigerator, Water Softener Owned, Washer
- Laundry: Electric Dryer Hookup, Main Level
Features
- Cedar Closet(s), Dining Area, Separate/Formal Dining Room, Entrance Foyer, Eat-in Kitchen, Family Room Lower Level, Home Office, Kitchen Island, Family Room Main Level, Walk-In Closet(s)
- Flooring: Carpet, Ceramic Tile, Hardwood, Laminate, Resilient
- Basement: Finished,Concrete,Walk-Out Access
- Has fireplace: Yes
- Fireplace features: Family Room
Interior area
- Total interior livable area: 3,551 sqft
- Finished area above ground: 2,484
- Finished area below ground: 1,067
Property
Parking
- Total spaces: 2
- Parking features: Attached, Driveway, Garage, Garage Door Opener
- Attached garage spaces: 2
- Has uncovered spaces: Yes
Features
- Stories: 2
- Patio & porch: Covered, Deck, Patio, Porch
- Exterior features: Deck, Handicap Accessible, Pool, Porch, Patio, Shed
- Has private pool: Yes
- Pool features: In Ground
Lot
- Size: 1.28 Acres
Details
- Additional structures: Shed(s)
- Parcel number: 5560842412051
- Zoning: AR
- Special conditions: None
Construction
Type & style
- Home type: SingleFamily
- Architectural style: Colonial
- Property subtype: Single Family Residence
Materials
- Brick, Vinyl Siding, Wood Siding
- Foundation: Basement
- Roof: Asphalt,Fiberglass
Condition
- Year built: 1997
Utilities & green energy
- Sewer: Septic Tank
- Water: Well
Community & HOA
Community
- Subdivision: Fells Creek Estates
Location
- Region: Schnecksville
Financial & listing details
- Price per square foot: $199/sqft
- Tax assessed value: $310,000
- Annual tax amount: $7,092
- Date on market: 7/16/2026
- Ownership type: Fee Simple
Estimated market value
Not available
Estimated sales range
Not available
Not available
Price history
| Date | Event | Price |
|---|---|---|
| 7/22/2026 | Pending sale | $705,038$199/sqft |
Source:  GLVR #780790 Report a problem GLVR #780790 Report a problem | ||
| 7/18/2026 | Listed for sale | $705,038+234.8%$199/sqft |
Source: GLVR #780790 Report a problem | ||
| 10/15/1997 | Sold | $210,600$59/sqft |
Source: Public Record Report a problem | ||
Public tax history
| Year | Property taxes | Tax assessment |
|---|---|---|
| 2025 | $7,093 +10.1% | $310,000 |
| 2024 | $6,442 +2.5% | $310,000 |
| 2023 | $6,287 | $310,000 |
| 2022 | $6,287 +0.4% | $310,000 |
| 2021 | $6,259 | $310,000 |
| 2020 | $6,259 +10376.9% | $310,000 |
| 2019 | $60 | $310,000 |
| 2018 | $60 | $310,000 |
| 2017 | -- | $310,000 |
| 2016 | -- | $310,000 |
| 2015 | -- | $310,000 |
| 2014 | -- | $310,000 +186.8% |
| 2012 | -- | $108,100 |
| 2011 | -- | $108,100 |
| 2010 | -- | $108,100 |
| 2009 | -- | $108,100 |
| 2008 | -- | $108,100 |
| 2007 | -- | $108,100 +8.4% |
| 2006 | -- | $99,700 |
| 2005 | -- | $99,700 |
| 2004 | -- | $99,700 |
| 2003 | -- | $99,700 |
| 2002 | -- | $99,700 |
| 2000 | -- | $99,700 |
Find assessor info on the county website
Monthly payment
Est. payment
Payment breakdown
Explore the cost of this home by adjusting the details. Changes won't be saved.Climate risks
Neighborhood: 18078
Nearby schools
GreatSchools rating
- 8/10Schnecksville SchoolGrades: K-5Distance: 2.2 mi
- 7/10Orefield Middle SchoolGrades: 6-8Distance: 4.7 mi
- 8/10Parkland Senior High SchoolGrades: 9-12Distance: 4.6 mi
Schools provided by the listing agent
- Elementary: Schnecksville
- Middle: Orefield
- High: Parkland
- District: Parkland
Source: GLVR. This data may not be complete. We recommend contacting the local school district to confirm school assignments for this home.
- $753,3003 bd5 ba3.2k sqft5440 Fells Creek Rd, Schnecksville, PA 18078Off Market
- $683,7004 bd3 ba2.8k sqft5424 Fells Creek Rd, Schnecksville, PA 18078Off Market
- $657,9004 bd2 ba2.5k sqft5448 Fells Creek Rd, Schnecksville, PA 18078Off Market
- $556,6003 bd2 ba2.2k sqft5435 Fells Creek Rd, Schnecksville, PA 18078Off Market
- $815,5003 bd2 ba2.1k sqft3061 Neffs Laurys Rd, Schnecksville, PA 18078Off Market
- $725,0006 bd4 ba4.4k sqft5462 Fells Creek Rd, Schnecksville, PA 18078Sold
- $725,0006 bd4 ba4.4k sqft5462 Fells Creek Rd N, Schnecksville, PA 18078Sold
- $612,6004 bd3 ba2.3k sqft5423 Fells Creek Rd, Schnecksville, PA 18078Off Market
A local agent can set up tours, give advice and negotiate with sellers.
A local lender can help you make sure your offer is ready when you are.
Similar homes
- $665,0003 bd2 ba2.4k sqft5247 State Route 309, Schnecksville, PA 18078For Sale
 MLS ID #779636, Barbara Zydyk, RE/MAX Unlimited Real Estate. GLVR
 - $699,9004 bd4 ba2.8k sqft5190 Egypt Rd, Coplay, PA 18037For Sale
 MLS ID #PALH2016530, Desiree Carroll, Keller Williams Real Estate - Bethlehem. Bright MLS
 - $699,9004 bd4 ba2.8k sqft5190 Egypt Rd N, Coplay, PA 18037For Sale
 MLS ID #782536, Desiree R. Carroll, Keller Williams Northampton. GLVR
 - $597,0004 bd4 ba2.8k sqft5052 Bellflower Dr, Schnecksville, PA 18078For Sale
 MLS ID #777418, Brian L. Wilkins, Weichert Realtors - Allentown. GLVR
 - $749,9004 bd4 ba3.8k sqft1195 Sierra Dr, Danielsville, PA 18038For SaleMLS ID #782302, Eric A. Rothenberger, BHGRE Valley Partners-Allentwn. GLVR
- $699,0004 bd2 ba3.3k sqft222 Bastian Ln, Allentown, PA 18104For SaleMLS ID #779713, Kelly J. Burland, Dorey, Carol C Real Estate. GLVR
- $629,9004 bd3 ba3.1k sqft835 Rebecca Ln, Orefield, PA 18069For SaleMLS ID #782558, Daniel E. Huber, D.E. Huber Real Estate. GLVR
- $755,0006 bd4 ba4.5k sqft4082 Meckes Dr, Walnutport, PA 18088For SaleMLS ID #782776, Demi G. Grida, Opus Elite Real Estate. GLVR
- $659,0004 bd3 ba3.7k sqft2115 Terry Rd, Nazareth, PA 18064For SaleMLS ID #780224, Jill Koch, BHHS - Choice Properties. GLVR
- $684,5004 bd3 ba3.8k sqft3736 Melrose Ct, Bethlehem, PA 18020For SaleMLS ID #781935, Jessica Tomasetti, BetterHomes&GardensRE/Cassidon. GLVR
- $749,9004 bd3 ba3.1k sqft4415 Crosswinds Dr, Easton, PA 18045For SaleMLS ID #782708, Shabana Pathan, Keller Williams Northampton. GLVR
- $779,5004 bd3 ba2.7k sqftKey Ct Lot 7, Kutztown, PA 19530New ConstructionMLS ID #780966, Kate Young, Howard Hanna TheFrederickGroup. GLVR
- $549,9003 bd4 ba2.9k sqft4130 Redbud Dr E, Whitehall, PA 18052For SaleMLS ID #781596, Nick Smith, Coldwell Banker Hearthside. GLVR
- $666,0004 bd3 ba3.4k sqft5855 Monocacy Dr, Bethlehem, PA 18017For SaleMLS ID #781248, David Lichtenwalner, BHHS - Choice Properties. GLVR
- $695,0004 bd3 ba3.5k sqft988 Hoch Rd, Danielsville, PA 18038For SaleMLS ID #778620, Randy Beitler, Howard Hanna TheFrederickGroup. GLVR
- $680,0006 bd4 ba2.9k sqft74 Turkey Rd, Kempton, PA 19529For SaleMLS ID #782237, Noelle Seaton, NextHome Legacy Real Estate. GLVR
- $729,9004 bd4 ba4.7k sqft138 Clover Hollow Rd, Easton, PA 18045For SaleMLS ID #780398, Shona Joyner, Weichert Realtors. GLVR
- $599,9003 bd3 ba2.1k sqft7530 Gun Club Rd, New Tripoli, PA 18066For SaleMLS ID #782640, Patrick C. Ruddell, Keller Williams Allentown. GLVR
- $489,9004 bd4 ba2.9k sqft1042 Neffs Laurys Rd N, Laurys Station, PA 18059For SaleMLS ID #775276, Kelly L. Houston, Keller Williams Northampton. GLVR
- $829,0005 bd3 ba3.5k sqft1551 Duxbury Ct, Allentown, PA 18104For SaleMLS ID #PALH2015046, Maryclaire Dzik, BHHS Fox & Roach-Jenkintown. Bright MLS
