Skip main navigation
Sold for $725,000
  • $725,000

    5462 Fells Creek Rd N, Schnecksville, PA 18078

    6beds
    4,428sqft
    Farm, Single Family Residence
    Built in 1996
    1.98 Acres Lot
    $846,900 Zestimate®
    $164/sqft
    $4,952 Estimated rent

    Home value

    $846,900

    $805,000 - $898,000

    $4,952/mo

    Zestimate® history
    Loading
    Loading...

    Owner options

    List your home for rent

    $4,952/mo

    Rent Zestimate®

    Find your next renter with Zillow Rental Manager. Plus, with online applications, you can quickly screen prospective tenants – for free.

    Learn more

    $4,952/mo

    Rent Zestimate®

    Refinance and save

    $4,702/mo

    Est. payment

    Refinancing to a lower rate could help reduce your monthly payments and save thousands over the life of the loan.

    See today's rates

    $4,702/mo

    Est. payment

    Explore your selling options

    Work with a Zillow partner agent

    Leverage their expertise and Zillow's premium Showcase listings to get your home seen by more buyers.

    Get started

    List with your own agent

    Get your home in front of millions of buyers by listing it on Zillow.

    Learn how to do it

    Sell it yourself

    Take full control of how buyers see your home on Zillow by listing For Sale by Owner (FSBO).

    List your home

    What's special

    Wood - burning fireplaceHalf bathModern luxuryPrimary en - suiteBlank canvasHeated floorLarge bedrooms
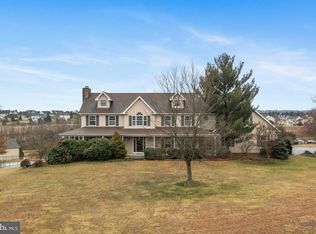
    Quailty-built by Monogram Custom Homes & perfectly situated on almost 2 acres of scenic beauty, this magnificent property offers an idyllic retreat. Boasting 5-6 bedrooms & 3.5 baths, it's a sanctuary of space and comfort spanning 3,428 sqft above-grade + more finished space in the substantial walk-out lower level. Step inside to discover a harmonious blend of modern luxury & rustic charm. Upon entry you'll notice the beautiful hardwood flooring. To the right is the formal dining & to the left a large light & bright Great Rm that invites relaxation & warmth w/ a wood-burning fireplace. Past the breakfast area & window seating is the gourmet kitchen that beckons culinary adventures, w/ granite counters & plenty of cabinet space. Check out the appliance garage for clutter free countertops. You'll also find a half bath & well appointed laundry room just past the kitchen. Upstairs you'll find 5 large bedrooms & a main bathroom including the Primary en-suite with walk-in closet & spa-like bathroom w/ luxurious jetted soaking tub & heated floor! Downstairs the finished basement is a blank canvas w/ many options, the choice is yours. With its lush surroundings, the outdoor space is perfect for al fresco dining or serene strolls around the property. Amazing sunset views! Don't miss the chance to make this enchanting estate your own! Contact your favorite agent for a showing today.*BUY WITH CONFIDENCE—PRE-LISTING HOME INSPECTION AVAILABLE * 3D MATTERPORT W/ FLOOR PLAN AVAILABLE, TOO*

    Zillow last checked:

    Listing updated:

    Listed by:

    Creighton Faust 610-349-8482,

    RE/MAX Real Estate

    Bought with:

    Anis A. Atiyeh, RS347660

    IronValley RE of Lehigh Valley

    Source: GLVR,MLS#: 730948MLS LogoOriginating MLS: Lehigh Valley MLS

    Facts & features

    Interior

    Bedrooms & bathrooms
    • Bedrooms: 6
    • Bathrooms: 4
    • Full bathrooms: 3
    • 1/2 bathrooms: 1
    Heating
    • Baseboard, Hot Water, Oil
    Cooling
    • Central Air, Ceiling Fan(s)
    Appliances
    • Included: Dishwasher, Electric Oven, Electric Range, Electric Water Heater, Disposal, Microwave, Refrigerator, Water Softener Owned
    • Laundry: Main Level
    Features
    • Attic, Breakfast Area, Entrance Foyer, Eat-in Kitchen, Game Room, Jetted Tub, Kitchen Island, Mud Room, Family Room Main Level, Storage, Skylights, Utility Room, Walk-In Closet(s), Central Vacuum
    • Flooring: Carpet, Hardwood, Laminate, Resilient, Tile
    • Windows: Skylight(s)
    • Basement: Full,Partially Finished,Walk-Out Access
    • Has fireplace: Yes
    • Fireplace features: Living Room
    Interior area
    • Total interior livable area: 4,428 sqft
    • Finished area above ground: 3,428
    • Finished area below ground: 1,000

    Property

    Parking
    • Total spaces: 3
    • Parking features: Attached, Garage
    • Attached garage spaces: 3
    Features
    • Stories: 2
    • Patio & porch: Covered, Deck, Porch
    • Exterior features: Deck, Porch
    • Has spa: Yes
    • Has view: Yes
    • View description: Hills, Mountain(s), Valley
    Lot
    • Size: 1.98 Acres
    • Features: Cul-De-Sac, Sloped, Views
    Details
    • Parcel number: 556084087258001
    • Zoning: AR-AGRICULTURAL-RESIDENTI
    • Special conditions: None

    Construction

    Type & style
    • Home type: SingleFamily
    • Architectural style: Farmhouse,Victorian
    • Property subtype: Farm, Single Family Residence
    Materials
    • Vinyl Siding
    • Roof: Asphalt,Fiberglass
    Condition
    • Year built: 1996

    Utilities & green energy

    • Electric: Circuit Breakers
    • Sewer: Septic Tank
    • Water: Well

    Community & neighborhood

    Location
    • Region: Schnecksville
    • Subdivision: Fells Creek Estates

    Other

    Other facts
    • Listing terms: Conventional,FHA,VA Loan
    • Ownership type: Fee Simple

    Price history

    DateEventPrice
    3/21/2024Sold$725,000$164/sqft
    Source: GLVR #730948 Report a problem
    2/20/2024Pending sale$725,000$164/sqft
    Source: GLVR #730948 Report a problem
    2/16/2024Listed for sale$725,000$164/sqft
    Source: GLVR #730948 Report a problem
    2/16/2024Pending sale$725,000$164/sqft
    Source: GLVR #730948 Report a problem
    2/6/2024Listed for sale$725,000$164/sqft
    Source: GLVR #730948 Report a problem

    Public tax history

    Tax history is unavailable.

    Neighborhood: 18078

    Nearby schools

    GreatSchools rating
    Schools provided by the listing agent
    • District: Parkland

    Source: GLVR. This data may not be complete. We recommend contacting the local school district to confirm school assignments for this home.

    Get a cash offer in 3 minutes
    Find out how much your home could sell for in as little as 3 minutes with a no-obligation cash offer.
    Estimated market value
    $846,900
    Get a cash offer in 3 minutes
    Find out how much your home could sell for in as little as 3 minutes with a no-obligation cash offer.
    Estimated market value
    $846,900