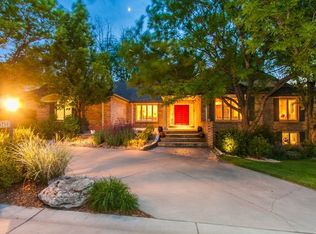
A Rare Privilege Awaits in this Prestigious Community of The Orchard, a Magnificent Greenwood Village Neighborhood! Located on a Quiet Cul-de-sac, this Lovely 5 Bed/5 Bath French Manor Home is a Classic example of Greenwood Village Lifestyle so convenient to Dining, Shopping, Award Winning Cherry Creek Schools, CC State Park, Trails, Parks & easy Commutes. Its Thoughtful Design is a Treasure for those who Love to Cook, Entertain Inside or Out or Simply Watch the kids play on 1/3 Acre lot from the Newly Remodeled Extended Paver Patio boasting both Covered & Exposed Lounging & Dining areas, Bistro Lights, Built In Gas Firepit & Outdoor Kitchen. The Kitchen is a Chef's Delight! Custom Cabinetry, Slab Granite Center Island w Seating to House an Impressive 8 Burner Blue Star Gas Range & Thermador Hood. Appointed w High Performance Kitchen Appliances: Gaggenaeu Double Ovens, 48” Sub Zero Refrigerator, Dacor Warming Drawer, Full Height Sub Zero Wine Cooler, Miele Dishwasher, Undermount Ice Maker, Walk In Panty & Refinished Hardwoods. Beautiful Crown Molding finishes thru out the Main Floor Formal Dining, Formal Living & Timeless Feel of the Wood Paneled Family Rm & Custom FP Mantel. Floor to Ceiling Custom Bookshelves in the Study w Coffered Ceiling, Gas FP, BuiltIn Humidor & Granite Top Desk. Truly Lovely Primary Suite with Remodeled Luxury Primary 5 pc Bath, Double Vanities, Quartz Counters, Heated Travertine Floor, Soaking Tub, New Fixtures, Walk-In Cedar Lined Closet. All Upper Bdrms have EnSuite Baths, Walk In Closets, Window Seats, Hunter Douglas Blackout Shades. Full Fin Basement Space w a Enormous Family Rec Room to Make it Yours, Huge Conforming Bdrm, ¾ Bath, Radon Mitigation, Egress Windows, Workshop or Craft Room: Work Benches, Shelving, Utility Sink. Newer Stone Coated Steel Roof w 50 yr Warranty, 3 Car Side Load Oversized Garage w Full Attic Storage, Mature Landscaping, Majestic Spruce Trees provide both Beauty & Privacy. BE SURE TO SEE THE DRONE VIDEO LINKS.
Sold for $1,775,000
Street View
$1,775,000
5432 S Dayton Court, Greenwood Village, CO 80111
5beds
5,366sqft
Single Family Residence
Built in 1982
0.33 Acres Lot
$1,694,000 Zestimate®
$331/sqft
$7,039 Estimated rent
Home value
$1,694,000
$1.58M - $1.81M
$7,039/mo
Zestimate® history
Owner options
List your home for rent
$7,039/mo
Rent Zestimate®
Find your next renter with Zillow Rental Manager. Plus, with online applications, you can quickly screen prospective tenants – for free.
$7,039/mo
Rent Zestimate®
Refinance and save
$10,342/mo
Est. payment
Refinancing to a lower rate could help reduce your monthly payments and save thousands over the life of the loan.
$10,342/mo
Est. payment
Explore your selling options
Work with a Zillow partner agent
Leverage their expertise and Zillow's premium Showcase listings to get your home seen by more buyers.
Get startedList with your own agent
Get your home in front of millions of buyers by listing it on Zillow.
Learn how to do itSell it yourself
Take full control of how buyers see your home on Zillow by listing For Sale by Owner (FSBO).
List your homeWhat's special
Zillow last checked:
Listing updated:
Listed by:
Kathy Tye 303-956-9743 KathyTye@Kentwood.com,
Kentwood Real Estate DTC, LLC
Bought with:
Morgan Malcolm, 100030841
RE/MAX Professionals
Source: REcolorado as distributed by MLS GRID,MLS#: 9465546
Facts & features
Interior
Bedrooms & bathrooms
- Bedrooms: 5
- Bathrooms: 5
- Full bathrooms: 2
- 3/4 bathrooms: 2
- 1/2 bathrooms: 1
- Main level bathrooms: 1
Primary bedroom
- Description: Truly Lovely Primary Suite W Large Picture Window & Natural Light
- Level: Upper
- Area: 312 Square Feet
- Dimensions: 13 x 24
Bedroom
- Description: Adorable Custom Painted Wall Mural, Renovated Jack N Jill Bath, Walk In Closet, Hunter Douglas Blackout Shade
- Level: Upper
- Area: 280 Square Feet
- Dimensions: 20 x 14
Bedroom
- Description: Playful Custom Painted Wall Mural, Ensuite Jack N Jill Bath, Walk In Closet, Hunter Douglas Blackout Shade
- Level: Upper
- Area: 290 Square Feet
- Dimensions: 20 x 14.5
Bedroom
- Description: Conforming, Great For Teens Or Guests, Egress, Cedar Lined Wall Closet, Carpet
- Level: Basement
- Area: 250 Square Feet
- Dimensions: 20 x 12.5
Bedroom
- Description: W Ensuite 3/4 Bath, Walk-In Closet W Built Ins, Window Seat
- Level: Upper
- Area: 270 Square Feet
- Dimensions: 20 x 13.5
Primary bathroom
- Description: Renovated 5 Piece, His & Hers Vanity, Heated Floor, Walk In Cedar Lined Closet, Water Closet, Soaking Tub
- Level: Upper
- Area: 221 Square Feet
- Dimensions: 13 x 17
Bathroom
- Description: Guest Bath, Sconces, Refinished Solid Hardwood
- Level: Main
- Area: 27 Square Feet
- Dimensions: 4.5 x 6
Bathroom
- Description: Guest Bath, Pedestal Sink, Walk In 3/4 Tile Shower
- Level: Basement
- Area: 64 Square Feet
- Dimensions: 8 x 8
Bathroom
- Description: Ensuite 3/4 Bath W Light & Airy Cabinetry & Finishes, Window
- Level: Upper
- Area: 40 Square Feet
- Dimensions: 8 x 5
Bathroom
- Description: Beautifully Renovated Jack N Jill Full Bath-New Cabinets, Tile, Double Sinks, Fixtures
- Level: Upper
- Area: 40 Square Feet
- Dimensions: 8 x 5
Dining room
- Description: Formal & Intimate W Crown Molding For Added Elegance & Venetian Plaster Ceiling
- Level: Main
- Area: 182 Square Feet
- Dimensions: 14 x 13
Family room
- Description: Timeless Appeal & Sophistication Of Warm Wood Panel, Wood Fp W Gas Starter, Custom Mantle, Wet Bar W Glass Front Wood Cabinets, French Doors To Patio
- Level: Main
- Area: 377 Square Feet
- Dimensions: 26 x 14.5
Great room
- Description: Huge Potential - Make It Yours, Built In Wet Bar, Cabinetry, Egress Windows, Canned Lighting
- Level: Basement
- Area: 1126.25 Square Feet
- Dimensions: 42.5 x 26.5
Kitchen
- Description: Refinished Solid Hardwoods, High Performance Appliances, A True Gourmet Cooking Kitchen
- Level: Main
- Area: 264 Square Feet
- Dimensions: 11 x 24
Laundry
- Description: Laundry Closet, Stackable Washer & Dryer Included
- Level: Main
- Area: 16 Square Feet
- Dimensions: 4 x 4
Living room
- Description: Graceful Formal Living Space For Quiet Entertaining, Crown Molding.
- Level: Main
- Area: 232 Square Feet
- Dimensions: 16 x 14.5
Office
- Description: Double Glass Pocket Doors To Study W Custom Floor To Ceiling Bookshelves, Coffered Wood Ceiling, Built In Humidor & Hidden Ventilation, Gas Fireplace W Slab Granite Hearth & Granite Top Built In Desk
- Level: Main
- Area: 187.5 Square Feet
- Dimensions: 15 x 12.5
Workshop
- Description: Wall To Wall Work Benches, Crafting, Shelving, Wet Sink, Storage, Mechanicals
- Level: Basement
- Area: 391.5 Square Feet
- Dimensions: 14.5 x 27
Heating
- Forced Air
Cooling
- Central Air
Appliances
- Included: Convection Oven, Cooktop, Dishwasher, Disposal, Double Oven, Dryer, Gas Water Heater, Microwave, Oven, Range, Range Hood, Refrigerator, Self Cleaning Oven, Trash Compactor, Warming Drawer, Washer, Wine Cooler
- Laundry: Laundry Closet
Features
- Built-in Features, Ceiling Fan(s), Eat-in Kitchen, Five Piece Bath, Granite Counters, Jack & Jill Bathroom, Kitchen Island, Pantry, Primary Suite, Radon Mitigation System, Walk-In Closet(s)
- Flooring: Carpet, Wood
- Windows: Double Pane Windows, Skylight(s), Window Coverings
- Basement: Finished,Full
- Number of fireplaces: 2
- Fireplace features: Family Room, Gas, Other, Wood Burning
Interior area
- Total structure area: 5,366
- Total interior livable area: 5,366 sqft
- Finished area above ground: 3,537
- Finished area below ground: 1,449
Property
Parking
- Total spaces: 3
- Parking features: Concrete, Exterior Access Door, Storage
- Attached garage spaces: 3
Features
- Levels: Two
- Stories: 2
- Patio & porch: Covered, Front Porch, Patio
- Exterior features: Barbecue, Fire Pit, Garden, Gas Grill, Private Yard, Rain Gutters
- Fencing: Full
Lot
- Size: 0.33 Acres
- Features: Cul-De-Sac, Landscaped, Many Trees, Sprinklers In Front, Sprinklers In Rear
Details
- Parcel number: 031776546
- Special conditions: Standard
Construction
Type & style
- Home type: SingleFamily
- Architectural style: Traditional
- Property subtype: Single Family Residence
Materials
- Brick, Frame
- Foundation: Slab
- Roof: Stone-Coated Steel
Condition
- Year built: 1982
Details
- Builder model: French Manor 3 Car Side Load
- Builder name: Sanford Homes
Utilities & green energy
- Sewer: Public Sewer
- Water: Public
- Utilities for property: Electricity Connected, Natural Gas Connected
Community & HOA
Community
- Security: Carbon Monoxide Detector(s), Smoke Detector(s)
- Subdivision: The Orchard Greenwood Village
HOA
- Has HOA: No
Location
- Region: Greenwood Village
Financial & listing details
- Price per square foot: $331/sqft
- Tax assessed value: $1,305,600
- Annual tax amount: $7,825
- Date on market: 3/5/2025
- Listing terms: Cash,Conventional,Jumbo
- Exclusions: All Staging Items
- Ownership: Individual
- Electric utility on property: Yes
- Road surface type: Paved
Price history
| Date | Event | Price |
|---|---|---|
| 5/12/2025 | Sold | $1,775,000-4%$331/sqft |
Source:  REcolorado as distributed by MLS GRID #9465546 Report a problem REcolorado as distributed by MLS GRID #9465546 Report a problem | ||
| 4/17/2025 | Pending sale | $1,849,000$345/sqft |
Source: REcolorado as distributed by MLS GRID #9465546 Report a problem | ||
| 4/9/2025 | Price change | $1,849,000-2.4%$345/sqft |
Source: REcolorado as distributed by MLS GRID #9465546 Report a problem | ||
| 3/5/2025 | Listed for sale | $1,895,000+345.9%$353/sqft |
Source: REcolorado as distributed by MLS GRID #9465546 Report a problem | ||
| 3/28/1995 | Sold | $425,000$79/sqft |
Source: Public Record Report a problem | ||
Public tax history
| Year | Property taxes | Tax assessment |
|---|---|---|
| 2025 | $8,951 +14.4% | $81,600 -17% |
| 2024 | $7,825 +24.1% | $98,282 -4.5% |
| 2023 | $6,307 -0.7% | $102,957 +37.1% |
| 2022 | $6,349 | $75,102 -2.8% |
| 2021 | -- | $77,263 -12.4% |
| 2020 | $7,326 +34% | $88,188 |
| 2019 | $5,469 | -- |
| 2018 | $5,469 +1.3% | $64,721 |
| 2017 | $5,397 | $64,721 -8% |
| 2016 | -- | $70,350 |
| 2015 | -- | $70,350 +17.6% |
| 2014 | $5,955 +7.3% | $59,827 +5.5% |
| 2013 | $5,550 | $56,730 |
| 2012 | -- | $56,730 |
| 2011 | $6,344 +2.8% | $56,730 -23.4% |
| 2010 | $6,173 +2.4% | $74,060 |
| 2009 | $6,026 | $74,060 +3.5% |
| 2008 | -- | $71,576 |
| 2007 | -- | $71,576 +31.8% |
| 2006 | -- | $54,287 |
| 2005 | -- | $54,287 -7.4% |
| 2002 | $4,442 +15.2% | $58,600 +24% |
| 2001 | $3,857 | $47,260 |
Find assessor info on the county website
Neighborhood: 80111
Nearby homes
- $1,635,0006 bd5 ba7k sqft5442 S Dayton Ct, Greenwood Village, CO 80111Sold

- $2,330,2005 bd4 ba6k sqft5433 S Emporia Ct, Greenwood Village, CO 80111Off Market
- $1,893,2006 bd4 ba4.8k sqft5422 S Dayton Ct, Greenwood Village, CO 80111Off Market
- $1,816,4004 bd6 ba3.7k sqft5423 S Emporia Ct, Greenwood Village, CO 80111Off Market
- $2,596,0006 bd6 ba6k sqft5443 S Emporia Ct, Greenwood Village, CO 80111Off Market
- $1,717,8004 bd4 ba4.4k sqft5431 S Dayton Ct, Greenwood Village, CO 80111Off Market
- $2,063,3004 bd5 ba5.3k sqft5421 S Dayton Ct, Greenwood Village, CO 80111Off Market
- $1,725,0006 bd4 ba4.8k sqft5441 S Dayton Ct, Greenwood Village, CO 80111Sold
Nearby schools
GreatSchools rating
- 8/10Belleview Elementary SchoolGrades: PK-5Distance: 0.7 mi
- 8/10Campus Middle SchoolGrades: 6-8Distance: 0.9 mi
- 8/10Cherry Creek High SchoolGrades: 9-12Distance: 0.9 mi
Schools provided by the listing agent
- Elementary: Belleview
- Middle: Campus
- High: Cherry Creek
- District: Cherry Creek 5
Source: REcolorado as distributed by MLS GRID. This data may not be complete. We recommend contacting the local school district to confirm school assignments for this home.
Get a cash offer in 3 minutes
Find out how much your home could sell for in as little as 3 minutes with a no-obligation cash offer.
Estimated market value
$1,694,000
Get a cash offer in 3 minutes
Find out how much your home could sell for in as little as 3 minutes with a no-obligation cash offer.
Estimated market value
$1,694,000
- Colorado
- Arapahoe County
- Greenwood Village
- 80111
- 5432 S Dayton Court
Nearby cities
Nearby zip codes
Other Greenwood Village Topics
- Apartments for Rent in 80111
- Houses for Sale in 80111
- Houses for Rent in 80111
- 80111 Real Estate
- Greenwood Village Condos
- Houses for Sale in Greenwood Village
- Newest Listings in Greenwood Village
- Greenwood Village Home Values
- Greenwood Village Real Estate Agents
- Greenwood Village Refinance
- Greenwood Village Mortgage Rates
