Skip main navigation
Sold for $1,635,000
  • $1,635,000

    5442 S Dayton Court, Greenwood Village, CO 80111

    6beds
    7,001sqft
    Single Family Residence
    Built in 1982
    0.3 Acres Lot
    $1,599,200 Zestimate®
    $234/sqft
    $7,487 Estimated rent

    Home value

    $1,599,200

    $1.50M - $1.71M

    $7,487/mo

    Zestimate® history
    Loading
    Loading...

    Owner options

    List your home for rent

    $7,487/mo

    Rent Zestimate®

    Find your next renter with Zillow Rental Manager. Plus, with online applications, you can quickly screen prospective tenants – for free.

    Learn more

    $7,487/mo

    Rent Zestimate®

    Refinance and save

    $9,526/mo

    Est. payment

    Refinancing to a lower rate could help reduce your monthly payments and save thousands over the life of the loan.

    See today's rates

    $9,526/mo

    Est. payment

    Explore your selling options

    Work with a Zillow partner agent

    Leverage their expertise and Zillow's premium Showcase listings to get your home seen by more buyers.

    Get started

    List with your own agent

    Get your home in front of millions of buyers by listing it on Zillow.

    Learn how to do it

    Sell it yourself

    Take full control of how buyers see your home on Zillow by listing For Sale by Owner (FSBO).

    List your home

    What's special

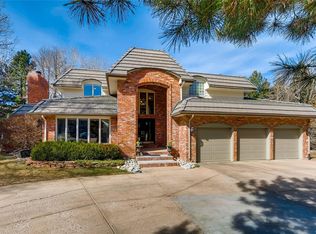
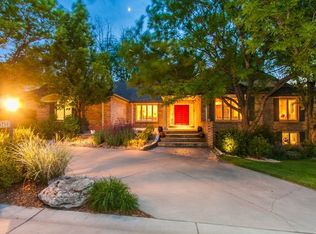
    One of the largest homes in the area and priced to sell. West facing and located in The Orchard, a highly desired Greenwood Village neighborhood. Walkable to tons of parks, trails, Cherry Creek schools and all that the Denver Tech Center has to offer. Excellent floor plan and tons of character and charm. Grand foyer, wide stairs, cathedral and vaulted ceilings, sky lights, floor to ceiling windows- it's light and bright. 3 gas fireplaces- super cozy and cool. Crown and chair rail moulding, built-in features, new chandeliers, it's charming and ready for your touches. Open kitchen with double ovens, glass induction cooktop, beverage cooler, under and over cabinet lighting, counter seating, walk-in pantry, and eat space area plus formal dining. Family room has hip vintage wet bar. Formal living room and main floor office with built-ins. Primary bedroom suite has sitting area, french doors, updated primary bath with double headed and steam shower and double walk-in closets. Loft area separates the additional 3 upper level bedrooms and 2 additional bathrooms from the primary, keeping everyone close yet private. The additional bedrooms have built-in desks, bench window seat, updated bathrooms with double sinks. Fully finished basement has large 5th bedroom with walk-in closets, a bonus room for the gym/workshop/etc, a large open space for the games/media room and a full bathroom. Large unfinished space for storage. Main floor laundry with utility sink. Brand new carpet, full house vacuum system, and all popcorn ceilings have been removed. The exterior features a 3-car attached side load garage, covered deck, and mature landscaping. Cherry Creek State Park just steps away along with several other parks and recreation options. Quiet cul-de-sac street and close to light rail, shopping, dining and so much more. Come check it out!

    Zillow last checked:

    Listing updated:

    Listed by:

    Jennifer Stenbak 303-257-0904 Jennifer.stenbak@compass.com,

    Compass - Denver

    Bought with:

    Wilson Leonard, 100027103

    RealGroup, LLC

    Source: REcolorado as distributed by MLS GRID,MLS#: 8806666MLS Logo

    Facts & features

    Interior

    Bedrooms & bathrooms
    • Bedrooms: 6
    • Bathrooms: 5
    • Full bathrooms: 3
    • 3/4 bathrooms: 1
    • 1/2 bathrooms: 1
    • Main level bathrooms: 1
    Bedroom
    • Description: New Carpet, Bonus Sitting Room With Gas Fireplace And French Doors.
    • Features: Primary Suite
    • Level: Upper
    • Area: 449.19 Square Feet
    • Dimensions: 27.9 x 16.1
    Bedroom
    • Description: New Carpet, Walk-In Closet, Built-In Desk/Shelves.
    • Level: Upper
    • Area: 249.55 Square Feet
    • Dimensions: 15.5 x 16.1
    Bedroom
    • Description: New Carpet, Bench Window Seat.
    • Level: Upper
    • Area: 178.98 Square Feet
    • Dimensions: 16.11 x 11.11
    Bedroom
    • Description: New Carpet, Built-In Desk.
    • Level: Upper
    • Area: 165.12 Square Feet
    • Dimensions: 12.8 x 12.9
    Bedroom
    • Description: Has Egress Window And Two Walk-In Closets.
    • Level: Basement
    • Area: 356.2 Square Feet
    • Dimensions: 26 x 13.7
    Bedroom
    • Description: Has Closet, Non-Conforming For Lack Of Egress.
    • Level: Basement
    • Area: 239.08 Square Feet
    • Dimensions: 17.2 x 13.9
    Bathroom
    • Description: Updated Lighting, Fixtures And Vanity, Shiplap Wall.
    • Level: Main
    • Area: 25.48 Square Feet
    • Dimensions: 5.2 x 4.9
    Bathroom
    • Description: Double Vanities, Double Headed And Steam Shower, Double Walk-In Closets.
    • Features: Primary Suite
    • Level: Upper
    • Area: 377.58 Square Feet
    • Dimensions: 17.4 x 21.7
    Bathroom
    • Description: Updated Lighting, Fixtures And Vanity. Double Sinks.
    • Level: Upper
    • Area: 98.44 Square Feet
    • Dimensions: 9.2 x 10.7
    Bathroom
    • Description: Jack And Jill Style, Updated Lighting, Fixtures And Vanity. Double Sinks. Skylight.
    • Features: En Suite Bathroom
    • Level: Upper
    • Area: 90.39 Square Feet
    • Dimensions: 13.1 x 6.9
    Bathroom
    • Description: Tile Floors, Updated Lighting, Fixtures And Vanity.
    • Level: Basement
    • Area: 96.6 Square Feet
    • Dimensions: 13.8 x 7
    Bonus room
    • Description: Rec, Game, Gym, Media Room... You Name It. Large Finished Area Perfect For Many Uses!
    • Level: Basement
    • Area: 451.22 Square Feet
    • Dimensions: 15.4 x 29.3
    Dining room
    • Description: New Chandelier, Chair Rail Moulding.
    • Level: Main
    • Area: 227.31 Square Feet
    • Dimensions: 16.11 x 14.11
    Dining room
    • Description: Breakfast Nook, Eat Space, New Chandelier.
    • Level: Main
    • Area: 135.6 Square Feet
    • Dimensions: 12 x 11.3
    Family room
    • Description: Gas Fireplace, Wet Bar, Vaulted Ceilings, Floor To Ceiling Windows.
    • Level: Main
    • Area: 341 Square Feet
    • Dimensions: 15.5 x 22
    Kitchen
    • Description: Under Cabinet Lighting, Recessed Cans, True Double Oven, Glass Cooktop, Stainless Steel Appliances, Island/Counter Seating, Pendant Lights.
    • Level: Main
    • Area: 265.35 Square Feet
    • Dimensions: 14.5 x 18.3
    Laundry
    • Description: Washer And Dryer Included, Built-In Ironing Board, Utility Sink.
    • Level: Main
    Living room
    • Description: New Carpet, Gas Fireplace.
    • Level: Main
    • Area: 354.24 Square Feet
    • Dimensions: 21.6 x 16.4
    Loft
    • Description: New Carpet, Skylights.
    • Level: Upper
    • Area: 241.28 Square Feet
    • Dimensions: 14.11 x 17.1
    Office
    • Description: New Carpet, Built In Shelves, Closet, French Doors.
    • Level: Main
    • Area: 251.22 Square Feet
    • Dimensions: 15.9 x 15.8
    Utility room
    • Description: Large Storage Room.
    • Level: Basement
    • Area: 790.48 Square Feet
    • Dimensions: 24.1 x 32.8
    Heating
    • Forced Air, Natural Gas
    Cooling
    • Central Air
    Appliances
    • Included: Cooktop, Dishwasher, Disposal, Double Oven, Dryer, Gas Water Heater, Microwave, Refrigerator, Washer, Wine Cooler
    Features
    • Built-in Features, Ceiling Fan(s), Central Vacuum, Eat-in Kitchen, Entrance Foyer, High Ceilings, Jack & Jill Bathroom, Kitchen Island, Pantry, Primary Suite, Radon Mitigation System, Smoke Free, Vaulted Ceiling(s), Walk-In Closet(s), Wet Bar
    • Flooring: Carpet, Tile, Vinyl
    • Windows: Double Pane Windows, Skylight(s), Window Coverings
    • Basement: Bath/Stubbed,Finished,Full,Interior Entry
    • Number of fireplaces: 3
    • Fireplace features: Bedroom, Family Room, Gas, Living Room
    Interior area
    • Total structure area: 7,001
    • Total interior livable area: 7,001 sqft
    • Finished area above ground: 4,711
    • Finished area below ground: 1,030

    Property

    Parking
    • Total spaces: 3
    • Parking features: Concrete, Exterior Access Door
    • Attached garage spaces: 3
    Features
    • Levels: Two
    • Stories: 2
    • Patio & porch: Covered, Deck
    • Exterior features: Private Yard
    • Fencing: Full
    Lot
    • Size: 0.3 Acres
    • Features: Cul-De-Sac, Landscaped, Level, Near Public Transit, Sprinklers In Front, Sprinklers In Rear
    Details
    • Parcel number: 031776538
    • Special conditions: Standard

    Construction

    Type & style
    • Home type: SingleFamily
    • Property subtype: Single Family Residence
    Materials
    • Brick
    • Foundation: Concrete Perimeter, Slab
    • Roof: Composition
    Condition
    • Year built: 1982

    Utilities & green energy

    • Electric: 110V, 220 Volts
    • Sewer: Public Sewer
    • Water: Public
    • Utilities for property: Cable Available, Electricity Connected, Natural Gas Connected, Phone Connected

    Community & HOA

    Community
    • Security: Carbon Monoxide Detector(s), Smoke Detector(s)
    • Subdivision: The Orchard
    HOA
    • Has HOA: No
    Location
    • Region: Greenwood Village

    Financial & listing details

    • Price per square foot: $234/sqft
    • Tax assessed value: $1,818,700
    • Annual tax amount: $11,261
    • Date on market: 1/23/2026
    • Listing terms: Cash,Conventional,Jumbo
    • Exclusions: None
    • Ownership: Corporation/Trust
    • Electric utility on property: Yes
    • Road surface type: Paved

    Price history

    DateEventPrice
    4/2/2026Sold$1,635,000-2.4%$234/sqft
    Source: REcolorado as distributed by MLS GRID #8806666 Report a problem
    3/23/2026Pending sale$1,675,000$239/sqft
    Source: REcolorado as distributed by MLS GRID #8806666 Report a problem
    3/20/2026Price change$1,675,000-1.5%$239/sqft
    Source: REcolorado as distributed by MLS GRID #8806666 Report a problem
    3/5/2026Price change$1,700,000-2.9%$243/sqft
    Source: REcolorado as distributed by MLS GRID #8806666 Report a problem
    2/19/2026Price change$1,750,000-2.8%$250/sqft
    Source: REcolorado as distributed by MLS GRID #8806666 Report a problem
    1/22/2026Listed for sale$1,800,000-14.3%$257/sqft
    Source: REcolorado as distributed by MLS GRID #8806666 Report a problem
    11/21/2025Listing removed$2,100,000+5%$300/sqft
    Source: NextHome #1032178 Report a problem
    10/2/2025Price change$1,999,999-4.8%$286/sqft
    Source: IRES as distributed by MLS GRID #1044883 Report a problem
    9/5/2025Price change$2,100,000-4.5%$300/sqft
    Source: NextHome #1032178 Report a problem
    7/26/2025Price change$2,200,000+4.8%$314/sqft
    Source: NextHome #1032178 Report a problem
    6/3/2025Price change$2,100,000-2.3%$300/sqft
    Source: IRES as distributed by MLS GRID #1032178 Report a problem
    5/31/2025Price change$2,150,000-2.3%$307/sqft
    Source: IRES as distributed by MLS GRID #1032178 Report a problem
    4/25/2025Listed for sale$2,200,000+84.1%$314/sqft
    Source: IRES as distributed by MLS GRID #1032178 Report a problem
    7/7/2013Listing removed$1,195,000$171/sqft
    Source: Kentwood Companies #1176882 Report a problem
    3/31/2013Listed for sale$1,195,000+19.6%$171/sqft
    Source: Kentwood Companies #1176882 Report a problem
    5/15/2012Listing removed$999,000$143/sqft
    Source: Kentwood Companies #1083218 Report a problem
    4/15/2012Listed for sale$999,000$143/sqft
    Source: Active Website #1083218 Report a problem
    12/14/2011Listing removed$999,000$143/sqft
    Source: Kentwood Companies #1049138 Report a problem
    5/14/2011Price change$999,000-9.2%$143/sqft
    Source: Kentwood Companies #1049138 Report a problem
    3/20/2011Listed for sale$1,100,000+128%$157/sqft
    Source: Active Website #978760 Report a problem
    5/26/1994Sold$482,500$69/sqft
    Source: Public Record Report a problem

    Public tax history

    YearProperty taxesTax assessment
    2025$11,261 +14.4%$113,669 -12.8%
    2024$9,844 +214.7%$130,342 -3.7%
    2023$3,128 -58.2%$135,328 +41.9%
    2022$7,474 $95,368 -2.8%
    2021-- $98,112 -7.3%
    2020$8,788 +39.9%$105,791
    2019$6,282 --
    2018$6,282 +1.3%$74,347
    2017$6,200 $74,347 -14.6%
    2016-- $87,074
    2015-- $87,074 +20.3%
    2014$7,371 +9.7%$72,404 +3.3%
    2013$6,717 $70,090
    2012-- $70,090
    2011$8,262 +2.8%$70,090 -27.3%
    2010$8,039 +3.5%$96,450
    2009$7,771 $96,450 +4.5%
    2008-- $92,313
    2007-- $92,313 +26.2%
    2006-- $73,152
    2005-- $73,152 +0.7%
    2002$5,508 +8.5%$72,650 +16.8%
    2001$5,075 $62,180
    Find assessor info on the county website

    Neighborhood: 80111

    Nearby schools

    GreatSchools rating
    Schools provided by the listing agent
    • Elementary: Belleview
    • Middle: Campus
    • High: Cherry Creek
    • District: Cherry Creek 5

    Source: REcolorado as distributed by MLS GRID. This data may not be complete. We recommend contacting the local school district to confirm school assignments for this home.

    Get a cash offer in 3 minutes
    Find out how much your home could sell for in as little as 3 minutes with a no-obligation cash offer.
    Estimated market value
    $1,599,200
    Get a cash offer in 3 minutes
    Find out how much your home could sell for in as little as 3 minutes with a no-obligation cash offer.
    Estimated market value
    $1,599,200