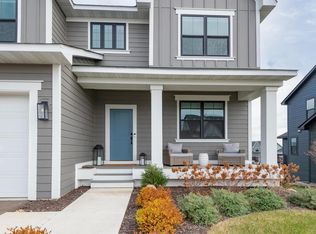
Welcome home to this gorgeous new construction home built by Stonegate located in the highly desirable Huntersbrook neighborhood. This one will be hard to beat! Situated on an oversized, walk out lot, this home inside and out is everything you are looking for in your new place to call home! As you walk up to your front door, you are greeted by a maintenance free front porch, custom upgraded exterior colors and a large entryway. The main floor flows seamlessly with a pocket office, large living room surrounded by a gas fireplace, large oversized windows, grommet kitchen, pantry and large island. The main floor has tall ceilings and large windows allowing for an abundance of natural light. Walking off the main level is the large deck and stairs leading to your large flat backyard. The main level also features a powderroom and a good sized mudroom. The upper level consists of 3 good sized bedrooms all with large walk-in closets, a loft, laundry room and full bathroom. The primary has a fully custom tiled shower, large vanity with a large walk in closet. The lower level features a large living room, play area, bedroom and bathroom. It walks out to your yard to entertain friends and family whether you are upstairs or downstairs. The list of upgrades in this home compared to anything out there is above and beyond...(tankless water heater, deck and stairs, updraded lot and walkout, custom light and hardware finishes, pool and clubhouse with the HOA, etc.). You can't build on this nice of a lot and these upgrades at this price! Come see this one today before it is gone!
Closed
Zillow last checked:
Listing updated:
Bought with:
Eric A Newman
Coldwell Banker Realty
Source: NorthstarMLS as distributed by MLS GRID,MLS#: 6647646
Price history
| Date | Event | Price |
|---|---|---|
| 2/14/2025 | Sold | $685,000-0.7%$219/sqft |
Source:  NorthstarMLS as distributed by MLS GRID #6647646 Report a problem NorthstarMLS as distributed by MLS GRID #6647646 Report a problem | ||
| 1/13/2025 | Pending sale | $689,900$220/sqft |
Source: NorthstarMLS as distributed by MLS GRID #6647646 Report a problem | ||
| 1/10/2025 | Listed for sale | $689,900+6.1%$220/sqft |
Source: NorthstarMLS as distributed by MLS GRID #6647646 Report a problem | ||
| 11/13/2024 | Listing removed | $650,000$207/sqft |
Source: NorthstarMLS as distributed by MLS GRID #6624242 Report a problem | ||
| 10/29/2024 | Listed for sale | $650,000-4.4%$207/sqft |
Source: NorthstarMLS as distributed by MLS GRID #6624242 Report a problem | ||
| 9/24/2024 | Listing removed | $679,900$217/sqft |
Source: NorthstarMLS as distributed by MLS GRID #6531421 Report a problem | ||
| 9/11/2024 | Price change | $679,900-2.9%$217/sqft |
Source: NorthstarMLS as distributed by MLS GRID #6531421 Report a problem | ||
| 5/9/2024 | Listed for sale | $699,900$223/sqft |
Source: NorthstarMLS as distributed by MLS GRID #6531421 Report a problem | ||
| 5/2/2024 | Listing removed | -- |
Source: NorthstarMLS as distributed by MLS GRID #6485851 Report a problem | ||
| 2/6/2024 | Listed for sale | $699,900$223/sqft |
Source: NorthstarMLS as distributed by MLS GRID #6485851 Report a problem | ||
Get a cash offer in 3 minutes
Find out how much your home could sell for in as little as 3 minutes with a no-obligation cash offer.
Estimated market value
$712,800
