Nearly-new construction without the wait, added expense, or unfinished projects. Built in 2023 by RT Urban Homes—the sister company to award-winning Robert Thomas Homes—this exceptional walkout two-story combines quality craftsmanship with thousands of dollars in completed upgrades already in place.
Located in the highly sought-after Huntersbrook community, you'll enjoy immediate access to a private clubhouse, heated outdoor pool, fitness center, scenic trails, wetlands, and open green space. Unlike many new construction homes, this property already includes over $20K in completed post-closing improvements, a fully fenced backyard, maintenance-free deck, custom blinds, gutters, water softener, mature landscaping, and upgraded LP SmartSide siding—saving both time and significant expense after move-in.
The light-filled main level features an open-concept design with a designer kitchen, large center island, walk-in pantry, dining area, and gathering room fireplace. Upstairs offers four bedrooms on one level, a versatile large loft, upper-level laundry, and a spacious primary suite with luxury finishes.
The unfinished walkout lower level basement provides an excellent opportunity to add future living space and build equity, with an additional electrical subpanel already installed for future finishing.
Located within the award winning Eastern Carver County School District, zoned to Victoria Elementary, and just minutes from downtown Victoria's lakes, parks, dining, and recreation. Premium construction, resort-style amenities, and every major upgrade already completed—all without the wait of new construction.
Closed
Zestimate®
$649,000
5435 Gestach Ln, Victoria, MN 55386
4beds
2,680sqft
Single Family
Built in 2023
6,969 Square Feet Lot
$649,000 Zestimate®
$242/sqft
$3,533 Estimated rent
Home value
$649,000
$617,000 - $681,000
$3,533/mo
Zestimate® history
Owner options
List your home for rent
$3,533/mo
Rent Zestimate®
Find your next renter with Zillow Rental Manager. Plus, with online applications, you can quickly screen prospective tenants – for free.
$3,533/mo
Rent Zestimate®
Refinance and save
$4,199/mo
Est. payment
Refinancing to a lower rate could help reduce your monthly payments and save thousands over the life of the loan.
$4,199/mo
Est. payment
Explore your selling options
Work with a Zillow partner agent
Leverage their expertise and Zillow's premium Showcase listings to get your home seen by more buyers.
Get startedList with your own agent
Get your home in front of millions of buyers by listing it on Zillow.
Learn how to do itSell it yourself
Take full control of how buyers see your home on Zillow by listing For Sale by Owner (FSBO).
List your homeWhat's special
Gathering room fireplaceHeated outdoor poolFully fenced backyardLarge center islandVersatile large loftOpen-concept designWalk-in pantry
Zillow last checked:
Listing updated:
Listed by:
Sally B Scrimgeour 952-200-9461,
eXp Realty
Bought with:
Andrew Lindgren
Edina Realty, Inc.
Source: NorthstarMLS as distributed by MLS GRID,MLS#: 7068846
Facts & features
Interior
Bedrooms & bathrooms
- Bedrooms: 4
- Bathrooms: 3
- Full bathrooms: 1
- 3/4 bathrooms: 1
- 1/2 bathrooms: 1
Bedroom
- Level: Upper
- Area: 195 Square Feet
- Dimensions: 15x13
Bedroom 2
- Level: Upper
- Area: 143 Square Feet
- Dimensions: 13x11
Bedroom 3
- Level: Upper
- Area: 120 Square Feet
- Dimensions: 12x10
Bedroom 4
- Level: Upper
- Area: 120 Square Feet
- Dimensions: 12x10
Bonus room
- Level: Upper
- Area: 208 Square Feet
- Dimensions: 16x13
Deck
- Level: Main
- Area: 140 Square Feet
- Dimensions: 14x10
Foyer
- Level: Main
- Area: 56 Square Feet
- Dimensions: 8x7
Great room
- Level: Main
- Area: 225 Square Feet
- Dimensions: 15x15
Informal dining room
- Level: Main
- Area: 165 Square Feet
- Dimensions: 15x11
Kitchen
- Level: Main
- Area: 210 Square Feet
- Dimensions: 15x14
Laundry
- Level: Upper
- Area: 80 Square Feet
- Dimensions: 10x8
Heating
- Forced Air
Cooling
- Central Air
Appliances
- Included: Air-To-Air Exchanger, Dishwasher, Disposal, Dryer, Electric Water Heater, Microwave, Range, Refrigerator, Stainless Steel Appliance(s), Washer, Water Softener Owned
- Laundry: Electric Dryer Hookup, Laundry Room, Washer Hookup
Features
- Basement: Drain Tiled,Sump Basket,Sump Pump,Unfinished,Walk-Out Access
- Number of fireplaces: 1
- Fireplace features: Electric, Family Room
Interior area
- Total structure area: 3,740
- Total interior livable area: 2,680 sqft
- Finished area above ground: 2,680
- Finished area below ground: 0
Property
Parking
- Total spaces: 3
- Parking features: Attached, Asphalt, Electric, Garage Door Opener, Storage
- Attached garage spaces: 3
- Has uncovered spaces: Yes
Accessibility
- Accessibility features: None
Features
- Levels: Two
- Stories: 2
- Patio & porch: Deck, Porch
- Has private pool: Yes
- Pool features: In Ground, Heated, Outdoor Pool, Shared
- Fencing: Partial
Lot
- Size: 6,969 Square Feet
- Dimensions: 65 x 110
- Features: Tree Coverage - Light
Details
- Foundation area: 1060
- Parcel number: 655700410
- Zoning description: Residential-Single Family
Construction
Type & style
- Home type: SingleFamily
- Property subtype: Single Family
Materials
- Frame
- Roof: Age 8 Years or Less,Asphalt,Pitched
Condition
- New construction: No
- Year built: 2023
Utilities & green energy
- Electric: Circuit Breakers, Power Company: Minnesota Valley Electric Co-op
- Gas: Natural Gas
- Sewer: City Sewer/Connected
- Water: City Water/Connected
Community & HOA
Community
- Subdivision: Huntersbrook First Add
HOA
- Has HOA: Yes
- Services included: Professional Mgmt, Recreation Facility, Shared Amenities
- HOA fee: $108 monthly
- HOA name: Sharper Management
- HOA phone: 952-224-4777
Location
- Region: Victoria
Financial & listing details
- Price per square foot: $242/sqft
- Annual tax amount: $7,111
- Date on market: 5/14/2026
- Cumulative days on market: 43 days
Price history
| Date | Event | Price |
|---|---|---|
| 7/24/2026 | Sold | $649,000$242/sqft |
Source:  NorthstarMLS as distributed by MLS GRID #7068846 Report a problem NorthstarMLS as distributed by MLS GRID #7068846 Report a problem | ||
| 6/26/2026 | Pending sale | $649,000$242/sqft |
Source: NorthstarMLS as distributed by MLS GRID #7068846 Report a problem | ||
| 6/3/2026 | Price change | $649,000-2.8%$242/sqft |
Source: NorthstarMLS as distributed by MLS GRID #7068846 Report a problem | ||
| 5/28/2026 | Price change | $667,997-4.6%$249/sqft |
Source: NorthstarMLS as distributed by MLS GRID #7068846 Report a problem | ||
| 5/14/2026 | Listed for sale | $699,999+14.5%$261/sqft |
Source: NorthstarMLS as distributed by MLS GRID #7068846 Report a problem | ||
| 8/15/2023 | Sold | $611,405+0.6%$228/sqft |
Source: NorthstarMLS as distributed by MLS GRID #6341388 Report a problem | ||
| 3/28/2023 | Pending sale | $607,855$227/sqft |
Source: NorthstarMLS as distributed by MLS GRID #6341388 Report a problem | ||
| 3/24/2023 | Listed for sale | $607,855$227/sqft |
Source: NorthstarMLS as distributed by MLS GRID #6341388 Report a problem | ||
Public tax history
Tax history is unavailable.
Neighborhood: 55386
Nearby homes
- $625,0004 bd3 ba3.4k sqft5445 Gestach Ln, Chaska, MN 55318Sold
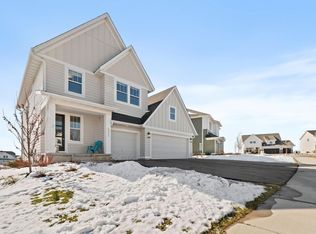
- $668,1095 bd3 ba2.7k sqft5465 Gestach Ln, Chaska, MN 55318Sold
- $579,6003 bd3 ba2.4k sqft5415 Gestach Ln, Chaska, MN 55318Off Market
- $668,1105 bd4 ba3.4k sqft5465 Getach Ln, Victoria, MN 55386Sold
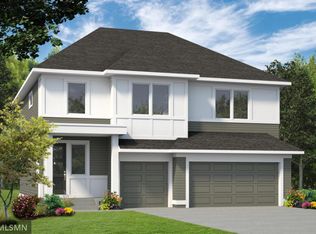
- $560,5503 bd3 ba2.3k sqft5440 Gestach Ln, Chaska, MN 55318Sold
- $614,3604 bd3 ba2.3k sqft5430 Gestach Ln, Chaska, MN 55318Sold
- $685,0004 bd4 ba3.1k sqft5432 Scenic Loop Run, Victoria, MN 55318Sold
- $789,9004 bd4 ba3.4k sqft10060 Highpoint Dr, Chaska, MN 55318Sold
Nearby schools
GreatSchools rating
- 9/10Victoria Elementary SchoolGrades: K-5Distance: 0.9 mi
- 8/10Chaska Middle School EastGrades: 6-8Distance: 3.2 mi
- 9/10Chanhassen High SchoolGrades: 9-12Distance: 4.4 mi
Get a cash offer in 3 minutes
Find out how much your home could sell for in as little as 3 minutes with a no-obligation cash offer.
Estimated market value
$649,000
Get a cash offer in 3 minutes
Find out how much your home could sell for in as little as 3 minutes with a no-obligation cash offer.
Estimated market value
$649,000
- Minnesota
- Carver County
- Victoria
- 55386
- 5435 Gestach Ln
Nearby cities
Nearby zip codes
Other Victoria Topics
