Welcome to your next home, sweet home! When you step inside, you'll be greeted by a spacious and inviting living area, setting the perfect stage for gatherings, relaxation, and creating lasting memories. The home's layout flows seamlessly, providing both comfort and convenience.
The three generously sized bedrooms offer ample space for rest, rejuvenation, and personalization, while the 3 1/2 bathrooms ensure that mornings are smooth and hassle-free. Plus, with CVG Airport and Downtown Cincinnati just minutes away, you'll have easy access to dining, shopping, and entertainment options. Immerse yourself, catch a game, enjoy a night out on the town, or just enjoy having the ultimate conveniences that provide you with more personal time—it's all at your fingertips!
This home is a rare find, offering an unbeatable combination of potential, location, and opportunity. Don't miss out; schedule your showing today and let your imagination soar. Your dream home awaits!
Sold for $310,000
Tax assessed value
$310,000
5432 Stone Hill Dr, Taylor Mill, KY 41015
3beds
1,578sqft
Single Family Residence, Residential
Built in 1991
10,018 Square Feet Lot
$353,600 Zestimate®
$196/sqft
$2,236 Estimated rent
Home value
$353,600
$336,000 - $371,000
$2,236/mo
Zestimate® history
Owner options
List your home for rent
$2,236/mo
Rent Zestimate®
Find your next renter with Zillow Rental Manager. Plus, with online applications, you can quickly screen prospective tenants – for free.
$2,236/mo
Rent Zestimate®
Refinance and save
$1,956/mo
Est. payment
Refinancing to a lower rate could help reduce your monthly payments and save thousands over the life of the loan.
$1,956/mo
Est. payment
Explore your selling options
Work with a Zillow partner agent
Leverage their expertise and Zillow's premium Showcase listings to get your home seen by more buyers.
Get startedList with your own agent
Get your home in front of millions of buyers by listing it on Zillow.
Learn how to do itSell it yourself
Take full control of how buyers see your home on Zillow by listing For Sale by Owner (FSBO).
List your homeWhat's special
Downtown cincinnatiEasy access to dining
Zillow last checked:
Listing updated:
Listed by:
Tina Vogelpohl 859-750-9921,
Keller Williams Realty Services,
Chelsie Vogelpohl 859-609-2751,
Keller Williams Realty Services
Bought with:
Noel Ripley, 209756
Coldwell Banker Realty
Source: NKMLS,MLS#: 618640
Facts & features
Interior
Bedrooms & bathrooms
- Bedrooms: 3
- Bathrooms: 4
- Full bathrooms: 3
- 1/2 bathrooms: 1
Primary bedroom
- Description: Primary Bedroom offers a spacious & cozy sitting area, or a spot for your favorite piece of exercising equipment
- Features: Carpet Flooring, Walk-In Closet(s), Bath Adjoins, Ceiling Fan(s), See Remarks
- Level: Second
- Area: 324
- Dimensions: 18 x 18
Bedroom 2
- Features: Carpet Flooring, Ceiling Fan(s)
- Level: Second
- Area: 132
- Dimensions: 12 x 11
Bedroom 3
- Features: Carpet Flooring, Ceiling Fan(s)
- Level: Second
- Area: 132
- Dimensions: 12 x 11
Bathroom 2
- Features: Full Finished Bath, Tub With Shower
- Level: Second
- Area: 40
- Dimensions: 8 x 5
Bathroom 3
- Description: Located adjacent to the Office and easy access to adjacent to the Family room
- Features: Full Finished Bath, Shower
- Level: Lower
- Area: 35
- Dimensions: 7 x 5
Bathroom 4
- Features: Full Finished Half Bath
- Level: First
- Area: 25
- Dimensions: 5 x 5
Breakfast room
- Description: Large BKFT Bay Window giving extra elbow room when needed. Plus it overlooks the large mature treed backyard.
- Features: Breakfast Bar, Bow Window(s)
- Level: First
- Area: 96
- Dimensions: 12 x 8
Dining room
- Features: Carpet Flooring, Chandelier
- Level: First
- Area: 132
- Dimensions: 12 x 11
Entry
- Features: Wood Flooring, Closet(s), Entrance Foyer
- Level: First
- Area: 42
- Dimensions: 7 x 6
Family room
- Description: 2nd Cozy Wood Burning Fireplace w/ Hearth & Mantel (seller has not used, however, was told it was in good working order)
- Features: Walk-Out Access, Fireplace(s), Carpet Flooring, Recessed Lighting
- Level: Lower
- Area: 368
- Dimensions: 23 x 16
Great room
- Description: Cozy Wood Burning Fireplace w/ Hearth & Mantel (seller has not used but told it was in good working order)
- Features: Fireplace(s), Carpet Flooring
- Level: First
- Area: 299
- Dimensions: 23 x 13
Kitchen
- Description: U-Shaped designed kitchen offers more counter space and an extra area perfect for a drop zone area or coffee bar station.
- Features: Fireplace(s), Vinyl Flooring, Breakfast Bar, Country Kitchen, Eat-in Kitchen, Wood Cabinets
- Level: First
- Area: 120
- Dimensions: 12 x 10
Laundry
- Description: Laundry room / Mechanics room / Storage room
- Features: Concrete Flooring, See Remarks
- Level: Lower
- Area: 154
- Dimensions: 14 x 11
Office
- Description: Private Office w/ Full Bath (work from home with privacy)
- Features: Carpet Flooring, Recessed Lighting
- Level: Lower
- Area: 140
- Dimensions: 14 x 10
Primary bath
- Description: Very Spacious
- Features: Vinyl Flooring, Double Vanity, Tub With Shower, Soaking Tub
- Level: Second
- Area: 96
- Dimensions: 12 x 8
Heating
- Heat Pump, Electric
Cooling
- Central Air
Appliances
- Included: Electric Range, Dishwasher, Microwave, Refrigerator
- Laundry: Electric Dryer Hookup, In Basement, Laundry Room, Lower Level, Washer Hookup
Features
- Laminate Counters, Walk-In Closet(s), Storage, Smart Thermostat, Pantry, Entrance Foyer, Eat-in Kitchen, Double Vanity, Chandelier, Ceiling Fan(s), Recessed Lighting
- Doors: Multi Panel Doors
- Windows: Vinyl Frames
- Basement: Full
- Number of fireplaces: 2
- Fireplace features: See Remarks, Brick, Wood Burning
Interior area
- Total structure area: 9,900
- Total interior livable area: 1,578 sqft
Property
Parking
- Total spaces: 2
- Parking features: Attached, Driveway, Garage, Garage Door Opener, Garage Faces Front
- Attached garage spaces: 2
- Has uncovered spaces: Yes
Features
- Levels: Two
- Stories: 2
- Patio & porch: Deck, Patio
- Exterior features: Private Yard
- Fencing: Split Rail,Wood
- Has view: Yes
- View description: Neighborhood, Trees/Woods
Lot
- Size: 10,018 Square Feet
- Dimensions: 75' x 132'
- Features: See Remarks, Wooded
- Residential vegetation: See Remarks, Partially Wooded
Details
- Additional parcels included: MILL VALLEY SEC 10 LOT 126
- Parcel number: 0583000006.06
- Zoning description: Residential
Construction
Type & style
- Home type: SingleFamily
- Architectural style: Traditional
- Property subtype: Single Family Residence, Residential
Materials
- Brick, Vinyl Siding
- Foundation: Poured Concrete
- Roof: Shingle
Condition
- Existing Structure
- New construction: No
- Year built: 1991
Utilities & green energy
- Sewer: Public Sewer
- Water: Public
- Utilities for property: Cable Available, Natural Gas Not Available, Sewer Available, Water Available
Community & HOA
HOA
- Has HOA: No
Location
- Region: Taylor Mill
Financial & listing details
- Price per square foot: $196/sqft
- Tax assessed value: $310,000
- Annual tax amount: $3,178
- Date on market: 10/9/2025
- Cumulative days on market: 12 days
- Road surface type: Paved
Price history
| Date | Event | Price |
|---|---|---|
| 12/22/2023 | Sold | $310,000-1.6%$196/sqft |
Source:  NKMLS #618640 Report a problem NKMLS #618640 Report a problem | ||
| 11/29/2023 | Pending sale | $315,000$200/sqft |
Source: NKMLS #618640 Report a problem | ||
| 11/16/2023 | Listed for sale | $315,000+10.6%$200/sqft |
Source: NKMLS #618640 Report a problem | ||
| 11/17/2022 | Sold | $284,900+1.8%$181/sqft |
Source: Public Record Report a problem | ||
| 10/9/2022 | Pending sale | $279,900$177/sqft |
Source: NKMLS #608541 Report a problem | ||
| 10/6/2022 | Listed for sale | $279,900+25.6%$177/sqft |
Source: NKMLS #608541 Report a problem | ||
| 9/25/2019 | Sold | $222,900+1.4%$141/sqft |
Source: Public Record Report a problem | ||
| 7/29/2019 | Pending sale | $219,900$139/sqft |
Source: Florence #529291 Report a problem | ||
| 7/24/2019 | Listed for sale | $219,900+10%$139/sqft |
Source: Florence #529291 Report a problem | ||
| 3/2/2012 | Listing removed | $199,900$127/sqft |
Source: Comey & Shepherd Ft. Mitchell #400854 Report a problem | ||
| 9/8/2011 | Listed for sale | $199,900+5.2%$127/sqft |
Source: The Agency West #400854 Report a problem | ||
| 3/28/2006 | Sold | $190,000+15.2%$120/sqft |
Source: Public Record Report a problem | ||
| 2/4/2002 | Sold | $165,000+22.2%$105/sqft |
Source: Public Record Report a problem | ||
| 8/9/1995 | Sold | $135,000$86/sqft |
Source: Public Record Report a problem | ||
Public tax history
| Year | Property taxes | Tax assessment |
|---|---|---|
| 2024 | $3,178 +4.6% | $310,000 +8.8% |
| 2023 | $3,037 +24.8% | $284,900 +27.8% |
| 2022 | $2,434 -2.1% | $222,900 |
| 2021 | $2,486 -3.9% | $222,900 |
| 2020 | $2,588 | $222,900 +17.3% |
| 2019 | $2,588 +18.3% | $190,000 |
| 2018 | $2,187 | $190,000 |
| 2017 | $2,187 +6.4% | $190,000 |
| 2015 | $2,056 | $190,000 |
| 2014 | $2,056 +1.7% | $190,000 |
| 2013 | $2,021 | $190,000 |
| 2012 | -- | $190,000 |
| 2011 | -- | $190,000 |
| 2010 | -- | $190,000 |
| 2009 | -- | $190,000 |
| 2008 | -- | $190,000 |
| 2007 | -- | $190,000 +15.3% |
| 2006 | -- | $164,800 |
| 2005 | -- | $164,800 |
| 2004 | -- | $164,800 |
| 2003 | -- | $164,800 +9.9% |
| 2002 | -- | $150,000 |
| 2001 | -- | $150,000 +11.1% |
| 2000 | -- | $135,000 |
Find assessor info on the county website
Neighborhood: 41015
Nearby homes
- $339,4004 bd3 ba1.6k sqft5436 Stone Hill Dr, Taylor Mill, KY 41015Off Market
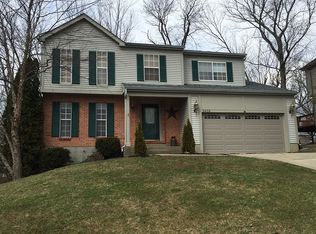
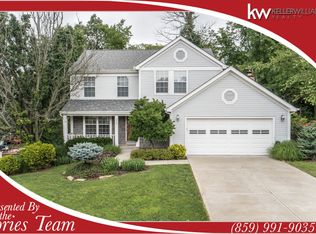
- $357,4003 bd2 ba1.7k sqft5428 Stone Hill Dr, Taylor Mill, KY 41015Off Market
- $354,1003 bd3 ba1.6k sqft5440 Stone Hill Dr, Taylor Mill, KY 41015Off Market
- $331,3004 bd2 ba1.7k sqft722 Coachway Ct, Taylor Mill, KY 41015Off Market
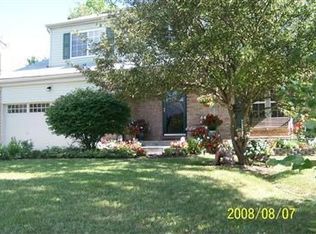
- $326,3003 bd3 ba1.5k sqft5424 Stone Hill Dr, Taylor Mill, KY 41015Off Market
- $358,4003 bd2 ba1.7k sqft718 Coachway Ct, Taylor Mill, KY 41015Off Market
- $382,9003 bd4 ba1.9k sqft732 Coachway Ct, Taylor Mill, KY 41015Off Market
- $356,8003 bd3 ba1.7k sqft5433 Stone Hill Dr, Taylor Mill, KY 41015Off Market
Nearby schools
GreatSchools rating
- 9/10Taylor Mill Elementary SchoolGrades: PK-5Distance: 2 mi
- 8/10Woodland Middle SchoolGrades: 6-8Distance: 1 mi
- 6/10Scott High SchoolGrades: 9-12Distance: 0.9 mi
Schools provided by the listing agent
- Elementary: Taylor Mill Elementary
- Middle: Woodland Middle School
- High: Scott High
Source: NKMLS. This data may not be complete. We recommend contacting the local school district to confirm school assignments for this home.
Get a cash offer in 3 minutes
Find out how much your home could sell for in as little as 3 minutes with a no-obligation cash offer.
Estimated market value
$353,600
Get a cash offer in 3 minutes
Find out how much your home could sell for in as little as 3 minutes with a no-obligation cash offer.
Estimated market value
$353,600
- Kentucky
- Kenton County
- Taylor Mill
- 41015
- 5432 Stone Hill Dr
Nearby cities
Nearby zip codes
Other Taylor Mill Topics
