Welcome to 732 Coachway Court, where style, comfort, and functionality come together in this beautifully updated 3 bedroom, 2 full bath, 2 half bath home with a 2 car garage. The open concept layout is perfect for everyday living and entertaining, featuring an updated kitchen with modern finishes, an eat-in dining area, and seamless flow into the spacious living room.
Throughout the home, you'll find neutral colors and beautifully refinished hardwood floors that create a warm, timeless feel. The spacious primary suite is a true retreat, offering a large en-suite bathroom and a custom walk-in closet designed with both style and organization in mind.
The finished basement expands your living space with a built-in bar, making it the perfect spot for game days, movie nights, or hosting friends and family. Step outside to enjoy the private backyard, complete with a newly built deck that's ideal for relaxing or entertaining.
You will fall in love with this home from the moment you walk in. Schedule your showing today!
Pending
$410,000
732 Coachway Ct, Taylor Mill, KY 41015
3beds
--sqft
Single Family Residence, Residential
Built in 1988
0.28 Acres Lot
$-- Zestimate®
$--/sqft
$-- HOA
What's special
Eat-in dining areaNeutral colorsOpen concept layoutLarge en-suite bathroomBeautifully refinished hardwood floorsPrivate backyardSpacious primary suite
- 46 days
- 76
- 4
Zillow last checked:
Listing updated:
Listed by:
Lauren Smith 859-630-6820,
Huff Realty - Ft. Mitchell
Source: NKMLS,MLS#: 645408
Facts & features
Interior
Bedrooms & bathrooms
- Bedrooms: 3
- Bathrooms: 4
- Full bathrooms: 2
- 1/2 bathrooms: 2
Primary bedroom
- Features: Bath Adjoins, Ceiling Fan(s), Hardwood Floors, Walk-In Closet(s)
- Level: Second
- Area: 187.55
- Dimensions: 12.1 x 15.5
Bedroom 2
- Features: Ceiling Fan(s), Hardwood Floors
- Level: Second
- Area: 161.1
- Dimensions: 14.5 x 11.11
Bedroom 3
- Features: Ceiling Fan(s), Hardwood Floors
- Level: Second
- Area: 158.05
- Dimensions: 14.5 x 10.9
Breakfast room
- Features: Hardwood Floors
- Level: First
- Area: 109.99
- Dimensions: 9.9 x 11.11
Dining room
- Features: Hardwood Floors
- Level: First
- Area: 189.95
- Dimensions: 14.5 x 13.1
Entry
- Features: Hardwood Floors
- Level: First
- Area: 29.92
- Dimensions: 6.8 x 4.4
Exercise room
- Features: Ceiling Fan(s)
- Level: Lower
- Area: 111.1
- Dimensions: 11.11 x 10
Family room
- Features: Carpet Flooring, Recessed Lighting, Wet Bar
- Level: Lower
- Area: 399
- Dimensions: 19 x 21
Kitchen
- Features: Eat-in Kitchen, Hardwood Floors, Recessed Lighting, Wood Cabinets
- Level: First
- Area: 128.88
- Dimensions: 11.6 x 11.11
Living room
- Features: Fireplace(s), Hardwood Floors, Recessed Lighting, Walk-Out Access
- Level: First
- Area: 350.88
- Dimensions: 12.9 x 27.2
Utility room
- Features: See Remarks
- Level: Lower
- Area: 171.57
- Dimensions: 13.3 x 12.9
Heating
- Heat Pump, Electric
Cooling
- Central Air
Appliances
- Included: Stainless Steel Appliance(s), Electric Oven, Electric Range, Dishwasher, Disposal, Microwave, Refrigerator
- Laundry: In Basement
Features
- Wet Bar, Walk-In Closet(s), Storage, Eat-in Kitchen, Crown Molding, Ceiling Fan(s), Recessed Lighting
- Doors: Multi Panel Doors
- Basement: Full
- Number of fireplaces: 1
- Fireplace features: Brick, Wood Burning
Property
Parking
- Total spaces: 2
- Parking features: Driveway
- Garage spaces: 2
- Has uncovered spaces: Yes
Features
- Levels: Two
- Stories: 2
- Patio & porch: Deck, Enclosed, Patio, Porch
Lot
- Size: 0.28 Acres
- Features: Cul-De-Sac
Details
- Parcel number: 0583000024.00
- Zoning description: Residential
Construction
Type & style
- Home type: SingleFamily
- Architectural style: Traditional
- Property subtype: Single Family Residence, Residential
Materials
- Aluminum Siding, Brick
- Foundation: Poured Concrete
- Roof: Shingle
Condition
- Existing Structure
- New construction: No
- Year built: 1988
Details
- Warranty included: Yes
Utilities & green energy
- Sewer: Public Sewer
- Water: Public
- Utilities for property: Cable Available, Sewer Available, Water Available
Community & HOA
Community
- Security: Smoke Detector(s)
- Subdivision: Mill Valley
HOA
- Has HOA: No
Location
- Region: Taylor Mill
Financial & listing details
- Tax assessed value: $312,000
- Annual tax amount: $3,092
- Date on market: 8/6/2026
- Cumulative days on market: 47 days
- Road surface type: Paved
Estimated market value
Not available
Estimated sales range
Not available
Not available
Price history
| Date | Event | Price |
|---|---|---|
| 8/7/2026 | Pending sale | $410,000 |
Source:  NKMLS #645408 Report a problem NKMLS #645408 Report a problem | ||
| 8/6/2026 | Listed for sale | $410,000+31.4% |
Source: NKMLS #645408 Report a problem | ||
| 8/18/2021 | Sold | $312,000+9.2% |
Source: Public Record Report a problem | ||
| 7/9/2021 | Pending sale | $285,800 |
Source:  RE/MAX International #550550 Report a problem RE/MAX International #550550 Report a problem | ||
| 7/8/2021 | Listed for sale | $285,800+16.7% |
Source: RE/MAX International #550550 Report a problem | ||
| 5/19/2020 | Sold | $245,000-1.6% |
Source: Public Record Report a problem | ||
| 3/22/2020 | Pending sale | $248,900 |
Source: Keller Williams Realty Services #536061 Report a problem | ||
| 3/17/2020 | Listed for sale | $248,900+68.2% |
Source: Keller Williams Realty Services #536061 Report a problem | ||
| 6/4/2015 | Sold | $148,000+20.1% |
Source: Public Record Report a problem | ||
| 11/12/2014 | Sold | $123,200-6.2% |
Source: Public Record Report a problem | ||
| 11/8/2013 | Sold | $131,314-21.3% |
Source: Public Record Report a problem | ||
| 11/21/2007 | Sold | $166,800+33.4% |
Source: Public Record Report a problem | ||
| 1/12/1996 | Sold | $125,000 |
Source: Public Record Report a problem | ||
Public tax history
| Year | Property taxes | Tax assessment |
|---|---|---|
| 2025 | $3,092 -3.3% | $312,000 |
| 2024 | $3,198 -3.8% | $312,000 |
| 2023 | $3,326 -2.4% | $312,000 |
| 2022 | $3,407 +24.7% | $312,000 +27.3% |
| 2021 | $2,733 +43% | $245,000 +50.5% |
| 2020 | $1,911 | $162,800 +10% |
| 2019 | $1,911 +11.1% | $148,000 |
| 2018 | $1,721 | $148,000 |
| 2017 | $1,721 +27.1% | $148,000 |
| 2015 | $1,354 | $148,000 -11.3% |
| 2014 | $1,354 +2156.6% | $166,800 |
| 2013 | $60 | $166,800 |
| 2012 | -- | $166,800 |
| 2011 | -- | $166,800 |
| 2010 | -- | $166,800 |
| 2009 | -- | $166,800 |
| 2008 | -- | $166,800 +11.9% |
| 2007 | -- | $149,000 |
| 2006 | -- | $149,000 |
| 2005 | -- | $149,000 |
| 2004 | -- | $149,000 +10.4% |
| 2003 | -- | $135,000 |
| 2002 | -- | $135,000 |
| 2001 | -- | $135,000 +6.3% |
| 2000 | -- | $127,000 |
Find assessor info on the county website
Monthly payment
Est. payment
Payment breakdown
Explore the cost of this home by adjusting the details. Changes won't be saved.Climate risks
Neighborhood: 41015
Nearby schools
Schools provided by the listing agent
- Elementary: Taylor Mill Elementary
- Middle: Woodland Middle School
- High: Scott High
Source: NKMLS. This data may not be complete. We recommend contacting the local school district to confirm school assignments for this home.
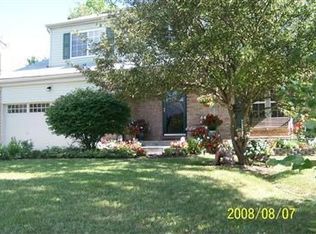
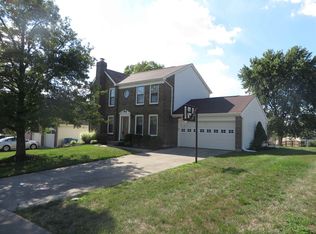
Similar homes
- $449,9004 bd3 ba-- sqft2072 Periwinkle Ct, Crescent Springs, KY 41017For Sale
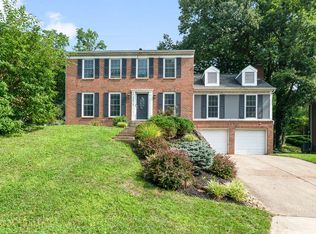 MLS ID #645534, Lauren Smith, Huff Realty - Ft. Mitchell. NKMLS
 - $419,0003 bd3 ba1.9k sqft7213 Bluecrest Dr, Cincinnati, OH 45230For Sale
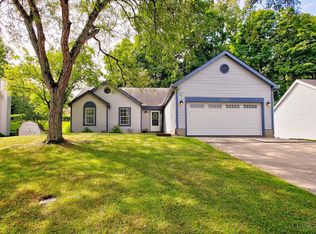
 MLS ID #1892476, Karen E Scherer, Coldwell Banker Realty. Cincy MLS
 - $495,0003 bd3 ba2.2k sqft1060 Jackson Rd, Park Hills, KY 41011For Sale
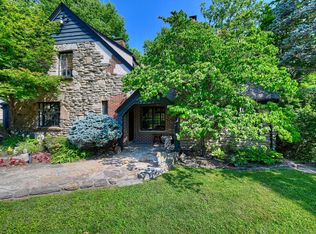 MLS ID #646228, Laura Mullen, Huff Realty - Ft. Mitchell. NKMLS
 - $370,0004 bd3 ba2.1k sqft6530 Knob Ct, Florence, KY 41042For Sale
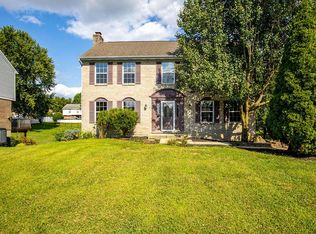 MLS ID #645270, Chris Russell, Plum Tree Realty. NKMLS
 - $424,9004 bd4 ba2.1k sqft1167 Greens Farm Rd, Amelia, OH 45102For SaleMLS ID #1889160, Lee Dumford Jr, Plum Tree Realty. Cincy MLS
- $405,0004 bd3 ba2.2k sqft693 Mockingbird Ln, Cincinnati, OH 45244For SaleMLS ID #1893455, Tammy R. Gibbs, eXp Realty. Cincy MLS
- $450,0004 bd3 ba3.1k sqft5929 Quailhill Dr, Cincinnati, OH 45233For SaleMLS ID #1892445, Sandi N. Wethington, eXp Realty. Cincy MLS
- $399,0005 bd3 ba2.2k sqft2066 Evanor Ln, Cincinnati, OH 45244For SaleMLS ID #1884204, Adam G Marit, Real Link. Cincy MLS
- $379,0004 bd2 ba2.5k sqft5741 Nickview Dr, Cincinnati, OH 45247For SaleMLS ID #1893914, Robert C Speckert, eXp Realty. Cincy MLS
- $389,5003 bd3 ba2k sqft1720 Dexter Ave, Cincinnati, OH 45206For SaleMLS ID #1873477, Jessica Kirkpatrick, Horan Rosenhagen Real Estate. Cincy MLS
- $449,9003 bd3 ba1.4k sqft4610 Winona Ter, Cincinnati, OH 45227For SaleMLS ID #1893235, Taylor M. DeVito, Coldwell Banker Realty, Anders. Cincy MLS
- $424,9003 bd2 ba1.3k sqft3430 Pape Ave, Cincinnati, OH 45208For SaleMLS ID #1891694, Laura E Donohoo, Huff Realty. Cincy MLS
- $450,0004 bd4 ba2.6k sqft309 E Stoneridge Dr, Milford, OH 45150For SaleMLS ID #1893578, Michael D Moore, eXp Realty. Cincy MLS
- $374,9004 bd4 ba2.4k sqft2028 Burnet Ave, Cincinnati, OH 45219For SaleMLS ID #1883624, Rachael E Seidel, Keller Williams Advisors. Cincy MLS
- $399,0003 bd3 ba2.2k sqft4132 Mad Anthony St, Cincinnati, OH 45223For SaleMLS ID #1875766, Walter B. Gibler, Coldwell Banker Realty. Cincy MLS
- $429,9003 bd3 ba2k sqft8881 Paw Paw Ln, Cincinnati, OH 45236For SaleMLS ID #1884388, Eric Gross, eXp Realty. Cincy MLS
- $449,9003 bd3 ba2.2k sqft1207 Isis Ave, Cincinnati, OH 45208For SaleMLS ID #1884703, Rick J Finn, Coldwell Banker Realty. Cincy MLS
- $375,0004 bd3 ba1.8k sqft4605 Primer Ct, Batavia, OH 45103For SaleMLS ID #1889526, Maurie A. Hornsby, Keller Williams Advisors. Cincy MLS
