Skip main navigation
Sold for $265,000
  • $265,000

    5433 Elmview Xing, Wesley Chapel, FL 33545

    2beds
    1,451sqft
    Townhouse
    Built in 2022
    1,600 Square Feet Lot
    $259,000 Zestimate®
    $183/sqft
    $2,162 Estimated rent

    Home value

    $259,000

    $243,000 - $275,000

    $2,162/mo

    Zestimate® history
    Loading
    Loading...

    Owner options

    List your home for rent

    $2,162/mo

    Rent Zestimate®

    Find your next renter with Zillow Rental Manager. Plus, with online applications, you can quickly screen prospective tenants – for free.

    Learn more

    $2,162/mo

    Rent Zestimate®

    Refinance and save

    $1,993/mo

    Est. payment

    Refinancing to a lower rate could help reduce your monthly payments and save thousands over the life of the loan.

    See today's rates

    $1,993/mo

    Est. payment

    Explore your selling options

    Work with a Zillow partner agent

    Leverage their expertise and Zillow's premium Showcase listings to get your home seen by more buyers.

    Get started

    List with your own agent

    Get your home in front of millions of buyers by listing it on Zillow.

    Learn how to do it

    Sell it yourself

    Take full control of how buyers see your home on Zillow by listing For Sale by Owner (FSBO).

    List your home

    What's special

    Walking trailGranite countertopsCeiling fanOpen floor planSerene conservation areaPendant lightsLed lighting
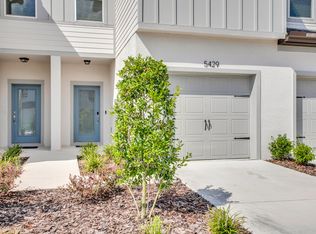
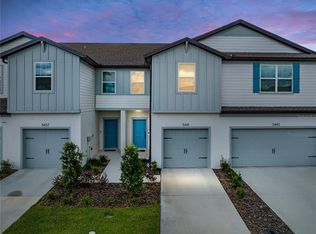

    Live Bright, Live Beautifully in this stunning 2 bed, 2.5 bath Wesley Reserve townhome located in Chapel Crossings! Step inside to an inviting OPEN FLOOR PLAN where the kitchen steals the show with WHITE SHAKER CABINETS topped with crown molding, granite countertops, stainless steel appliances, pendant lights, and LED lighting. The living and dining areas flow seamlessly to the outdoors through three-panel 8-foot sliders, filling the space with natural light and offering views of the serene conservation area with a walking trail. A convenient powder bath is also located downstairs. Upstairs, retreat to the oversized owner’s suite, complete with a ceiling fan, wall-to-wall closet, and a spa-like primary bath featuring dual vanity sinks and an oversized linen closet. The secondary bedroom is equally spacious and offers plenty of comfort, while carpeted floors upstairs add warmth and coziness throughout. Chapel Crossings is a vibrant Wesley Chapel community that offers resort-style amenities, including a lazy river, beach-entry pool, fitness center, dog park, and clubhouse. Conveniently located off SR-54 and I-75, you’ll enjoy quick access to downtown Tampa, Gulf Coast beaches, The Grove, Wiregrass Mall, and top hospitals, schools, and retail. This townhome combines modern design with a serene setting—ready for you to move in and make it your own!

    Zillow last checked:

    Listing updated:

    Listing Provided by:

    Hector Contreras 813-426-2669,

    WEICHERT REALTORS EXCLUSIVE PROPERTIES 813-426-2669,

    Walter Southard, Jr 727-364-7827,

    WEICHERT REALTORS EXCLUSIVE PROPERTIES

    Bought with:

    Marianna Cadeau, 3379768

    SUNCOAST REALTY SOLUTIONS, LLC

    Source: Stellar MLS,MLS#: TB8421588MLS LogoOriginating MLS: Suncoast Tampa

    Facts & features

    Interior

    Bedrooms & bathrooms
    • Bedrooms: 2
    • Bathrooms: 3
    • Full bathrooms: 2
    • 1/2 bathrooms: 1
    Primary bedroom
    • Features: Walk-In Closet(s)
    • Level: Second
    • Area: 156 Square Feet
    • Dimensions: 12x13
    Bedroom 2
    • Features: Storage Closet
    • Level: Second
    • Area: 121 Square Feet
    • Dimensions: 11x11
    Kitchen
    • Level: First
    • Area: 84 Square Feet
    • Dimensions: 7x12
    Living room
    • Level: First
    • Area: 180 Square Feet
    • Dimensions: 15x12
    Heating
    • Central
    Cooling
    • Central Air
    Appliances
    • Included: Dishwasher, Microwave, Range, Refrigerator
    • Laundry: Inside
    Features
    • Ceiling Fan(s), High Ceilings, Living Room/Dining Room Combo, Open Floorplan, PrimaryBedroom Upstairs, Solid Surface Counters, Split Bedroom, Walk-In Closet(s)
    • Flooring: Carpet, Tile
    • Doors: Sliding Doors
    • Windows: Window Treatments
    • Has fireplace: No
    Interior area
    • Total structure area: 1,718
    • Total interior livable area: 1,451 sqft

    Property

    Parking
    • Total spaces: 1
    • Parking features: Driveway, Garage Door Opener, Guest
    • Attached garage spaces: 1
    • Has uncovered spaces: Yes
    Features
    • Levels: Two
    • Stories: 2
    • Exterior features: Lighting, Sidewalk
    Lot
    • Size: 1,600 sqft
    Details
    • Parcel number: 2026100040004000050
    • Zoning: MPUD
    • Special conditions: None

    Construction

    Type & style
    • Home type: Townhouse
    • Property subtype: Townhouse
    Materials
    • Block, Stucco
    • Foundation: Slab
    • Roof: Shingle
    Condition
    • New construction: No
    • Year built: 2022

    Utilities & green energy

    • Sewer: Public Sewer
    • Water: Public
    • Utilities for property: BB/HS Internet Available, Electricity Connected, Phone Available, Underground Utilities, Water Connected

    Community & neighborhood

    Community
    • Community features: Clubhouse, Community Mailbox, Deed Restrictions, Dog Park, Fitness Center, Pool
    Location
    • Region: Wesley Chapel
    • Subdivision: CHAPEL XING PRCL 5

    HOA & financial

    HOA
    • Has HOA: Yes
    • HOA fee: $167 monthly
    • Services included: Maintenance Structure, Maintenance Grounds, Trash
    • Association name: Jennifer Tutko
    • Association phone: 813-968-5665
    • Second association name: Wise
    Other fees
    • Pet fee: $0 monthly
    Other financial information
    • Total actual rent: 0

    Other

    Other facts
    • Listing terms: Cash,Conventional,FHA,VA Loan
    • Ownership: Fee Simple
    • Road surface type: Concrete

    Price history

    DateEventPrice
    10/29/2025Sold$265,000-3.6%$183/sqft
    Source: Stellar MLS #TB8421588 Report a problem
    10/9/2025Pending sale$274,990$190/sqft
    Source: Stellar MLS #TB8421588 Report a problem
    9/10/2025Price change$274,990-1.8%$190/sqft
    Source: Stellar MLS #TB8421588 Report a problem
    8/27/2025Listed for sale$279,990-11.4%$193/sqft
    Source: Stellar MLS #TB8421588 Report a problem
    7/1/2022Sold$316,000$218/sqft
    Source: Public Record Report a problem

    Public tax history

    YearProperty taxesTax assessment
    2024$5,073 -4.6%$245,575 -3.7%
    2023$5,316 +172.3%$254,987 +9.3%
    2022$1,952 +96.1%$233,265 +1831%
    2021$996 $12,080

    Find assessor info on the county website

    Neighborhood: 33545

    Nearby schools

    GreatSchools rating
    Schools provided by the listing agent
    • Elementary: New River Elementary
    • Middle: Thomas E Weightman Middle-PO
    • High: Wesley Chapel High-PO

    Source: Stellar MLS. This data may not be complete. We recommend contacting the local school district to confirm school assignments for this home.

    Get a cash offer in 3 minutes
    Find out how much your home could sell for in as little as 3 minutes with a no-obligation cash offer.
    Estimated market value
    $259,000
    Get a cash offer in 3 minutes
    Find out how much your home could sell for in as little as 3 minutes with a no-obligation cash offer.
    Estimated market value
    $259,000