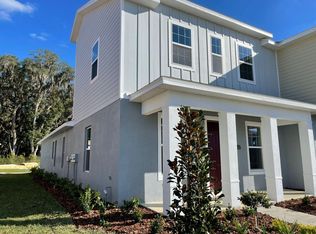
LOCATION, LOCATION, LOCATION
Exquisitely Appointed Fully Turn Key Furnished or Unfurnished Rental. 12 Months or Shorter Terms Available! Furnished is offered as photographed. Just bring your clothes and personal items or it can be rented unfurnished. BEST Location in Wesley Chapel! Fabulous LUXURY End Unit Townhome 3 Bedroom, PLUS LG LOFT, 2 1/2 Bath, 2 CAR Oversized GARAGE w/Covered Screened Lanai. Quality built Centex/Pulte Homes on TOTALLY PRIVATE EXPANSIVE CONSERVATION VIEW! The Best location in the entire community! This VIEW is AMAZING offering AMAZING SUNSETS! Large Pie Shaped Conservation Lot offers Amazing Privacy and over 75 feet to your neighbor. This is the nicest rental townhome of this size and finishes with this type of view on the entire market
You will not find a more amazing rental in all of Wesley Chapel & New Tampa!! SO MUCH BETTER THAN RENTING AN APARTMENT w/NEIGHBORS ABOVE, BELOW and ON BOTH SIDES & HAVING TO WALK ALL THE WAY TO YOUR UNIT from community parking! PULL UP & PARK RIGHT IN YOUR PRIVATE OVERSIZED 2 Car GARAGE & PERSONAL DRIVEWAY & YOU ARE HOME!! Open Floor plan with Spacious Kitchen very well appointed Turn Key with STAINLESS STEEL APPLIANCES, SOLID GRANITE Countertops, Undermount Stainless Sink, Light & Bright SOLID WOOD SHAKER CABINETRY w/Crown Molding, Tile Backsplash, BAR TOP SEATING for 3, HUGE WALK IN PANTRY. ALL APPLIANCES INCLUDED INCLUDING WASHER AND DRYER. First floor is entirely ceramic tile and very open, SPACIOUS Dining area & Living Areas, GORGEOUS TRIPLE SLIDERS to AMAZING PRIVATE VIEW and LARGE PRIVATE COVERED SCREENED LANAI w/SIDE PRIVACY FENCED SIDE YARD. ADORABLE PEDESTAL SINK 1/2 Bath & MASSIVE 10x7 WALK IN UNDER THE STAIRS Storage Closet Downstairs. Large TWO CAR GARAGE with tons of room for Storage in addition to parking two cars. Upstairs you have 3 FULL BEDROOMS & 2 Full BATHS including an additional GENEROUS LOFT HANG OUT AREA. Spacious Master Suite at the rear of the home with AMAZING VIEWS! Wonderful Master Bath with GRANITE COUNTERS, DUAL UNDERMOUNT SINKS, MAKEUP VANITY AREA, Walk in LINEN STORAGE, Large Shower w/GLASS ENCLOSURE, Massive 11X5 Walk in Closet. CONVENIENT UPSTAIRS Laundry for easy access and no lugging laundry up and down the stairs every time you do it! FULL SIZE WASHER and DRYER INCLUDED. Second Bath with GRANITE COUNTERS, UNDERMOUNT SINK AND REAL TILE SHOWER (NO PLASTIC TUB AND SHOWER SURROUNDS, NO MICA, NO OVER MOUNT SINKS, NO LOWER END FINISHES LIKE IN THE COMPETING TOWNHOMES FOR RENT HERE
) 2 Additional Nicely sized Bedrooms. 2ND BED has Fantastic 5x10 Walk in Closet. LOCATION, LOCATION, LOCATION
In the prime heart of Wesley Chapel in Chapel Crossings! Close to Everything without the Traffic!! Awesome BRAND NEW Community With RESORT STYLE AMENITIES w/Full 3,450 sqft CLUBHOUSE, FITNESS CENTER, Beach Entry RESORT POOL w/MOVING LAZY RIVER POOL, DOG PARK, 10 Golf Courses w/in a 10 Mile Radius. Located on SR 54 near I-75 Close to all the Buzz of Wiregrass Mall, The Tampa Premium Outlets, The Grove at Wesley Chapel, Krate, Largest Indoor Ice Skating Rink, Main Event, Loads of Shopping, Restaurants, Hotels, Super Stores, Sam's, Costco, Coffee Shops. Everything you could need right outside your door!! You can't beat the Fantastic Easy In and Out Location, w/Totally Private TRANQUIL View, Open Layout, Awesome Size, Abundance of Included Features & Immaculate Condition. Owner pays HOA fees, Lawn Care & Regular Exterior Pest Control. Renters Ins. Req.
Townhouse for rent
Townhouse
Available now
Dogs OK
Air conditioner, central air
In unit laundry
2 Attached garage spaces parking
Central, electric, heat pump, wood
What's special
Totally private tranquil viewSolid granite countertopsOpen floor planOpen layoutUndermount sinkSpacious kitchenAmazing sunsets
- 114 days |
- -- |
- -- |
Zillow last checked:
Listing updated:
Travel times

Let’s turn your rent into credit progress
Build credit history with every on-time payment and get credit for the payment you’re already making.
Facts & features
Interior
Bedrooms & bathrooms
- Bedrooms: 3
- Bathrooms: 3
- Full bathrooms: 2
- 1/2 bathrooms: 1
Rooms
- Room types: Formal Dining Room Separate, Formal Living Room Separate, Inside Utility, Loft
Heating
- Central, Electric, Heat Pump, Wood
Cooling
- Air Conditioner, Central Air
Appliances
- Included: Dishwasher, Dryer, Electric Water Heater, Garbage Disposal, Microwave Oven, Range, Refrigerator, Washer
- Laundry: In Unit, Inside, Laundry Closet, Upper Level
Features
- Ceiling Fan(s), Ceiling Fan(s), Eat-in Kitchen, High Ceilings, Living Room/Dining Room Combo, Open Floorplan, PrimaryBedroom Upstairs, Smart Home, Solid Wood Cabinets, Split Bedroom, Stone Counters, Thermostat, Walk In Closet, Walk-In Closet(s)
- Flooring: Carpet, Ceramic
- Furnished: Yes
Interior area
- Total interior livable area: 1,818 sqft
Video & virtual tour
Property
Parking
- Total spaces: 2
- Parking features: Attached, Driveway, Garage, Open, Private
- Has attached garage: Yes
- Has uncovered spaces: Yes
- Details: Contact manager
Features
- Stories: 2
- Exterior features: Association Recreation - Owned, Conservation Area, Irrigation System, Living Room/Dining Room Combo, Oversized Lot, Playground, Primary Bedroom Upstairs, Rain Gutters, Recreation Facilities, Sidewalk, Split Bedroom, Thermostat, Trail(s)
- Pool features: Pool
- Has view: Yes
- View description: Pond, Trees/Woods, Water View
Lot
- Features: Corner Lot, Landscaped
Details
- Additional structures: Garage(s)
- Parcel number: 1026200040004000080
Construction
Type & style
- Home type: Townhouse
- Property subtype: Townhouse
Condition
- Year built: 2022
Building
Management
- Pets allowed: Yes
Community & HOA
Community
- Features: Clubhouse, Fitness Center, Park, Playground, Pool, Sidewalks
HOA
- Amenities included: Clubhouse, Dog Park, Fitness Center
Location
- Region: Wesley Chapel
Financial & listing details
- Lease term: 6 Months 12
Nearby apartments for rent
Price history
| Date | Event | Price |
|---|---|---|
| 10/24/2026 | Price change | $2,400-10.9%$1/sqft |
Source: Stellar MLS #TB8525484 Report a problem | ||
| 9/22/2026 | Price change | $2,695-3.6%$1/sqft |
Source: Stellar MLS #TB8525484 Report a problem | ||
| 8/28/2026 | Price change | $2,795-1.9%$2/sqft |
Source: Stellar MLS #TB8525484 Report a problem | ||
| 8/13/2026 | Price change | $2,850-4.8%$2/sqft |
Source: Stellar MLS #TB8525484 Report a problem | ||
| 7/2/2026 | Listed for rent | $2,995+13%$2/sqft |
Source: Stellar MLS #TB8525484 Report a problem | ||
| 2/3/2026 | Listing removed | $2,650$1/sqft |
Source: Stellar MLS #TB8455098 Report a problem | ||
| 1/14/2026 | Price change | $2,650-5.4%$1/sqft |
Source: Stellar MLS #TB8455098 Report a problem | ||
| 12/9/2025 | Listed for rent | $2,800$2/sqft |
Source: Stellar MLS #TB8455098 Report a problem | ||
| 7/11/2022 | Sold | $372,700$205/sqft |
Source: Public Record Report a problem | ||