Skip main navigation
Sold for $480,000
  • $480,000

    5433 Fantasy Moth Dr, Garner, NC 27529

    4beds
    2,478sqft
    Single Family Residence
    Built in 2015
    1.33 Acres Lot
    $515,700 Zestimate®
    $194/sqft
    $2,506 Estimated rent

    Home value

    $515,700

    $490,000 - $541,000

    $2,506/mo

    Zestimate® history
    Loading
    Loading...

    Owner options

    List your home for rent

    $2,506/mo

    Rent Zestimate®

    Find your next renter with Zillow Rental Manager. Plus, with online applications, you can quickly screen prospective tenants – for free.

    Learn more

    $2,506/mo

    Rent Zestimate®

    Refinance and save

    $3,017/mo

    Est. payment

    Refinancing to a lower rate could help reduce your monthly payments and save thousands over the life of the loan.

    See today's rates

    $3,017/mo

    Est. payment

    Explore your selling options

    Work with a Zillow partner agent

    Leverage their expertise and Zillow's premium Showcase listings to get your home seen by more buyers.

    Get started

    List with your own agent

    Get your home in front of millions of buyers by listing it on Zillow.

    Learn how to do it

    Sell it yourself

    Take full control of how buyers see your home on Zillow by listing For Sale by Owner (FSBO).

    List your home

    What's special

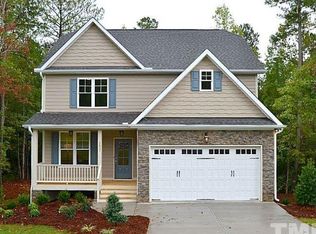
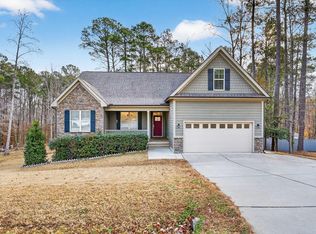
    Beautiful landscapingLarge family rmStandup crawlspaceGorgeous hardwoodsScreened deckImpressive backyardBrand new paint
    Wonderful 4 B/R, 2 ½ Bath home built in 2015 but feels brand new. Primary B/R suite on 1st Floor! Brand new paint inside & in the garage! Gorgeous hardwoods. Formal D/R w/Crown Molding along w/Breakfast area in kitchen which features S/S apps, granite, & double sink. Large Family Rm w/Gas Logs. Upper level w/3 Large B/R’s & huge Bonus perfect for Gaming, Media, Theater, or Mancave. Walk-in floored storage captures all your seasonal decorations & more. Beautiful landscaping, Screened deck overlooks impressive backyard setting w/patio & firepit. Standup crawlspace to store gardening equipment, tools, etc. 1.33 acres of serenity – come fall in love with this charming home.

    Zillow last checked:

    Listing updated:

    Listed by:

    Jordan Clark 919-901-5080,

    Real Broker, LLC

    Bought with:

    Dave Wylie, 287116

    Compass -- Chapel Hill - Durham

    Source: Doorify MLS,MLS#: 2539946MLS Logo

    Facts & features

    Interior

    Bedrooms & bathrooms
    • Bedrooms: 4
    • Bathrooms: 3
    • Full bathrooms: 2
    • 1/2 bathrooms: 1
    Primary bedroom
    • Level: Main
    Bedroom 2
    • Level: Second
    Bedroom 3
    • Level: Second
    Bedroom 4
    • Level: Second
    Bathroom 2
    • Level: Main
    Bonus room
    • Description: Finished Bonus Room, Bonus Room Over Garage
    • Level: Basement
    Breakfast room
    • Level: Basement
    Dining room
    • Level: Main
    Other
    • Level: Main
    Family room
    • Level: Main
    Kitchen
    • Level: Main
    Utility room
    • Level: Main
    Heating
    • Electric, Forced Air, Zoned
    Cooling
    • Central Air, Zoned
    Appliances
    • Included: Dishwasher, Electric Range, Electric Water Heater, Microwave, Plumbed For Ice Maker
    • Laundry: Electric Dryer Hookup, Laundry Room, Main Level
    Features
    • Ceiling Fan(s), Entrance Foyer, Granite Counters, High Ceilings, Primary Downstairs, Storage, Walk-In Closet(s), Shower Only, Bathtub/Shower Combination, Walk-In Shower, Room Over Garage, Smooth Ceilings
    • Flooring: Carpet, Hardwood, Tile
    • Windows: Insulated Windows
    • Basement: Crawl Space,Walk-In Crawl Space
    • Number of fireplaces: 1
    • Fireplace features: Family Room, Gas Log, Propane
    Interior area
    • Total structure area: 2,478
    • Total interior livable area: 2,478 sqft
    • Finished area above ground: 2,478
    • Finished area below ground: 0

    Property

    Parking
    • Total spaces: 2
    • Parking features: Concrete, Driveway, Garage Faces Front, Garage, Garage Door Opener
    • Garage spaces: 2
    • Has uncovered spaces: Yes
    Features
    • Levels: Two
    • Stories: 2
    • Patio & porch: Deck, Patio, Porch
    • Exterior features: Rain Gutters
    Lot
    • Size: 1.33 Acres
    • Features: Landscaped, Wooded, Hardwood Trees
    Details
    • Parcel number: 1628034237
    • Zoning: R-30

    Construction

    Type & style
    • Home type: SingleFamily
    • Architectural style: Traditional,Transitional
    • Property subtype: Single Family Residence
    Materials
    • Fiber Cement
    Condition
    • New construction: No
    • Year built: 2015

    Utilities & green energy

    • Sewer: Septic Tank
    • Water: Community Water

    Community & HOA

    Community
    • Security: Smoke Detector(s)
    • Subdivision: Turner Farms
    HOA
    • Has HOA: Yes
    • HOA fee: $115 annually
    • HOA name: CAMS
    • HOA phone: 877-672-2267
    Location
    • Region: Garner

    Financial & listing details

    • Price per square foot: $194/sqft
    • Tax assessed value: $322,667
    • Annual tax amount: $2,536
    • Date on market: 1/5/2024
    • Listing agreement: Exclusive Right To Sell
    • Listing terms: Cash,Conventional,FHA,USDA Loan,VA Loan
    • Ownership type: Other

    Price history

    DateEventPrice
    2/16/2024Sold$480,000+1.1%$194/sqft
    Source: Doorify MLS #2539946 Report a problem
    1/14/2024Pending sale$474,800$192/sqft
    Source: Doorify MLS #2539946 Report a problem
    1/12/2024Price change$474,8000%$192/sqft
    Source: Doorify MLS #2539946 Report a problem
    1/5/2024Listed for sale$474,900$192/sqft
    Source: Doorify MLS #2539946 Report a problem
    12/27/2023Listing removed--
    Source: Doorify MLS #2539946 Report a problem
    11/30/2023Pending sale$474,900$192/sqft
    Source: Doorify MLS #2539946 Report a problem
    11/18/2023Price change$474,9000%$192/sqft
    Source: Doorify MLS #2539946 Report a problem
    11/1/2023Listed for sale$475,000+72.7%$192/sqft
    Source: Doorify MLS #2539946 Report a problem
    8/22/2016Sold$275,000$111/sqft
    Source: Doorify MLS #2065067 Report a problem

    Public tax history

    YearProperty taxesTax assessment
    2025$3,298 +3%$512,450
    2024$3,202 +26.3%$512,450 +58.8%
    2023$2,536 +7.9%$322,667
    2022$2,350 +2.8%$322,667
    2021$2,287 +1.7%$322,667
    2020$2,250 -8.7%$322,667 +7.9%
    2019$2,463 $299,166
    2018$2,463 +14.7%$299,166
    2017$2,147 +2.1%$299,166
    2016$2,104 $299,166 +403.6%
    2015-- $59,400
    Find assessor info on the county website

    Neighborhood: 27529

    Nearby schools

    GreatSchools rating
    Schools provided by the listing agent
    • Elementary: Wake - Aversboro Elementary
    • Middle: Wake - East Garner Middle
    • High: Wake - South Garner High

    Source: Doorify MLS. This data may not be complete. We recommend contacting the local school district to confirm school assignments for this home.

    Get a cash offer in 3 minutes
    Find out how much your home could sell for in as little as 3 minutes with a no-obligation cash offer.
    Estimated market value
    $515,700
    Get a cash offer in 3 minutes
    Find out how much your home could sell for in as little as 3 minutes with a no-obligation cash offer.
    Estimated market value
    $515,700