Skip main navigation
Sold for $455,000
  • $455,000

    5441 Fantasy Moth Dr, Garner, NC 27529

    3beds
    2,166sqft
    Single Family Residence
    Built in 2018
    0.89 Acres Lot
    $454,300 Zestimate®
    $210/sqft
    $2,374 Estimated rent

    Home value

    $454,300

    $432,000 - $477,000

    $2,374/mo

    Zestimate® history
    Loading
    Loading...

    Owner options

    List your home for rent

    $2,374/mo

    Rent Zestimate®

    Find your next renter with Zillow Rental Manager. Plus, with online applications, you can quickly screen prospective tenants – for free.

    Learn more

    $2,374/mo

    Rent Zestimate®

    Refinance and save

    $2,865/mo

    Est. payment

    Refinancing to a lower rate could help reduce your monthly payments and save thousands over the life of the loan.

    See today's rates

    $2,865/mo

    Est. payment

    Explore your selling options

    Work with a Zillow partner agent

    Leverage their expertise and Zillow's premium Showcase listings to get your home seen by more buyers.

    Get started

    List with your own agent

    Get your home in front of millions of buyers by listing it on Zillow.

    Learn how to do it

    Sell it yourself

    Take full control of how buyers see your home on Zillow by listing For Sale by Owner (FSBO).

    List your home

    What's special

    Spacious bonus roomOpen floor planExpansive fenced backyardWarm welcoming feel
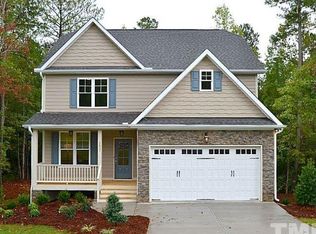
    Welcome home to this beautifully maintained Turner Farms home that offers comfort, functionality, and unbeatable convenience with incredibly quick access to I-540. The open floor plan creates a warm, welcoming feel and is perfect for everyday living and entertaining, with all bedrooms conveniently located on the main level. Upstairs, a spacious bonus room is an ideal space for a home office, playroom, or media room. Step outside to enjoy a large deck designed for relaxing or gathering with friends overlooking the expansive fenced backyard, while the built in workshop or storage area beneath the home adds incredible versatility. Thoughtfully cared for and move in ready, this home offers the space and layout buyers are looking for in a well established community.

    Zillow last checked:

    Listing updated:

    Listed by:

    April Stephens 919-651-4663,

    eXp Realty, LLC - C

    Bought with:

    Non Member

    Non Member Office

    Source: Doorify MLS,MLS#: 10137948MLS Logo

    Facts & features

    Interior

    Bedrooms & bathrooms
    • Bedrooms: 3
    • Bathrooms: 3
    • Full bathrooms: 2
    • 1/2 bathrooms: 1
    • Main level bedrooms: 3
    Primary bedroom
    • Level: Main
    • Area: 257.56 Square Feet
    • Dimensions: 13.7 x 18.8
    Bedroom 2
    • Level: Main
    • Area: 123.76 Square Feet
    • Dimensions: 10.4 x 11.9
    Bedroom 3
    • Level: Main
    • Area: 120.19 Square Feet
    • Dimensions: 10.1 x 11.9
    Bonus room
    • Level: Second
    • Area: 258.77 Square Feet
    • Dimensions: 11.3 x 22.9
    Dining room
    • Level: Main
    • Area: 108.18 Square Feet
    • Dimensions: 10.7 x 10.11
    Family room
    • Level: Main
    • Area: 349.69 Square Feet
    • Dimensions: 18.7 x 18.7
    Kitchen
    • Level: Main
    • Area: 131.43 Square Feet
    • Dimensions: 10.11 x 13.0
    Laundry
    • Level: Main
    • Area: 36.04 Square Feet
    • Dimensions: 5.3 x 6.8
    Heating
    • Electric, Heat Pump, Zoned
    Cooling
    • Heat Pump, Zoned
    Appliances
    • Included: Dishwasher, Exhaust Fan, Electric Range, Microwave, Plumbed For Ice Maker, Stainless Steel Appliance(s), Vented Exhaust Fan
    • Laundry: Laundry Room, Main Level
    Features
    • Crown Molding, Entrance Foyer, Eat-in Kitchen, Granite Counters, Kitchen Island, Open Floorplan, Primary Downstairs, Walk-In Closet(s), Bathtub/Shower Combination, Walk-In Shower
    • Flooring: Carpet, Simulated Wood, Tile
    Interior area
    • Total structure area: 2,166
    • Total interior livable area: 2,166 sqft
    • Finished area above ground: 2,166
    • Finished area below ground: 0

    Property

    Parking
    • Total spaces: 2
    • Parking features: Concrete, Garage Faces Front, Garage, Garage Door Opener, Parking Pad
    • Garage spaces: 2
    • Has uncovered spaces: Yes
    Features
    • Levels: One and One Half
    • Stories: 1
    • Patio & porch: Deck, Porch
    • Exterior features: Private Yard, Rain Gutters, Storage, Fenced Yard
    Lot
    • Size: 0.89 Acres
    • Features: Back Yard, Private, Rectangular Lot, Hardwood Trees, Partially Cleared
    Details
    • Additional structures: Shed(s)
    • Parcel number: 162803035590000 0371131
    • Zoning: R-30
    • Special conditions: Standard

    Construction

    Type & style
    • Home type: SingleFamily
    • Architectural style: Traditional
    • Property subtype: Single Family Residence
    Materials
    • Fiber Cement
    • Foundation: Raised, Crawlspace
    • Roof: Shingle
    Condition
    • New construction: No
    • Year built: 2018

    Utilities & green energy

    • Sewer: Septic Tank
    • Water: Public

    Community & HOA

    Community
    • Subdivision: Turner Farms
    HOA
    • Has HOA: Yes
    • Amenities included: Maintenance, Maintenance Grounds, Management
    • Services included: Maintenance Grounds
    • HOA fee: $115 annually
    • HOA name: CAMS
    • HOA phone: 877-672-2267
    Location
    • Region: Garner

    Financial & listing details

    • Price per square foot: $210/sqft
    • Tax assessed value: $443,369
    • Annual tax amount: $2,855
    • Date on market: 12/19/2025
    • Listing agreement: Exclusive Right To Sell
    • Listing terms: Cash,Conventional,FHA,USDA Loan,VA Loan

    Price history

    DateEventPrice
    8/3/2026Sold$455,000-5.2%$210/sqft
    Source: Doorify MLS #10137948 Report a problem
    6/29/2026Pending sale$479,900$222/sqft
    Source: Doorify MLS #10137948 Report a problem
    6/9/2026Price change$479,900-2%$222/sqft
    Source: Doorify MLS #10137948 Report a problem
    4/16/2026Price change$489,900-2%$226/sqft
    Source: Doorify MLS #10137948 Report a problem
    12/19/2025Listed for sale$499,900+9.9%$231/sqft
    Source: Doorify MLS #10137948 Report a problem
    4/15/2024Sold$455,000+1.1%$210/sqft
    Source: Doorify MLS #10016924 Report a problem
    3/18/2024Pending sale$450,000$208/sqft
    Source: Doorify MLS #10016924 Report a problem
    3/14/2024Listed for sale$450,000+50.1%$208/sqft
    Source: Doorify MLS #10016924 Report a problem
    6/12/2018Sold$299,900$138/sqft
    Source: Agent Provided Report a problem
    5/14/2018Pending sale$299,900$138/sqft
    Source: Re/Max One Realty #2186381 Report a problem
    5/4/2018Price change$299,900-3.2%$138/sqft
    Source: Re/Max One Realty #2186381 Report a problem
    4/20/2018Listed for sale$309,900$143/sqft
    Source: Re/Max One Realty #2186381 Report a problem
    4/9/2018Listing removed$309,900$143/sqft
    Source: Real Estate By Design #2160645 Report a problem
    3/16/2018Price change$309,900-3.2%$143/sqft
    Source: Real Estate By Design #2160645 Report a problem
    1/29/2018Price change$320,000-1.5%$148/sqft
    Source: Real Estate By Design #2160645 Report a problem
    1/28/2018Listed for sale$325,000+400%$150/sqft
    Source: Real Estate By Design #2160645 Report a problem
    5/19/2017Sold$65,000+62.5%$30/sqft
    Source: Doorify MLS #2096067 Report a problem
    6/17/2016Sold$40,000$18/sqft
    Source: Public Record Report a problem

    Public tax history

    YearProperty taxesTax assessment
    2025$2,856 +3%$443,369
    2024$2,773 +20.8%$443,369 +51.9%
    2023$2,296 +7.9%$291,950
    2022$2,128 +2.7%$291,950
    2021$2,072 +1.7%$291,950
    2020$2,037 -7%$291,950 +9.9%
    2019$2,190 $265,656 +103.4%
    2018$2,190 $130,600 +161.2%
    2017-- $50,000
    2016$348 -7.1%$50,000 -7.4%
    2015$375 $54,000
    Find assessor info on the county website

    Neighborhood: 27529

    Nearby schools

    GreatSchools rating
    Schools provided by the listing agent
    • Elementary: Wake - Aversboro Elementary
    • Middle: Wake - East Garner Middle
    • High: Wake - South Garner High

    Source: Doorify MLS. This data may not be complete. We recommend contacting the local school district to confirm school assignments for this home.

    Get a cash offer in 3 minutes
    Find out how much your home could sell for in as little as 3 minutes with a no-obligation cash offer.
    Estimated market value
    $454,300
    Get a cash offer in 3 minutes
    Find out how much your home could sell for in as little as 3 minutes with a no-obligation cash offer.
    Estimated market value
    $454,300