Skip main navigation
Sold
  • Price Unknown

    5433 Greenwood Way, North Richland Hills, TX 76180

    4beds
    3,595sqft
    Single Family Residence
    Built in 1966
    0.25 Acres Lot
    $470,100 Zestimate®
    $--/sqft
    $3,832 Estimated rent

    Home value

    $470,100

    $432,000 - $508,000

    $3,832/mo

    Zestimate® history
    Loading
    Loading...

    Owner options

    List your home for rent

    $3,832/mo

    Rent Zestimate®

    Find your next renter with Zillow Rental Manager. Plus, with online applications, you can quickly screen prospective tenants – for free.

    Learn more

    $3,832/mo

    Rent Zestimate®

    Refinance and save

    Refinancing to a lower rate could help reduce your monthly payments and save thousands over the life of the loan.

    See today's rates

    Explore your selling options

    Work with a Zillow partner agent

    Leverage their expertise and Zillow's premium Showcase listings to get your home seen by more buyers.

    Get started

    List with your own agent

    Get your home in front of millions of buyers by listing it on Zillow.

    Learn how to do it

    Sell it yourself

    Take full control of how buyers see your home on Zillow by listing For Sale by Owner (FSBO).

    List your home

    What's special

    Sparkling pool and spaCozy fireplacePrivate sitting areaPrivate backyard oasisBonus living spacesCovered patioSprawling great room
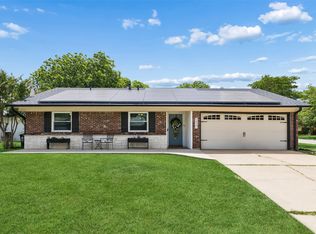
    Welcome to this charming ranch-style retreat nestled in the heart of North Richland Hills! From the inviting covered front porch and lush landscaping to the thoughtfully designed interior, this home offers space, style, and versatility for modern living. Step inside to discover an open-concept layout with a sprawling great room perfect for entertaining—featuring a cozy fireplace, multiple seating areas, a formal dining space, and a sunlit breakfast nook. The gourmet kitchen is a dream for any home chef with its gas cooktop, dual ovens, farmhouse sink, and breakfast bar. The main floor includes a serene primary suite with an ensuite bathroom, two additional bedrooms with a shared hallway bath, and not one but two bonus living spaces—perfect for a media room, playroom, or home office. A separate full bathroom and a functional utility room provide even more convenience. Upstairs, a second luxurious primary suite awaits, complete with a private sitting area and a spa-inspired bath showcasing dual sinks and a massive double shower. Outside your private backyard oasis—featuring a covered patio, pergola, and a sparkling pool and spa ready for summer relaxation and entertaining. This spacious, move-in-ready home has it all—comfort, character, and an unbeatable location close to parks, shopping, and top-rated schools!

    Zillow last checked:

    Listing updated:

    Listed by:

    Billy Vaselo 0658634 817-946-9789,

    Keller Williams Realty 817-329-8850,

    Duncan Clendenin 0805387 817-455-1292,

    Keller Williams Realty

    Bought with:

    Truong Nguyen

    TNG Realty

    Source: NTREIS,MLS#: 20934553

    Facts & features

    Interior

    Bedrooms & bathrooms
    • Bedrooms: 4
    • Bathrooms: 4
    • Full bathrooms: 4
    Primary bedroom
    • Features: En Suite Bathroom, Separate Shower, Walk-In Closet(s)
    • Level: First
    • Dimensions: 1 x 4
    Primary bedroom
    • Features: Dual Sinks, Garden Tub/Roman Tub, Sitting Area in Primary, Separate Shower, Walk-In Closet(s)
    • Level: Second
    • Dimensions: 36 x 13
    Bedroom
    • Level: First
    • Dimensions: 14 x 11
    Bedroom
    • Level: First
    • Dimensions: 11 x 11
    Game room
    • Level: First
    • Dimensions: 16 x 16
    Kitchen
    • Features: Breakfast Bar, Built-in Features
    • Level: First
    • Dimensions: 0 x 0
    Living room
    • Features: Fireplace
    • Level: First
    • Dimensions: 31 x 23
    Living room
    • Level: First
    • Dimensions: 36 x 14
    Heating
    • Central, Fireplace(s), Natural Gas
    Cooling
    • Central Air, Ceiling Fan(s), Electric
    Appliances
    • Included: Some Gas Appliances, Double Oven, Dishwasher, Gas Cooktop, Disposal, Gas Oven, Gas Water Heater, Plumbed For Gas
    Features
    • Decorative/Designer Lighting Fixtures, Double Vanity, Eat-in Kitchen, High Speed Internet, Smart Home, Cable TV, Wired for Sound
    • Flooring: Hardwood, Luxury Vinyl Plank
    • Has basement: No
    • Number of fireplaces: 1
    • Fireplace features: Living Room, Wood Burning
    Interior area
    • Total interior livable area: 3,595 sqft

    Property

    Parking
    • Total spaces: 2
    • Parking features: Garage Faces Front, Garage, Garage Door Opener
    • Attached garage spaces: 2
    Features
    • Levels: Two
    • Stories: 2
    • Patio & porch: Patio, Covered
    • Exterior features: Rain Gutters, Storage
    • Pool features: Gunite, In Ground, Pool, Pool Sweep, Water Feature
    • Fencing: Wood
    Lot
    • Size: 0.25 Acres
    • Features: Interior Lot, Landscaped, Subdivision, Few Trees
    Details
    • Parcel number: 01872222

    Construction

    Type & style
    • Home type: SingleFamily
    • Architectural style: Ranch,Traditional,Detached
    • Property subtype: Single Family Residence
    Materials
    • Brick
    • Foundation: Slab
    • Roof: Composition
    Condition
    • Year built: 1966

    Utilities & green energy

    • Sewer: Public Sewer
    • Water: Public
    • Utilities for property: Electricity Available, Natural Gas Available, Sewer Available, Separate Meters, Water Available, Cable Available

    Community & HOA

    Community
    • Features: Curbs
    • Security: Security System, Carbon Monoxide Detector(s), Smoke Detector(s)
    • Subdivision: Nor East Add
    HOA
    • Has HOA: No
    Location
    • Region: North Richland Hills

    Financial & listing details

    • Tax assessed value: $512,517
    • Annual tax amount: $9,765
    • Date on market: 5/15/2025
    • Cumulative days on market: 5 days
    • Listing terms: Cash,Conventional,FHA,VA Loan
    • Electric utility on property: Yes

    Price history

    DateEventPrice
    6/18/2025Sold--
    Source: NTREIS #20934553 Report a problem
    5/27/2025Pending sale$475,000$132/sqft
    Source: NTREIS #20934553 Report a problem
    5/21/2025Contingent$475,000$132/sqft
    Source: NTREIS #20934553 Report a problem
    5/15/2025Listed for sale$475,000-0.8%$132/sqft
    Source: NTREIS #20934553 Report a problem
    8/21/2024Listing removed$479,000$133/sqft
    Source: Engel & Volkers #20561351 Report a problem
    8/2/2024Listed for sale$479,000$133/sqft
    Source: NTREIS #20561351 Report a problem
    7/8/2024Contingent$479,000$133/sqft
    Source: NTREIS #20561351 Report a problem
    6/11/2024Price change$479,000-4%$133/sqft
    Source: NTREIS #20561351 Report a problem
    5/7/2024Price change$499,000-5%$139/sqft
    Source: NTREIS #20561351 Report a problem
    3/26/2024Listed for sale$525,000$146/sqft
    Source: NTREIS #20561351 Report a problem
    12/14/2023Listing removed--
    Source: NTREIS #20459655 Report a problem
    10/20/2023Listed for sale$525,000-1.7%$146/sqft
    Source: NTREIS #20459655 Report a problem
    9/10/2023Listing removed--
    Source: NTREIS #20375482 Report a problem
    9/2/2023Listed for sale$534,000$149/sqft
    Source: NTREIS #20375482 Report a problem
    8/24/2023Listing removed--
    Source: NTREIS #20375482 Report a problem
    8/2/2023Contingent$534,000$149/sqft
    Source: NTREIS #20375482 Report a problem
    7/25/2023Price change$534,000-2.7%$149/sqft
    Source: NTREIS #20375482 Report a problem
    7/19/2023Price change$549,000-4.4%$153/sqft
    Source: NTREIS #20375482 Report a problem
    7/10/2023Listed for sale$574,000+91.4%$160/sqft
    Source: NTREIS #20375482 Report a problem
    9/24/2019Sold--
    Source: Agent Provided Report a problem
    8/30/2019Pending sale$299,900$83/sqft
    Source: Power House Real Estate #14149873 Report a problem
    8/22/2019Price change$299,900-9.1%$83/sqft
    Source: Power House Real Estate #14149873 Report a problem
    8/8/2019Price change$329,900-5.7%$92/sqft
    Source: Power House Real Estate #14149873 Report a problem
    7/27/2019Listed for sale$349,900$97/sqft
    Source: Power House Real Estate #14149873 Report a problem

    Public tax history

    YearProperty taxesTax assessment
    2025$8,125 +4.3%$512,517
    2024$7,788 +8.1%$512,517 +13.2%
    2023$7,206 -10.3%$452,841 +16%
    2022$8,030 +2.9%$390,279 +5.9%
    2021$7,807 +8.3%$368,517 +19.9%
    2020$7,211 +8%$307,375 +17.2%
    2019$6,675 +7.8%$262,345 +11.6%
    2018$6,192 +14.2%$235,129 +15.1%
    2017$5,420 +8.2%$204,344 +9.8%
    2016$5,009 +31.6%$186,170 +31.4%
    2015$3,807 $141,700
    2014$3,807 $141,700
    2013-- $141,700 -0.2%
    2012-- $142,000
    2011-- $142,000 -0.7%
    2010-- $143,000 -7.9%
    2009-- $155,300
    2008-- $155,300 +6.1%
    2007-- $146,400
    2006-- $146,400
    2005-- $146,400
    2004-- $146,400
    2003-- $146,400 +5.7%
    2002-- $138,500 +18%
    2001-- $117,400
    2000-- $117,400
    Find assessor info on the county website

    Neighborhood: 76180

    Nearby schools

    GreatSchools rating
    Schools provided by the listing agent
    • Elementary: Holiday
    • Middle: Northridge
    • High: Richland
    • District: Birdville ISD

    Source: NTREIS. This data may not be complete. We recommend contacting the local school district to confirm school assignments for this home.

    Get a cash offer in 3 minutes
    Find out how much your home could sell for in as little as 3 minutes with a no-obligation cash offer.
    Estimated market value
    $470,100
    Get a cash offer in 3 minutes
    Find out how much your home could sell for in as little as 3 minutes with a no-obligation cash offer.
    Estimated market value
    $470,100