RARE OPPORTUNITY -CORNER LOT 4 bed 2 bath in North Richland Hills TX real estate. NEW HVAC, NEW PLUMBING, NEW ELECTRICAL, NEW TANKLESS WATER HEATER, NEW WINDOWS, Foundation repaired! TESLA SOLAR SYSTEM IS COMPLETELY PAID OFF YOURS AT NO COST! Sits on an oversized premium corner lot and combines energy efficiency, designer upgrades, and functional indoor-outdoor living in one of the Mid-Cities’ most convenient locations. Featuring paid Tesla solar panels and Tesla Powerwall units, this eco-conscious, energy-efficient home offers long-term utility savings and modern sustainable living. The open-concept floorplan is filled with natural light and designed for both daily living and entertaining. The updated kitchen includes custom cabinetry, oversized island seating, generous prep space, and seamless flow into the main living area. The private primary suite offers a split-bedroom layout for added functionality, while the spacious secondary bedrooms provide flexibility for guests, office space, or hobbies. Resort-style outdoor living features an oversized cedar-covered patio with stamped concrete, a vaulted gabled ceiling, a ceiling fan, and exceptional entertaining space overlooking the oversized backyard. Located near Chisholm Park walking trails, this home delivers the perfect balance of indoor comfort and outdoor lifestyle. Convenient commuter-friendly location with quick access to Highway 820, Highway 121, Fort Worth, and approximately 30 minutes from DFW International Airport. Walking distance to Tarrant County College, NYTEX Sports Centre, Birdville ISD Athletic Complex, parks, schools, shopping, dining, and entertainment. Minutes from NRH2O Waterpark, TEXRail, and major North Richland Hills amenities. Homes with premium lots, Tesla energy systems, outdoor entertaining spaces, and this level of accessibility rarely become available in North Richland Hills. The solar system is paid in full—no lease, no loan, no payments. Little to no monthly electric bill!
Sold
Price Unknown
5437 Greenwood Way, North Richland Hills, TX 76180
4beds
1,558sqft
Single Family Residence
Built in 1966
10,018 Square Feet Lot
$374,600 Zestimate®
$--/sqft
$2,102 Estimated rent
Home value
$374,600
$352,000 - $401,000
$2,102/mo
Zestimate® history
Owner options
List your home for rent
$2,102/mo
Rent Zestimate®
Find your next renter with Zillow Rental Manager. Plus, with online applications, you can quickly screen prospective tenants – for free.
$2,102/mo
Rent Zestimate®
Refinance and save
Refinancing to a lower rate could help reduce your monthly payments and save thousands over the life of the loan.
Explore your selling options
Work with a Zillow partner agent
Leverage their expertise and Zillow's premium Showcase listings to get your home seen by more buyers.
Get startedList with your own agent
Get your home in front of millions of buyers by listing it on Zillow.
Learn how to do itSell it yourself
Take full control of how buyers see your home on Zillow by listing For Sale by Owner (FSBO).
List your homeWhat's special
Filled with natural lightOpen-concept floorplanOversized premium corner lotPaid tesla solar panelsOverlooking the oversized backyardExceptional entertaining spaceOversized cedar-covered patio
Zillow last checked:
Listing updated:
Listed by:
Cristina Rosenthal 0822269 972-954-4791,
Redfin Corporation 972-954-4791
Bought with:
Melissa Hardy, 0748281
Century 21 Middleton
Source: NTREIS,MLS#: 21228120
Facts & features
Interior
Bedrooms & bathrooms
- Bedrooms: 4
- Bathrooms: 2
- Full bathrooms: 2
Primary bedroom
- Features: En Suite Bathroom, Walk-In Closet(s)
- Level: First
- Dimensions: 15 x 12
Bedroom
- Level: First
- Dimensions: 11 x 11
Bedroom
- Level: First
- Dimensions: 12 x 10
Bedroom
- Level: First
- Dimensions: 11 x 10
Primary bathroom
- Features: Built-in Features, Dual Sinks, Double Vanity, En Suite Bathroom, Walk-In Closet(s)
- Level: First
- Dimensions: 15 x 10
Other
- Level: First
- Dimensions: 7 x 5
Kitchen
- Level: First
- Dimensions: 19 x 14
Laundry
- Level: First
- Dimensions: 9 x 3
Living room
- Level: First
- Dimensions: 19 x 17
Heating
- Central, Electric
Cooling
- Central Air, Electric
Appliances
- Included: Dishwasher, Electric Cooktop, Electric Oven, Electric Range, Electric Water Heater, Disposal, Microwave, Tankless Water Heater, Vented Exhaust Fan
Features
- High Speed Internet, Walk-In Closet(s)
- Flooring: Laminate, Tile
- Has basement: No
- Number of fireplaces: 1
- Fireplace features: Gas, Gas Log
Interior area
- Total interior livable area: 1,558 sqft
Property
Parking
- Total spaces: 2
- Parking features: Door-Multi, Electric Vehicle Charging Station(s), Garage Faces Front, Garage, Garage Door Opener
- Attached garage spaces: 2
Features
- Levels: One
- Stories: 1
- Pool features: None
Lot
- Size: 10,018 Square Feet
Details
- Parcel number: 01872230
Construction
Type & style
- Home type: SingleFamily
- Architectural style: Detached
- Property subtype: Single Family Residence
Materials
- Foundation: Slab
- Roof: Shingle
Condition
- Year built: 1966
Utilities & green energy
- Sewer: Public Sewer
- Water: Public
- Utilities for property: Electricity Connected, Natural Gas Available, Sewer Available, Separate Meters, Water Available
Community & HOA
Community
- Security: Carbon Monoxide Detector(s), Smoke Detector(s)
- Subdivision: Nor East Add
HOA
- Has HOA: No
Location
- Region: North Richland Hills
Financial & listing details
- Tax assessed value: $185,116
- Annual tax amount: $4,017
- Date on market: 6/19/2026
- Cumulative days on market: 30 days
- Listing terms: Cash,Conventional,FHA,VA Loan
- Exclusions: cactus planter in the front corner of the house, refrigerator, washer, dryer
Price history
| Date | Event | Price |
|---|---|---|
| 8/3/2026 | Sold | -- |
Source: NTREIS #21228120 Report a problem | ||
| 7/20/2026 | Pending sale | $385,000$247/sqft |
Source: NTREIS #21228120 Report a problem | ||
| 7/15/2026 | Contingent | $385,000$247/sqft |
Source: NTREIS #21228120 Report a problem | ||
| 6/19/2026 | Listed for sale | $385,000$247/sqft |
Source: NTREIS #21228120 Report a problem | ||
| 6/9/2026 | Listing removed | $385,000$247/sqft |
Source: NTREIS #21228120 Report a problem | ||
| 5/30/2026 | Listed for sale | $385,000$247/sqft |
Source: NTREIS #21228120 Report a problem | ||
| 5/26/2026 | Contingent | $385,000$247/sqft |
Source: NTREIS #21228120 Report a problem | ||
| 5/22/2026 | Listed for sale | $385,000+77%$247/sqft |
Source: NTREIS #21228120 Report a problem | ||
| 6/29/2020 | Listing removed | $217,500$140/sqft |
Source: Irving ; Las Colinas ; Coppell Office #14338667 Report a problem | ||
| 6/1/2020 | Pending sale | $217,500$140/sqft |
Source: Ebby Halliday, REALTORS #14338667 Report a problem | ||
| 5/21/2020 | Listed for sale | $217,500+40.4%$140/sqft |
Source: Ebby Halliday, REALTORS #14338667 Report a problem | ||
| 1/29/2015 | Listing removed | $154,900$99/sqft |
Source: Smart Realty #13075775 Report a problem | ||
| 1/12/2015 | Listed for sale | $154,900+26%$99/sqft |
Source: Smart Realty #13075775 Report a problem | ||
| 5/9/2008 | Listing removed | $122,900$79/sqft |
Source: Century 21 Report a problem | ||
| 3/5/2008 | Listed for sale | $122,900$79/sqft |
Source: Century 21 Report a problem | ||
Public tax history
| Year | Property taxes | Tax assessment |
|---|---|---|
| 2025 | $1,995 -58.1% | $185,116 -38% |
| 2024 | $4,762 +7.9% | $298,574 +0.8% |
| 2023 | $4,412 -15.1% | $296,186 +7.6% |
| 2022 | $5,194 +1.8% | $275,319 +15% |
| 2021 | $5,104 +8.5% | $239,313 +16.6% |
| 2020 | $4,702 +9% | $205,321 +8.3% |
| 2019 | $4,315 +3.1% | $189,565 +6.1% |
| 2018 | $4,186 +10.1% | $178,699 +6.6% |
| 2017 | $3,802 +9.4% | $167,704 +13.6% |
| 2016 | $3,475 +63.7% | $147,685 +39.1% |
| 2015 | $2,123 | $106,200 |
| 2014 | $2,123 | $106,200 |
| 2013 | -- | $106,200 +0.2% |
| 2012 | -- | $106,000 |
| 2011 | -- | $106,000 -0.5% |
| 2010 | -- | $106,500 -6.8% |
| 2009 | -- | $114,300 |
| 2008 | -- | $114,300 +6.1% |
| 2007 | -- | $107,700 |
| 2006 | -- | $107,700 |
| 2005 | -- | $107,700 |
| 2004 | -- | $107,700 |
| 2003 | -- | $107,700 +10.2% |
| 2002 | -- | $97,700 +28.7% |
| 2001 | -- | $75,900 |
| 2000 | -- | $75,900 |
Find assessor info on the county website
Neighborhood: 76180
Nearby homes
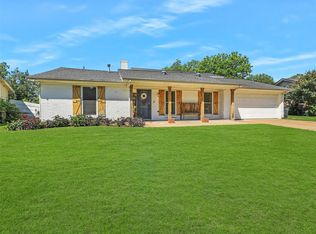
- $--4 bd4 ba3.5k sqft5433 Greenwood Way, North Richland Hills, TX 76180Sold
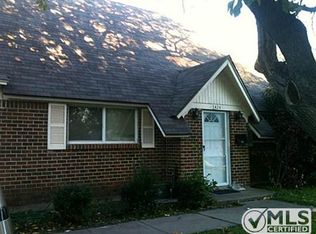
- $265,1003 bd2 ba1.3k sqft5428 Roberta Dr, North Richland Hills, TX 76180Off Market

- $251,5003 bd2 ba1.4k sqft5424 Roberta Dr, North Richland Hills, TX 76180Off Market
- $241,1003 bd2 ba1k sqft7629 Noreast Dr, North Richland Hills, TX 76180Off Market
- $271,3003 bd2 ba1.4k sqft5420 Roberta Dr, North Richland Hills, TX 76180Off Market
- $254,9003 bd2 ba1.2k sqft5429 Greenwood Way, North Richland Hills, TX 76180Off Market
- $272,3003 bd2 ba1.6k sqft5432 Greenwood Way, North Richland Hills, TX 76180Off Market
- $241,0003 bd2 ba1k sqft7625 Noreast Dr, North Richland Hills, TX 76180Off Market
Nearby schools
GreatSchools rating
- 6/10Holiday Heights Elementary SchoolGrades: PK-5Distance: 0.3 mi
- 5/10North Richland Middle SchoolGrades: 6-8Distance: 1.4 mi
- 7/10Richland High SchoolGrades: 9-12Distance: 0.8 mi
Schools provided by the listing agent
- Elementary: Holiday
- Middle: Norichland
- High: Richland
- District: Birdville ISD
Source: NTREIS. This data may not be complete. We recommend contacting the local school district to confirm school assignments for this home.
Get a cash offer in 3 minutes
Find out how much your home could sell for in as little as 3 minutes with a no-obligation cash offer.
Estimated market value
$374,600
Get a cash offer in 3 minutes
Find out how much your home could sell for in as little as 3 minutes with a no-obligation cash offer.
Estimated market value
$374,600
- Texas
- Tarrant County
- North Richland Hills
- 76180
- 5437 Greenwood Way
Nearby cities
Nearby neighborhoods
Nearby zip codes
Other North Richland Hills Topics
- Apartments for Rent in 76180
- Houses for Sale in 76180
- Houses for Rent in 76180
- 76180 Real Estate
- North Richland Hills Condos
- Houses for Sale in North Richland Hills
- Newest Listings in North Richland Hills
- North Richland Hills Home Values
- North Richland Hills Real Estate Agents
- North Richland Hills Refinance
- North Richland Hills Mortgage Rates
