Skip main navigation
Off market
  • $464,900

    5433 Hogan Ln, Winter Haven, FL 33884

    3beds
    2,041sqft
    Single Family Residence
    Built in 2010
    7,701 Square Feet Lot
    $464,900 Zestimate®
    $228/sqft
    $2,742 Estimated rent

    Home value

    $464,900

    $442,000 - $488,000

    $2,742/mo

    Zestimate® history
    Loading
    Loading...

    Owner options

    List your home for rent

    $2,742/mo

    Rent Zestimate®

    Find your next renter with Zillow Rental Manager. Plus, with online applications, you can quickly screen prospective tenants – for free.

    Learn more

    $2,742/mo

    Rent Zestimate®

    Refinance and save

    $3,145/mo

    Est. payment

    Refinancing to a lower rate could help reduce your monthly payments and save thousands over the life of the loan.

    See today's rates

    $3,145/mo

    Est. payment

    Explore your selling options

    Work with a Zillow partner agent

    Leverage their expertise and Zillow's premium Showcase listings to get your home seen by more buyers.

    Get started

    List with your own agent

    Get your home in front of millions of buyers by listing it on Zillow.

    Learn how to do it

    Sell it yourself

    Take full control of how buyers see your home on Zillow by listing For Sale by Owner (FSBO).

    List your home

    What's special

    BACK ON THE MARKET!!!!! This beautiful Sebastian Floor Plan home on Lake Ashton. This is one of Central Florida's Premier, planned active adult communities! It includes two golf courses, a clubhouse, movie theater, fitness center, restaurant and lounge, two heated pools, tennis courts, and other amenities. This amazing home has 3 bedrooms and 2 bathrooms with a large living room/family room, and a Formal Dining Room. The Kitchen is Really upgraded with 42" Cherry Cabinets with Crown AND Slide-outs, Granite, Stainless Steel Appliances, Upgraded Lighting and Faucets, Larger Tile, with Double Oven with new Pull Out Racks Cupboard!!! The Master Bath has Cultured Marble Counter and Double Sinks, Bank of Drawers, Glass Enclosed Shower, Grab Bars, Elongated, Elevated Toilet, Large Tile, His & Her Closets. The Yard has upgraded Landscaping and Poured Curbing, Golf Cart Garage, Skeeter Beater Screen on 2 Car Garage with Painted Floor, Hanging Storage, and extra storage in a Closet Built around the Water Heater. Items replaced in 2018 include AC System, Refrigerator, Range, Pool Pump and Water Heater!!!

    This property is off market, which means it's not currently listed for sale or rent on Zillow. This may be different from what's available on other websites or public sources.

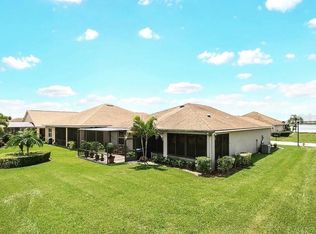
    Originating MLS: Sarasota - Manatee

    Facts & features

    Interior

    Bedrooms & bathrooms
    • Bedrooms: 3
    • Bathrooms: 2
    • Full bathrooms: 2
    Heating
    • Forced air, Electric
    Cooling
    • Central
    Appliances
    • Included: Dishwasher, Microwave, Range / Oven, Refrigerator
    • Laundry: Laundry Room
    Features
    • Ceiling Fans(s), Open Floorplan, Walk-In Closet(s), Living Room/Dining Room Combo
    • Flooring: Tile, Carpet
    • Has fireplace: No
    Interior area
    • Structure area source: Public Records
    • Total interior livable area: 2,041 sqft

    Property

    Parking
    • Total spaces: 2
    • Parking features: Garage - Attached
    Features
    • Levels: One
    • Patio & porch: Porch, Screened, Covered, Rear Porch, Enclosed
    • Exterior features: Stucco
    • Pool features: In Ground, Screen Enclosure
    • Spa features: In Ground
    • Has view: Yes
    • View description: Water
    • Has water view: Yes
    • Water view: Water
    • Waterfront features: Lake
    Lot
    • Size: 7,701 Square Feet
    • Features: In City Limits, Sidewalk, Street Paved, Drainage Canal
    • Residential vegetation: Mature Landscaping
    Details
    • Parcel number: 262924690596000610

    Construction

    Type & style
    • Home type: SingleFamily
    • Architectural style: Traditional
    • Property subtype: Single Family Residence
    Materials
    • masonry
    • Foundation: Retaining Wall
    • Roof: Shake / Shingle
    Condition
    • Year built: 2010

    Utilities & green energy

    • Water: Public
    • Utilities for property: Electricity Connected, Cable Available, Public, Street Lights, Underground Utilities, Cable Connected, Electricity Available, Sprinkler Meter

    Community & HOA

    Community
    • Subdivision: LAKE ASHTON WEST PH 01
    HOA
    • Has HOA: Yes
    • Amenities included: Clubhouse, Pool, Dock, Gated, Recreation Facilities, Private Boat Ramp, Golf Course, Racquet Ball
    • Services included: 24-Hour Guard
    • HOA fee: $5 monthly
    Location
    • Region: Winter Haven

    Financial & listing details

    • Price per square foot: $228/sqft
    • Tax assessed value: $365,944
    • Annual tax amount: $6,030
    • Listing terms: Cash, Conventional, FHA, VA Loan
    • Ownership: Fee Simple

    Price history

    DateEventPrice
    8/21/2020Sold$358,900$176/sqft
    Source: Stellar MLS #L4916597 Report a problem
    7/24/2020Pending sale$358,900$176/sqft
    Source: EXP REALTY LLC #L4916597 Report a problem
    7/23/2020Listed for sale$358,900$176/sqft
    Source: EXP REALTY LLC #L4916597 Report a problem
    7/8/2020Pending sale$358,900$176/sqft
    Source: EXP REALTY LLC #L4916597 Report a problem
    7/6/2020Listed for sale$358,900+4%$176/sqft
    Source: EXP REALTY LLC #L4916597 Report a problem
    3/12/2018Sold$345,000-2.5%$169/sqft
    Source: Public Record Report a problem
    11/24/2017Listing removed$353,900$173/sqft
    Source: LAKE ASHTON REALTY INC. #P4715225 Report a problem
    11/21/2017Price change$353,900-2.7%$173/sqft
    Source: LAKE ASHTON REALTY INC. #P4715225 Report a problem
    4/24/2017Listed for sale$363,900-0.3%$178/sqft
    Source: LAKE ASHTON REALTY INC. #P4715225 Report a problem
    5/19/2016Listing removed$364,900$179/sqft
    Source: A+ REALTY LLC #P4707022 Report a problem
    3/14/2016Price change$364,900-2.7%$179/sqft
    Source: A+ REALTY LLC #P4707022 Report a problem
    9/14/2015Listed for sale$374,900-1.2%$184/sqft
    Source: A+ REALTY LLC #P4707022 Report a problem
    12/28/2010Sold$379,600$186/sqft
    Source: Public Record Report a problem

    Public tax history

    YearProperty taxesTax assessment
    2025$6,030 -3.4%$365,944 -2.8%
    2024$6,242 +0.1%$376,525 +0.9%
    2023$6,238 +0.9%$373,101 +17.1%
    2022$6,180 +7.9%$318,526 +10%
    2021$5,725 +24.1%$289,569 +5.5%
    2020$4,613 +0.6%$274,463 +2.3%
    2019$4,586 -40.7%$268,292 +17%
    2018$7,735 +11%$229,246 +2.1%
    2017$6,968 +98.7%$224,531 +2.1%
    2016$3,507 -1.1%$219,913 +0.7%
    2015$3,548 -44.8%$218,384 +0.8%
    2014$6,433 +81%$216,651 +1.5%
    2013$3,553 +2.4%$213,449 +1.7%
    2012$3,471 -6.5%$209,881 -4.6%
    2011$3,712 $219,886
    2007-- --
    2006$145 --
    Find assessor info on the county website

    Neighborhood: 33884

    Nearby schools

    GreatSchools rating
    Schools provided by the listing agent
    • Elementary: Chain O Lakes Elem
    • Middle: Mclaughlin Middle
    • High: Lake Region High

    Source: The MLS. This data may not be complete. We recommend contacting the local school district to confirm school assignments for this home.

    Get a cash offer in 3 minutes
    Find out how much your home could sell for in as little as 3 minutes with a no-obligation cash offer.
    Estimated market value
    $464,900
    Get a cash offer in 3 minutes
    Find out how much your home could sell for in as little as 3 minutes with a no-obligation cash offer.
    Estimated market value
    $464,900