Price Adjustment.....Welcome to 5436 Hogan Lane, Winter Haven, FL, a stunning former model home nestled in the highly desirable 55+ active adult community of Lake Ashton. Perfectly positioned on an oversized lot with easements on both sides and no rear neighbors, this property offers an exceptional level of privacy and space. Designed with a thoughtful layout and a luxurious blend of upgrades, this home is both elegant and highly functional. All Lake Ashton homes are certified Green Homes. The gourmet kitchen features stainless steel appliances, a vented range, expansive cabinetry, and LED lighting both above and below the cabinets for ambiance and accent. It opens seamlessly into a spacious family room, creating the perfect space for entertaining, while a large formal dining room provides an ideal setting for gatherings and celebrations. Throughout the home, you’ll find crown molding, tile flooring in all common areas, and 8-foot doors that enhance the home's upscale architectural appeal. Additional living spaces include a dedicated office with custom built-in shelving and a versatile flex room lined with cabinets and countertops—ideal for storage, crafts, or hobbies. The generously sized primary suite serves as a peaceful retreat with a luxurious ensuite bathroom. A cozy eat-in kitchen nook offers the perfect spot for casual meals, and the washer and dryer are included, making this home truly move-in ready. The exterior of the home has been recently painted, and the screened-in lanai is a true highlight—complete with a Jacuzzi spa, perfect for relaxing in the Florida sunshine or unwinding with a sunset view. The oversized lot not only enhances curb appeal but also provides rare privacy in community living. Located in the prestigious Lake Ashton community, residents enjoy a vibrant, resort-style lifestyle with access to a 36-hole private golf course, two community clubhouses, resort-style swimming pools, tennis and pickleball courts, fitness centers, a bowling alley, movie theater, ballroom, craft and game rooms, an on-site restaurant and bar, and a calendar full of clubs and social events. The community is golf cart-friendly, making it easy to explore and enjoy everything it has to offer. Don’t miss your chance to own this exceptional home that perfectly blends luxury living with active adult community amenities. Schedule your private tour today and discover all that 5436 Hogan Lane and Lake Ashton have to offer!
Sold for $520,000
$520,000
5436 HOGAN LANE, WINTER HAVEN, FL 33884
3beds
2,532sqft
Single Family Residence
Built in 2014
9,901 Square Feet Lot
$507,700 Zestimate®
$205/sqft
$2,152 Estimated rent
Home value
$507,700
$462,000 - $558,000
$2,152/mo
Zestimate® history
Owner options
List your home for rent
$2,152/mo
Rent Zestimate®
Find your next renter with Zillow Rental Manager. Plus, with online applications, you can quickly screen prospective tenants – for free.
$2,152/mo
Rent Zestimate®
Refinance and save
$3,497/mo
Est. payment
Refinancing to a lower rate could help reduce your monthly payments and save thousands over the life of the loan.
$3,497/mo
Est. payment
Explore your selling options
Work with a Zillow partner agent
Leverage their expertise and Zillow's premium Showcase listings to get your home seen by more buyers.
Get startedList with your own agent
Get your home in front of millions of buyers by listing it on Zillow.
Learn how to do itSell it yourself
Take full control of how buyers see your home on Zillow by listing For Sale by Owner (FSBO).
List your homeWhat's special
Screened-in lanaiThoughtful layoutDedicated officeCustom built-in shelvingLarge formal dining roomSpacious family roomVersatile flex room
Zillow last checked:
Listing updated:
Listed by:
Craig Burke 863-899-5010,
CRAIG BURKE REAL ESTATE GROUP, LLC 863-899-5010
Bought with:
Joan Dick, 21563
SCENIC HEIGHTS REALTY
Source: Stellar MLS,MLS#: B4901899 Originating MLS: Bartow
Originating MLS: Bartow
Facts & features
Interior
Bedrooms & bathrooms
- Bedrooms: 3
- Bathrooms: 2
- Full bathrooms: 2
Primary bedroom
- Features: Walk-In Closet(s)
- Level: First
- Area: 266 Square Feet
- Dimensions: 14x19
Bedroom 2
- Features: Built-in Closet
- Level: First
- Area: 132 Square Feet
- Dimensions: 11x12
Bedroom 3
- Features: Built-in Closet
- Level: First
- Area: 156 Square Feet
- Dimensions: 12x13
Balcony porch lanai
- Level: First
- Area: 340 Square Feet
- Dimensions: 10x34
Dinette
- Level: First
- Area: 110 Square Feet
- Dimensions: 10x11
Dining room
- Level: First
- Area: 110 Square Feet
- Dimensions: 10x11
Kitchen
- Level: First
- Area: 121 Square Feet
- Dimensions: 11x11
Living room
- Level: First
- Area: 460 Square Feet
- Dimensions: 20x23
Office
- Level: First
- Area: 132 Square Feet
- Dimensions: 11x12
Heating
- Central
Cooling
- Central Air
Appliances
- Included: Dishwasher, Disposal, Dryer, Electric Water Heater, Microwave, Range, Washer
- Laundry: Laundry Room
Features
- Ceiling Fan(s), Crown Molding, Eating Space In Kitchen, High Ceilings, Kitchen/Family Room Combo, Open Floorplan, Primary Bedroom Main Floor, Stone Counters, Walk-In Closet(s)
- Flooring: Carpet, Tile
- Windows: Blinds, Window Treatments
- Has fireplace: No
Interior area
- Total structure area: 3,506
- Total interior livable area: 2,532 sqft
Property
Parking
- Total spaces: 3
- Parking features: Garage - Attached
- Attached garage spaces: 3
Features
- Levels: One
- Stories: 1
- Exterior features: Irrigation System, Sidewalk
Lot
- Size: 9,901 Square Feet
Details
- Parcel number: 262924690598012410
- Special conditions: None
Construction
Type & style
- Home type: SingleFamily
- Property subtype: Single Family Residence
Materials
- Block, Stucco
- Foundation: Slab
- Roof: Tile
Condition
- New construction: No
- Year built: 2014
Utilities & green energy
- Sewer: Public Sewer
- Water: Public
- Utilities for property: BB/HS Internet Available, Cable Available
Community & HOA
Community
- Features: Dock, Clubhouse, Deed Restrictions, Dog Park, Fitness Center, Gated Community - Guard, Golf, Park, Pool, Restaurant, Tennis Court(s)
- Pet fee: $0 monthly
- Senior community: Yes
- Subdivision: LAKE ASHTON WEST ATLEE ADD
HOA
- Has HOA: Yes
- Amenities included: Clubhouse, Fitness Center, Gated, Golf Course, Park, Pool, Security, Spa/Hot Tub, Tennis Court(s)
- Services included: 24-Hour Guard
- HOA fee: $7 monthly
- HOA name: Manager
- HOA phone: 863-325-0065
Location
- Region: Winter Haven
Financial & listing details
- Price per square foot: $205/sqft
- Tax assessed value: $401,772
- Annual tax amount: $8,963
- Date on market: 4/17/2025
- Cumulative days on market: 66 days
- Ownership: Fee Simple
- Total actual rent: 0
- Road surface type: Paved
Price history
| Date | Event | Price |
|---|---|---|
| 7/22/2025 | Sold | $520,000+0.3%$205/sqft |
Source:  Stellar MLS #B4901899 Report a problem Stellar MLS #B4901899 Report a problem | ||
| 6/26/2025 | Pending sale | $518,500$205/sqft |
Source: Stellar MLS #B4901899 Report a problem | ||
| 6/5/2025 | Price change | $518,500-0.3%$205/sqft |
Source: Stellar MLS #B4901899 Report a problem | ||
| 4/17/2025 | Listed for sale | $520,000+16.9%$205/sqft |
Source: Stellar MLS #B4901899 Report a problem | ||
| 11/19/2015 | Sold | $445,000$176/sqft |
Source: Public Record Report a problem | ||
Public tax history
| Year | Property taxes | Tax assessment |
|---|---|---|
| 2025 | $5,104 +3.2% | $326,436 +2.9% |
| 2024 | $4,946 +2.6% | $317,236 +3% |
| 2023 | $4,819 -0.8% | $307,996 +3% |
| 2022 | $4,857 -0.4% | $299,025 +3% |
| 2021 | $4,877 +1% | $290,316 +1.4% |
| 2020 | $4,829 +0.6% | $286,308 +2.3% |
| 2019 | $4,801 -39.6% | $279,871 +1.9% |
| 2018 | $7,950 +0.6% | $274,653 +2.1% |
| 2017 | $7,899 +52.6% | $269,004 +2.4% |
| 2016 | $5,177 +2.6% | $262,813 +6.5% |
| 2015 | $5,044 +22.6% | $246,661 +338.5% |
| 2014 | $4,115 | $56,250 |
Find assessor info on the county website
Neighborhood: 33884
Nearby homes
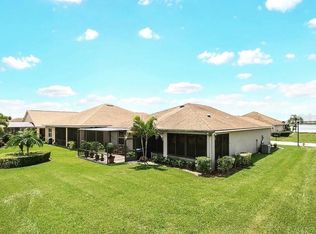
- $321,6002 bd2 ba1.5k sqft5432 Hogan Ln, Winter Haven, FL 33884Off Market
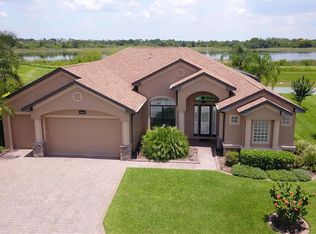
- $622,4003 bd2 ba2.5k sqft5440 Hogan Ln, Winter Haven, FL 33884Off Market
- $441,3003 bd2 ba2k sqft5437 Hogan Ln, Winter Haven, FL 33884Off Market
- $392,5003 bd2 ba2k sqft5428 Hogan Ln, Winter Haven, FL 33884Off Market
- $592,5003 bd2 ba2.5k sqft5441 Hogan Ln, Winter Haven, FL 33884Off Market
- $406,4003 bd2 ba2.1k sqft5444 Hogan Ln, Winter Haven, FL 33884Off Market
- $466,4003 bd2 ba2k sqft5433 Hogan Ln, Winter Haven, FL 33884Off Market
- $418,6003 bd3 ba1.8k sqft5424 Hogan Ln, Winter Haven, FL 33884Off Market
Nearby schools
GreatSchools rating
- 5/10Chain Of Lakes Elementary SchoolGrades: PK-5Distance: 0.7 mi
- 2/10Mclaughlin Middle School And Fine Arts AcademyGrades: 6-11Distance: 6.7 mi
- 2/10Lake Region High SchoolGrades: 9-12Distance: 5.2 mi
Get a cash offer in 3 minutes
Find out how much your home could sell for in as little as 3 minutes with a no-obligation cash offer.
Estimated market value
$507,700
Get a cash offer in 3 minutes
Find out how much your home could sell for in as little as 3 minutes with a no-obligation cash offer.
Estimated market value
$507,700
- Florida
- Polk County
- Winter Haven
- 33884
- 5436 HOGAN LANE
Nearby cities
Nearby neighborhoods
Nearby zip codes
Other Winter Haven Topics
