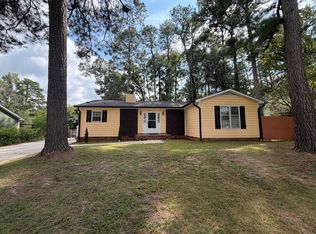
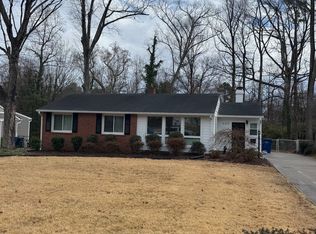
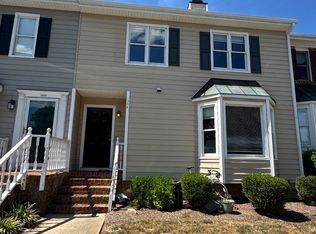
Location and privacy are everything!
Welcome home to this beautifully maintained, turn-key end-unit townhome, flooded with radiant natural light and designed for effortless everyday living.
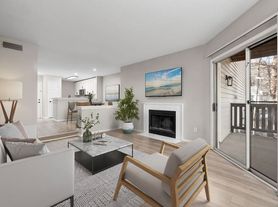
The main level features an inviting layout anchored by a cozy living space, perfect for relaxing or entertaining guests. Step into the functional kitchen, which boasts ample cabinet storage, generous counter space, and a streamlined workflow that keeps every tool within easy reach.
Upstairs, the layout opens to dual primary suites with generously sized bedrooms and their own large bathrooms and Walk-In Closets. These flexible spaces easily adapt to your lifestyle, whether you need a dedicated home office, roommate layout, single parent or new family, and/or guest accommodations.
The true highlight of this property is the seamless indoor-outdoor flow and the solid build. Real, solid wood doors they don't make them like this anymore and a stone fireplace add to the natural touches. Step outside to your private, premium Trex deck a perfect oasis for your morning coffee or evening stargazing. The deck overlooks a rare, fully fenced backyard patio and woods, offering extra privacy and security that is hard to find in townhome living. Speaking of efficiency and security, the home comes with a smart thermostat with upstairs sensor, solar-powered motion sensor exterior lighting, and weather-proof security cameras. Enjoy ultimate convenience with a low-maintenance exterior and an unbeatable location.
Prime Central Location
Nature & Parks: Situated directly across from the popular Shelley Lake Park and the Sertoma Arts Center. Residents can easily walk to the paved greenway trails wrapping around the lake and through nearby neighborhoods.
Shopping & Commuting: Ideally positioned directly between the premier retail hubs of Crabtree Valley Mall and North Hills. The neighborhood sits right off Lead Mine Road and Glenwood Avenue, offering easy routes to the I-440 Beltline, Glenwood Avenue (US-70), and RDU International Airport.
Flexible on lease terms (12 months, 24 months), property availability, and pets are negotiable, with additional fees required.
Owner pays for pool and tennis court access. Renter is responsible for sewer, garbage, water, electric, gas, and Internet. Two parking spaces assigned to the address. Visitor parking is nearby.
First month rent and deposit due at lease signing.
No smoking allowed.
Pets are strongly discouraged. MAY be allowed on a case by case basis. Dogs considered only if under 45 lbs. Certain breed restrictions apply. Absolutely NO cats.
Townhouse for rent
Townhouse
Available now
No pets
Air conditioner, central air
Hookups laundry
Off street parking
Forced air
What's special
- 30 days |
- -- |
- -- |
Zillow last checked:
Listing updated:
Travel times

Let’s turn your rent into credit progress
Build credit history with every on-time payment and get credit for the payment you’re already making.
Facts & features
Interior
Bedrooms & bathrooms
- Bedrooms: 2
- Bathrooms: 3
- Full bathrooms: 3
Heating
- Forced Air
Cooling
- Air Conditioner, Central Air
Appliances
- Included: Dishwasher, Freezer, Oven, Refrigerator
- Laundry: Hookups
Features
- Flooring: Carpet, Hardwood, Tile
Interior area
- Total interior livable area: 1,325 sqft
Property
Parking
- Parking features: Off Street
- Details: Contact manager
Features
- Patio & porch: Patio
- Exterior features: Busline Access, Greenway Access, Quiet, Safe Neighborhood, Tennis Court(s)
- Pool features: Pool
Details
- Parcel number: 0796855946
Construction
Type & style
- Home type: Townhouse
- Property subtype: Townhouse
Materials
- Wood Siding
Condition
- Year built: 1983
Building
Management
- Pets allowed: No
Community & HOA
Community
- Features: Lake, Park, Pool, Tennis Court(s)
HOA
- Amenities included: Tennis Court(s)
Location
- Region: Raleigh
Financial & listing details
- Lease term: 1 Year
Nearby apartments for rent

Price history
| Date | Event | Price |
|---|---|---|
| 9/25/2026 | Price change | $1,695-10.6%$1/sqft |
Source: Zillow Rentals Report a problem | ||
| 9/11/2026 | Listing removed | $235,000$177/sqft |
Source:  Doorify MLS #10180799 Report a problem Doorify MLS #10180799 Report a problem | ||
| 8/28/2026 | Price change | $1,895+5.3%$1/sqft |
Source: Zillow Rentals Report a problem | ||
| 8/26/2026 | Listed for rent | $1,800+56.5%$1/sqft |
Source: Zillow Rentals Report a problem | ||
| 8/22/2026 | Price change | $235,000-2.1%$177/sqft |
Source: Doorify MLS #10180799 Report a problem | ||
| 8/19/2026 | Price change | $240,000-2.9%$181/sqft |
Source: Doorify MLS #10180799 Report a problem | ||
| 8/12/2026 | Price change | $247,200-1.1%$187/sqft |
Source: Doorify MLS #10180799 Report a problem | ||
| 7/30/2026 | Price change | $249,900-3.5%$189/sqft |
Source: Doorify MLS #10180799 Report a problem | ||
| 7/24/2026 | Price change | $259,000-3.7%$195/sqft |
Source: Doorify MLS #10180799 Report a problem | ||
| 7/17/2026 | Listed for sale | $269,000+106.9%$203/sqft |
Source: Doorify MLS #10180799 Report a problem | ||
| 11/11/2018 | Listing removed | $1,150$1/sqft |
Source: Acorn + Oak Property Management Report a problem | ||
| 9/5/2018 | Price change | $1,150-6.1%$1/sqft |
Source: Acorn + Oak Property Management Report a problem | ||
| 8/17/2018 | Listed for rent | $1,225+11.4%$1/sqft |
Source: Acorn + Oak Property Management Report a problem | ||
| 10/21/2017 | Listing removed | $1,100$1/sqft |
Source: Acorn + Oak Property Management Report a problem | ||
| 10/13/2017 | Price change | $1,100-4.3%$1/sqft |
Source: Acorn + Oak Property Management Report a problem | ||
| 10/3/2017 | Listed for rent | $1,150$1/sqft |
Source: Acorn + Oak Property Management Report a problem | ||
| 11/23/2016 | Sold | $130,000+0.1%$98/sqft |
Source: Public Record Report a problem | ||
| 10/15/2016 | Listed for sale | $129,900+20.3%$98/sqft |
Source: Coldwell Banker Howard Perry and Walston #2094451 Report a problem | ||
| 9/29/2006 | Sold | $108,000$82/sqft |
Source: Public Record Report a problem | ||