Located in the Heron Creek Golf and Country Club. This Beautifully maintained 3 Bedroom, 2 Bath, Living room, Family room designed home is Open and Spacious with high ceilings throughout. There is a Formal Dining room and a separate dining nook off the kitchen overlooking the lanai and pool area. Living room and family room both have pocketing sliding glass doors opening onto the lanai and pool area also. Home is being sold turn key furnished and beautifully decorated. Kitchen boasts warm maple cabinets, Corian counters, tiled backsplash and new stainless appliances. Primary bedroom suite has walk in closets, sliding glass doors to lanai and high ceilings. The Primary bathroom offers garden tub and separate walk in shower and a custom makeup table with accent lighting. Heated pool. Preserve view with golf course beyond. Exterior of home painted 2020, new paver driveway 2021, washer and dryer replaced 2021, A/C replaced 2022, new water heater 2023, new roof 2023, interior of home painted 2024 along with new baseboards and new carpet, new dishwasher, wall oven, refrigerator and microwave oven 2025. New freezer replaced in garage 2025. There is a Club Car golf cart which can be purchased under separate agreement located in the garage. Home is move in ready. Home is located in an X Flood zone per County Records. No flood insurance required. Heron Creek Golf and Country Club offers a spectacular clubhouse, many social activities, a 72 - hole Arthur Hills Championship Golf Course, Practice Facility, Tennis Courts, Fitness Center and Resort Style Pool and wonderful Restaurant. Required Membership required and vary depending on the level you choose. HOA Fees include; grounds maintenance, irrigation, cable, high speed internet, guarded gate entry. Heron Creek is centrally located for easy access to I-75 and US-41, Shopping, Hospitals, Gulf Beaches and Airports. If you are looking for that Special Home and Community give this one a close look.
Sold for $510,000
$510,000
5433 WHITE IBIS DRIVE, NORTH PORT, FL 34287
3beds
2,031sqft
Single Family Residence
Built in 2005
9,059 Square Feet Lot
$490,700 Zestimate®
$251/sqft
$2,947 Estimated rent
Home value
$490,700
$442,000 - $545,000
$2,947/mo
Zestimate® history
Owner options
List your home for rent
$2,947/mo
Rent Zestimate®
Find your next renter with Zillow Rental Manager. Plus, with online applications, you can quickly screen prospective tenants – for free.
$2,947/mo
Rent Zestimate®
Refinance and save
$3,729/mo
Est. payment
Refinancing to a lower rate could help reduce your monthly payments and save thousands over the life of the loan.
$3,729/mo
Est. payment
Explore your selling options
Work with a Zillow partner agent
Leverage their expertise and Zillow's premium Showcase listings to get your home seen by more buyers.
Get startedList with your own agent
Get your home in front of millions of buyers by listing it on Zillow.
Learn how to do itSell it yourself
Take full control of how buyers see your home on Zillow by listing For Sale by Owner (FSBO).
List your homeWhat's special
New baseboardsHeated poolNew roofCorian countersHigh ceilingsPreserve viewNew carpet
Zillow last checked:
Listing updated:
Listed by:
George Fowler 941-302-0386,
HAMSHER REALTY, INC. 941-697-8888
Bought with:
Louise Clapp, 3022840
POINTE OF PALMS REAL ESTATE
Source: Stellar MLS,MLS#: D6141816 Originating MLS: Englewood
Originating MLS: Englewood
Facts & features
Interior
Bedrooms & bathrooms
- Bedrooms: 3
- Bathrooms: 2
- Full bathrooms: 2
Primary bedroom
- Features: Ceiling Fan(s), Walk-In Closet(s)
- Level: First
- Area: 234 Square Feet
- Dimensions: 13x18
Bedroom 2
- Features: Built-in Closet
- Level: First
- Area: 132 Square Feet
- Dimensions: 11x12
Bedroom 3
- Features: Built-in Closet
- Level: First
- Area: 132 Square Feet
- Dimensions: 11x12
Primary bathroom
- Features: Tub with Separate Shower Stall, Linen Closet
- Level: First
Bathroom 2
- Features: Tub With Shower
- Level: First
- Area: 40 Square Feet
- Dimensions: 8x5
Balcony porch lanai
- Level: First
- Area: 176 Square Feet
- Dimensions: 8x22
Dinette
- Level: First
- Area: 81 Square Feet
- Dimensions: 9x9
Dining room
- Level: First
- Area: 132 Square Feet
- Dimensions: 11x12
Family room
- Features: Ceiling Fan(s)
- Level: First
- Area: 288 Square Feet
- Dimensions: 16x18
Foyer
- Level: First
- Area: 35 Square Feet
- Dimensions: 5x7
Kitchen
- Features: Pantry, Storage Closet
- Level: First
- Area: 176 Square Feet
- Dimensions: 11x16
Laundry
- Level: First
- Area: 42 Square Feet
- Dimensions: 6x7
Living room
- Features: Ceiling Fan(s)
- Level: First
- Area: 221 Square Feet
- Dimensions: 13x17
Heating
- Central, Electric
Cooling
- Central Air
Appliances
- Included: Dishwasher, Disposal, Dryer, Microwave, Refrigerator, Washer
- Laundry: Inside, Laundry Room
Features
- Ceiling Fan(s), Coffered Ceiling(s), High Ceilings, Living Room/Dining Room Combo, Open Floorplan, Primary Bedroom Main Floor, Solid Wood Cabinets, Walk-In Closet(s)
- Flooring: Carpet, Ceramic Tile, Laminate
- Doors: Outdoor Shower, Sliding Doors
- Windows: Blinds, Drapes, Window Treatments
- Has fireplace: No
Interior area
- Total structure area: 2,715
- Total interior livable area: 2,031 sqft
Property
Parking
- Total spaces: 2
- Parking features: Garage Door Opener
- Attached garage spaces: 2
Features
- Levels: One
- Stories: 1
- Patio & porch: Covered, Enclosed, Rear Porch, Screened
- Exterior features: Irrigation System, Lighting, Outdoor Shower, Rain Gutters
- Has private pool: Yes
- Pool features: Gunite, Heated, In Ground, Screen Enclosure
- Has view: Yes
- View description: Golf Course, Park/Greenbelt, Trees/Woods
- Waterfront features: Lake
Lot
- Size: 9,059 Square Feet
- Features: City Lot, Landscaped, On Golf Course, Sidewalk
- Residential vegetation: Mature Landscaping
Details
- Parcel number: 0978120579
- Zoning: PCDN
- Special conditions: None
Construction
Type & style
- Home type: SingleFamily
- Architectural style: Contemporary
- Property subtype: Single Family Residence
Materials
- Block, Stucco
- Foundation: Slab
- Roof: Tile
Condition
- Completed
- New construction: No
- Year built: 2005
Utilities & green energy
- Sewer: Public Sewer
- Water: Public
- Utilities for property: Cable Connected, Electricity Connected, Phone Available, Public, Sewer Connected, Street Lights, Water Connected
Community & HOA
Community
- Features: Lake, Clubhouse, Deed Restrictions, Fitness Center, Gated Community - Guard, Golf Carts OK, Golf, Irrigation-Reclaimed Water, No Truck/RV/Motorcycle Parking, Pool, Restaurant, Sidewalks, Tennis Court(s)
- Security: Security Gate, Smoke Detector(s)
- Pet fee: $0 monthly
- Subdivision: HERON CREEK
HOA
- Has HOA: Yes
- Services included: Cable TV, Internet, Maintenance Grounds
- HOA fee: $408 monthly
- HOA name: Advanced Management / Tara Hinze
- HOA phone: 941-875-1130
Location
- Region: North Port
Financial & listing details
- Price per square foot: $251/sqft
- Tax assessed value: $473,100
- Annual tax amount: $6,399
- Date on market: 4/11/2025
- Cumulative days on market: 74 days
- Listing terms: Cash,Conventional
- Ownership: Fee Simple
- Total actual rent: 0
- Electric utility on property: Yes
- Road surface type: Paved, Asphalt
Price history
| Date | Event | Price |
|---|---|---|
| 7/23/2025 | Sold | $510,000-6.4%$251/sqft |
Source:  Stellar MLS #D6141816 Report a problem Stellar MLS #D6141816 Report a problem | ||
| 6/24/2025 | Pending sale | $545,000$268/sqft |
Source: Stellar MLS #D6141816 Report a problem | ||
| 6/3/2025 | Price change | $545,000-2.7%$268/sqft |
Source: Stellar MLS #D6141816 Report a problem | ||
| 4/11/2025 | Listed for sale | $560,000+67.7%$276/sqft |
Source: Stellar MLS #D6141816 Report a problem | ||
| 4/2/2018 | Sold | $334,000-1.5%$164/sqft |
Source: Public Record Report a problem | ||
| 2/12/2018 | Listed for sale | $339,000+5%$167/sqft |
Source: HAMSHER REALTY INC #D5922944 Report a problem | ||
| 9/11/2015 | Sold | $323,000-2.1%$159/sqft |
Source: Public Record Report a problem | ||
| 4/22/2015 | Price change | $329,900-1.5%$162/sqft |
Source: RE/MAX ALLIANCE GROUP #C7209688 Report a problem | ||
| 4/1/2015 | Listed for sale | $334,9000%$165/sqft |
Source: RE/MAX ALLIANCE GROUP #C7209688 Report a problem | ||
| 3/3/2009 | Sold | $335,000-0.3%$165/sqft |
Source: Public Record Report a problem | ||
| 11/15/2005 | Sold | $335,900$165/sqft |
Source: Public Record Report a problem | ||
Public tax history
| Year | Property taxes | Tax assessment |
|---|---|---|
| 2025 | $7,054 +10.2% | $401,456 +10% |
| 2024 | $6,400 +1.5% | $364,960 +10% |
| 2023 | $6,303 +9.7% | $331,782 +10% |
| 2022 | $5,744 +18% | $301,620 +10% |
| 2021 | $4,866 +4.9% | $274,200 +6.2% |
| 2020 | $4,639 -2% | $258,100 -1.8% |
| 2019 | $4,732 | $262,900 +10.7% |
| 2018 | $4,732 +13% | $237,500 -6.1% |
| 2017 | $4,187 -3.2% | $252,900 -3.7% |
| 2016 | $4,326 +4.8% | $262,500 +14.1% |
| 2015 | $4,130 -4.5% | $230,000 +9.8% |
| 2014 | $4,326 +8.3% | $209,400 |
| 2013 | $3,993 +9.4% | $209,400 +8.3% |
| 2012 | $3,651 +2.9% | $193,300 +1% |
| 2011 | $3,549 -4.8% | $191,400 -4.5% |
| 2010 | $3,728 -9.1% | $200,400 -13.2% |
| 2009 | $4,099 | $231,000 -17.8% |
| 2008 | $4,099 -7.3% | $281,000 -2.5% |
| 2007 | $4,423 | $288,100 -8.9% |
| 2006 | -- | $316,100 +333% |
| 2005 | -- | $73,000 +24.1% |
| 2004 | $1,187 -11.2% | $58,800 -9.1% |
| 2003 | $1,336 | $64,700 |
Find assessor info on the county website
Neighborhood: 34287
Nearby homes
- $498,1003 bd3 ba2k sqft5441 White Ibis Dr, North Port, FL 34287Off Market
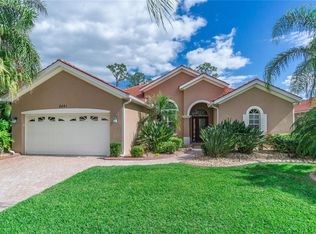
- $--3 bd3 ba-- sqft5441 White Ibis Dr #0, North Pt, FL 34287Off Market

- $520,0003 bd2 ba2k sqft5413 White Ibis Dr, North Port, FL 34287Off Market
- $415,2003 bd2 ba2.1k sqft5449 White Ibis Dr, North Port, FL 34287Off Market
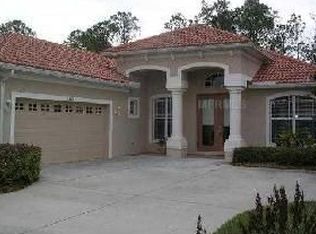
- $345,2002 bd2 ba1.7k sqft5399 White Ibis Dr, North Port, FL 34287Off Market
- $555,4003 bd2 ba2.1k sqft5432 White Ibis Dr, North Port, FL 34287Off Market
- $606,9003 bd2 ba2.4k sqft5440 White Ibis Dr, North Port, FL 34287Off Market
- $555,4003 bd2 ba2.4k sqft5451 White Ibis Dr, North Port, FL 34287Off Market
Nearby schools
GreatSchools rating
- 6/10Lamarque Elementary SchoolGrades: PK-5Distance: 3.2 mi
- 8/10Heron Creek Middle SchoolGrades: 6-8Distance: 0.7 mi
- 3/10North Port High SchoolGrades: PK,9-12Distance: 0.8 mi
Get a cash offer in 3 minutes
Find out how much your home could sell for in as little as 3 minutes with a no-obligation cash offer.
Estimated market value
$490,700
Get a cash offer in 3 minutes
Find out how much your home could sell for in as little as 3 minutes with a no-obligation cash offer.
Estimated market value
$490,700
- Florida
- Sarasota County
- North Port
- 34287
- 5433 WHITE IBIS DRIVE
Nearby cities
Nearby neighborhoods
Nearby zip codes
Other North Port Topics
