Skip main navigation
Off market
  • $498,100

    5441 White Ibis Dr, North Port, FL 34287

    3beds
    2,006sqft
    Single Family Residence
    Built in 2004
    9,060 Square Feet Lot
    $498,100 Zestimate®
    $248/sqft
    $2,964 Estimated rent

    Home value

    $498,100

    $468,000 - $528,000

    $2,964/mo

    Zestimate® history
    Loading
    Loading...

    Owner options

    List your home for rent

    $2,964/mo

    Rent Zestimate®

    Find your next renter with Zillow Rental Manager. Plus, with online applications, you can quickly screen prospective tenants – for free.

    Learn more

    $2,964/mo

    Rent Zestimate®

    Refinance and save

    $3,590/mo

    Est. payment

    Refinancing to a lower rate could help reduce your monthly payments and save thousands over the life of the loan.

    See today's rates

    $3,590/mo

    Est. payment

    Explore your selling options

    Work with a Zillow partner agent

    Leverage their expertise and Zillow's premium Showcase listings to get your home seen by more buyers.

    Get started

    List with your own agent

    Get your home in front of millions of buyers by listing it on Zillow.

    Learn how to do it

    Sell it yourself

    Take full control of how buyers see your home on Zillow by listing For Sale by Owner (FSBO).

    List your home

    What's special

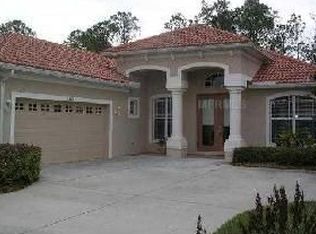
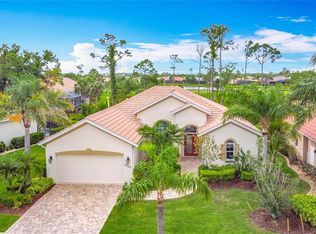
    HERON CREEK GOLF & CC ! Stunning 3 BEDROOM 2.5 BATH POOL home with COVETED SOUTHERN EXPOSURE ! This beautiful home is absolutely IMMACULATE, has been meticulously maintained & shines brilliantly inside & out. Can you say Curb appeal?? This home boasts a rich paver drive way,multi dimensional roof line,decorative Shutters,custom landscape curbing, and a stunning leaded glass entry door! Situated on lushly landscaped & EXCEPTIONALLY PRIVATE home site with distant GOLF View she will immediately invite you to sit back, relax & enjoy the good life! The 2006 sq ft Katrina floor plan (former Schroeder model home) flows effortlessly from living room, dining room to kitchen, to nook & leisure room. Two sets of cascading sliding glass doors & Aquarium glass windows let the outside in & open up to the expansive PAVERED lanai & HEATED POOL. The free form pool's WOW factor is off the charts with a beautiful waterfall and raised planters. Savor the rare & very private "old Florida" view with lots of pines, palmettos and abundant wildlife, and a REAL YARD.The gentle trickling water, shwishing palms and abundant sunshine offered in this backyard oasis are sure to delight your senses in every way!This home is bursting custom design & décor attributes & though it shows like a model( because it actually was a model), it lives like a home! The kitchen boasts solid wood cabinetry, flowing GRANITE COUNTER TOPS, STAINLESS STEEL APPLIANCES, sleek cooktop & built in oven and Tray ceiling. Split floor plan features quiet 2 bedroom guest suite w/ shared full bath,a separate POOL BATH & a spacious master bedroom w/ En-suite bath, garden tub, roman shower, & dual vanities. Thoughtful design features abound including cool ceramic tile laid on the diagonal, Tray ceilings, Crown Molding, and decorative niches! If you are looking for the perfect home that's not too big & not to small & that one that will steal your breathe away... let me be the first to say WELCOME HOME! The list of upgrades and improvements is long but include Newer AC (2019), Full lanai RESCREEN, new pool pump motor, New Washer/Dryer, Newer Refrigerator, & beautifully updated kitchen cabinetry and breakfast bar, the garage has extra depth for storage,an easy care Epoxy floor and handy utility sink. **NATURAL GAS HOOK-UP AVAILABLE ** Heron Creek is amenity rich with elegant Clubhouse, 27 holes of Golf, resort style pool, Tennis, Pickleball, Fitness center & a robust social calendar. Most furnishing will be available under seperate contract. MORE PROFESSIONAL PHOTOS COMING SOON!

    This property is not currently displayed as for sale or rent on Zillow. This may be different from what's on other websites or public sources.

    Originating MLS: Venice

    Facts & features

    Interior

    Bedrooms & bathrooms
    • Bedrooms: 3
    • Bathrooms: 3
    • Full bathrooms: 2
    • 1/2 bathrooms: 1
    Heating
    • Other
    Cooling
    • Central
    Appliances
    • Included: Dishwasher, Dryer, Garbage disposal, Microwave, Range / Oven, Refrigerator, Washer
    • Laundry: Inside, Laundry Room
    Features
    • Ceiling Fans(s), Eating Space In Kitchen, High Ceiling(s), Split Bedroom, Stone Counters, Walk-In Closet(s), Crown Molding, Window Treatments, Tray Ceiling(s)
    • Flooring: Tile, Carpet
    • Windows: Blinds, Window Treatments
    Interior area
    • Total interior livable area: 2,006 sqft

    Property

    Parking
    • Total spaces: 2
    • Parking features: Garage - Attached
    Features
    • Levels: One
    • Exterior features: Other, Stucco
    • Pool features: Child Safety Fence, Gunite, Heated, In Ground, Screen Enclosure
    Lot
    • Size: 9,060 Square Feet
    • Features: Near Golf Course
    • Residential vegetation: Mature Landscaping, Trees/Landscaped
    Details
    • Parcel number: 0978120580
    • Zoning: PCDN

    Construction

    Type & style
    • Home type: SingleFamily
    • Architectural style: Florida
    • Property subtype: Single Family Residence
    Materials
    • masonry
    • Foundation: Concrete
    • Roof: Tile
    Condition
    • Year built: 2004

    Utilities & green energy

    • Sewer: Public Sewer
    • Water: Public
    • Utilities for property: Electricity Connected, BB/HS Internet Available, Public, Cable Connected, Natural Gas Available

    Community & HOA

    Community
    • Security: Smoke Detector(s)
    • Subdivision: Heron Creek
    HOA
    • Has HOA: Yes
    • Services included: Maintenance Grounds, Security, Cable TV, Internet
    • HOA fee: $348 monthly
    Location
    • Region: North Port

    Financial & listing details

    • Price per square foot: $248/sqft
    • Tax assessed value: $460,900
    • Annual tax amount: $7,483
    • Listing terms: Cash, Conventional
    • Ownership: Fee Simple

    Price history

    DateEventPrice
    5/6/2021Sold$421,000+2.7%$210/sqft
    Source: Stellar MLS #N6114288 Report a problem
    3/14/2021Pending sale$409,900+46.9%$204/sqft
    Source: Stellar MLS #N6114288 Report a problem
    5/13/2013Sold$279,100-6.7%$139/sqft
    Source: Public Record Report a problem
    1/18/2013Listing removed$299,000$149/sqft
    Source: RE/MAX ALLIANCE GROUP #C7039988 Report a problem
    1/8/2013Listed for sale$299,000-10.7%$149/sqft
    Source: RE/MAX Alliance Group #C7039988 Report a problem
    2/9/2009Sold$335,000-0.7%$167/sqft
    Source: Public Record Report a problem
    6/21/2004Sold$337,500$168/sqft
    Source: Public Record Report a problem

    Public tax history

    YearProperty taxesTax assessment
    2025$7,483 +7.9%$460,900 +8.2%
    2024$6,933 -9.4%$425,800 -9%
    2023$7,656 +9.1%$467,830 +10%
    2022$7,018 +94.1%$425,300 +83.5%
    2021$3,616 +1.3%$231,717 +1.4%
    2020$3,570 +1.9%$228,518 +2.3%
    2019$3,503 $223,380 +1.9%
    2018$3,503 +6%$219,215 +2.1%
    2017$3,304 -1.7%$214,706 -15.5%
    2016$3,363 $254,200 +12.4%
    2015$3,363 +0.9%$226,100 +17.1%
    2014$3,333 +7.3%$193,027 -5.9%
    2013$3,105 +4.7%$205,100 +8.1%
    2012$2,966 +3%$189,800 +0.9%
    2011$2,880 -5.6%$188,200 -4.4%
    2010$3,051 -33.7%$196,900 -13.3%
    2009$4,601 $227,100 -18%
    2008$4,601 -2.9%$276,900 -2.6%
    2007$4,737 $284,400 -8.9%
    2006-- $312,100 +16.2%
    2005-- $268,700 +357%
    2004$1,402 +5%$58,800 -9.1%
    2003$1,336 $64,700
    Find assessor info on the county website

    Neighborhood: 34287

    Nearby schools

    GreatSchools rating
    Get a cash offer in 3 minutes
    Find out how much your home could sell for in as little as 3 minutes with a no-obligation cash offer.
    Estimated market value
    $498,100
    Get a cash offer in 3 minutes
    Find out how much your home could sell for in as little as 3 minutes with a no-obligation cash offer.
    Estimated market value
    $498,100