BEST VALUE HOME IN HERON CREEK! Welcome to 5461 White Ibis Drive – A Stunning Estate Pool Home in Heron Creek Golf & Country Club! Come with Golf Cart!! Located in a NON-Flood Zone, this meticulously maintained single-level home offers 2,428 sq. ft. of living space, featuring 4 bedrooms, 2 full bathrooms, a flex room, and a 3-car garage. Built for both luxury and functionality, the home boasts a new tile roof (2024) and a gas-heated chlorine pool with spa, creating your own private outdoor oasis. This home also features impact window film and shutters for added security/peace of mind. But wait there is more… In 2024 a Generac 22kw whole house system that is connected to an automatic transfer switch. This system also comes with a 7 year transferable warranty! Set on a beautifully landscaped homesite with breathtaking lake views and overlooking the final hole of the #9 home on the Marsh course. With long fairway/green views along with the tranquil you will feel relaxed and right at home. This home blends elegance, relaxation and comfort. The exterior of the home also features full custom up and down lighting for added evening elegance. The open-concept split floor plan is ideal for both entertaining and everyday living. The spacious living room and owner’s suite open seamlessly to the expansive lanai and sparkling pool/spa area, offering enhanced view screening for unobstructed views of the lake and fairway. A standout feature is the engineered 16x18 Arcadia pergola system with a motorized slatted roof—allowing you to control sun and shade exposure. A $50,000 value! The outdoor space is a true showstopper, with a super-sized lanai, gas-heated spa, and lush tropical landscaping—perfect for year-round relaxation and entertaining. Interior highlights include neutral décor, fresh paints, tile and wood flooring throughout (no carpet), and a chef’s kitchen with solid wood cabinetry, granite countertops, stainless steel appliances, and a natural gas range. The split-bedroom layout provides a private owner’s retreat, two guest bedrooms with a shared full bath, and a fourth bedroom plus flex room—perfect for a home office or extra living space. The three-car garage offers abundant storage space and a durable hard-coat epoxy floor. Garage also features custom cabinetry for organized storage along with a whole house “central vac” system. This home clearly reflects pride of ownership. Heron Creek Golf & Country Club offers world-class amenities including a 21,000 sq. ft. clubhouse, 27 holes of Arthur Hills-designed championship golf, tennis courts, a fitness center, resort-style pool, and a vibrant calendar of social events. Memberships start as low as $258/month, and HOA fees cover ground maintenance, irrigation, mulching, cable, high-speed internet, and guarded gate entry. Centrally located with convenient access to I-75, SMH healthcare, Wellen Park, Venice, gulf beaches, Costco, CoolToday Park, and nearby airports. This exceptional home is move-in ready and waiting for you—schedule your private tour today!
Sold for $575,000
$575,000
5461 WHITE IBIS DRIVE, NORTH PORT, FL 34287
4beds
2,428sqft
Single Family Residence
Built in 2003
9,062 Square Feet Lot
$561,200 Zestimate®
$237/sqft
$3,046 Estimated rent
Home value
$561,200
$511,000 - $617,000
$3,046/mo
Zestimate® history
Owner options
List your home for rent
$3,046/mo
Rent Zestimate®
Find your next renter with Zillow Rental Manager. Plus, with online applications, you can quickly screen prospective tenants – for free.
$3,046/mo
Rent Zestimate®
Refinance and save
$4,098/mo
Est. payment
Refinancing to a lower rate could help reduce your monthly payments and save thousands over the life of the loan.
$4,098/mo
Est. payment
Explore your selling options
Work with a Zillow partner agent
Leverage their expertise and Zillow's premium Showcase listings to get your home seen by more buyers.
Get startedList with your own agent
Get your home in front of millions of buyers by listing it on Zillow.
Learn how to do itSell it yourself
Take full control of how buyers see your home on Zillow by listing For Sale by Owner (FSBO).
List your homeWhat's special
Fresh paintsExpansive lanaiGranite countertopsNatural gas rangeOpen-concept split floor planAbundant storage spaceCustom cabinetry
Zillow last checked:
Listing updated:
Listed by:
Nolan Springman 941-961-3285,
PREMIERE PLUS REALTY COMPANY 239-732-7837
Bought with:
Shelley Jennings, 3349124
RE/MAX PALM REALTY OF VENICE
Source: Stellar MLS,MLS#: C7509843 Originating MLS: Sarasota - Manatee
Originating MLS: Sarasota - Manatee
Facts & features
Interior
Bedrooms & bathrooms
- Bedrooms: 4
- Bathrooms: 2
- Full bathrooms: 2
Primary bedroom
- Features: Walk-In Closet(s)
- Level: First
- Area: 234 Square Feet
- Dimensions: 18x13
Bedroom 2
- Features: Walk-In Closet(s)
- Level: First
- Area: 154 Square Feet
- Dimensions: 14x11
Bedroom 3
- Features: Walk-In Closet(s)
- Level: First
- Area: 121 Square Feet
- Dimensions: 11x11
Bedroom 4
- Features: Walk-In Closet(s)
- Level: First
- Area: 154 Square Feet
- Dimensions: 14x11
Dining room
- Level: First
- Area: 130 Square Feet
- Dimensions: 13x10
Great room
- Level: First
- Area: 342 Square Feet
- Dimensions: 19x18
Kitchen
- Features: Breakfast Bar, Pantry
- Level: First
- Area: 126 Square Feet
- Dimensions: 14x9
Living room
- Level: First
- Area: 182 Square Feet
- Dimensions: 14x13
Heating
- Central, Electric
Cooling
- Central Air
Appliances
- Included: Dishwasher, Disposal, Dryer, Freezer, Gas Water Heater, Microwave, Refrigerator, Washer
- Laundry: Inside, Laundry Room
Features
- Ceiling Fan(s), Central Vacuum, Solid Surface Counters, Solid Wood Cabinets, Tray Ceiling(s), Walk-In Closet(s)
- Flooring: Ceramic Tile, Hardwood
- Doors: Outdoor Grill, Sliding Doors
- Windows: Blinds, Window Treatments
- Has fireplace: No
- Furnished: Yes
Interior area
- Total structure area: 3,261
- Total interior livable area: 2,428 sqft
Property
Parking
- Total spaces: 3
- Parking features: Garage Door Opener
- Attached garage spaces: 3
Features
- Levels: One
- Stories: 1
- Patio & porch: Enclosed, Screened
- Exterior features: Irrigation System, Outdoor Grill
- Has private pool: Yes
- Pool features: Child Safety Fence, Heated, Indoor, Screen Enclosure
- Has spa: Yes
- Spa features: In Ground
- Has view: Yes
- View description: Golf Course, Water, Lake
- Has water view: Yes
- Water view: Water,Lake
Lot
- Size: 9,062 Square Feet
- Features: Sidewalk
- Residential vegetation: Mature Landscaping, Trees/Landscaped
Details
- Parcel number: 0991070583
- Zoning: PCD
- Special conditions: None
Construction
Type & style
- Home type: SingleFamily
- Property subtype: Single Family Residence
Materials
- Block, Stucco
- Foundation: Slab
- Roof: Tile
Condition
- New construction: No
- Year built: 2003
Utilities & green energy
- Sewer: Public Sewer
- Water: Canal/Lake For Irrigation, Public
- Utilities for property: Cable Connected, Electricity Connected, Sprinkler Recycled, Street Lights, Underground Utilities
Community & HOA
Community
- Security: Smoke Detector(s)
- Pet fee: $0 monthly
- Subdivision: HERON CREEK UNIT 7
HOA
- Has HOA: Yes
- HOA fee: $416 monthly
- HOA name: Tara Hinze
- HOA phone: 941-493-0287
Location
- Region: North Port
Financial & listing details
- Price per square foot: $237/sqft
- Tax assessed value: $514,400
- Annual tax amount: $5,485
- Date on market: 5/12/2025
- Cumulative days on market: 66 days
- Listing terms: Cash,Conventional,FHA,VA Loan
- Ownership: Fee Simple
- Total actual rent: 0
- Electric utility on property: Yes
- Road surface type: Paved
Price history
| Date | Event | Price |
|---|---|---|
| 10/1/2025 | Sold | $575,000-4%$237/sqft |
Source:  Stellar MLS #C7509843 Report a problem Stellar MLS #C7509843 Report a problem | ||
| 7/22/2025 | Pending sale | $599,000$247/sqft |
Source: Stellar MLS #C7509843 Report a problem | ||
| 7/20/2025 | Listed for sale | $599,000$247/sqft |
Source: Stellar MLS #C7509843 Report a problem | ||
| 7/16/2025 | Pending sale | $599,000$247/sqft |
Source: Stellar MLS #C7509843 Report a problem | ||
| 6/24/2025 | Price change | $599,000-4.9%$247/sqft |
Source: Stellar MLS #C7509843 Report a problem | ||
| 5/12/2025 | Listed for sale | $630,000+88.1%$259/sqft |
Source: Stellar MLS #C7509843 Report a problem | ||
| 8/20/2013 | Listing removed | $335,000$138/sqft |
Source: EXIT Creative Realty #A3951688 Report a problem | ||
| 6/28/2013 | Listed for sale | $335,000+8.1%$138/sqft |
Source: EXIT Creative Realty #A3951688 Report a problem | ||
| 7/11/2012 | Sold | $310,000-7.5%$128/sqft |
Source: Public Record Report a problem | ||
| 3/1/2012 | Listing removed | $335,000$138/sqft |
Source: EXIT CREATIVE REALTY #A3951688 Report a problem | ||
| 1/28/2012 | Price change | $335,000-2.9%$138/sqft |
Source: EXIT Creative Realty #a3951688 Report a problem | ||
| 11/16/2011 | Listed for sale | $345,000$142/sqft |
Source: EXIT CREATIVE REALTY #A3951688 Report a problem | ||
Public tax history
| Year | Property taxes | Tax assessment |
|---|---|---|
| 2025 | $4,974 +3.9% | $325,422 +2.9% |
| 2024 | $4,786 +3% | $316,251 +3% |
| 2023 | $4,646 +1.3% | $307,040 +3% |
| 2022 | $4,585 +0.7% | $298,097 +3% |
| 2021 | $4,551 +1% | $289,415 +1.4% |
| 2020 | $4,507 +2.1% | $285,419 +2.3% |
| 2019 | $4,415 | $279,002 +1.9% |
| 2018 | $4,415 +5.6% | $273,800 -13.9% |
| 2017 | $4,180 -15.2% | $318,100 +3.6% |
| 2016 | $4,929 | $306,900 +15.6% |
| 2015 | $4,929 +5.3% | $265,400 +9.2% |
| 2014 | $4,679 +2.4% | $243,100 |
| 2013 | $4,572 +9.7% | $243,100 +9.1% |
| 2012 | $4,167 +2.5% | $222,900 +0.5% |
| 2011 | $4,064 -5.2% | $221,700 -4.8% |
| 2010 | $4,285 -19.4% | $233,000 -11% |
| 2009 | $5,315 | $261,700 -18.9% |
| 2008 | $5,315 -2.3% | $322,700 -2% |
| 2007 | $5,440 | $329,300 -8.7% |
| 2006 | -- | $360,800 +15.4% |
| 2005 | -- | $312,700 +11% |
| 2004 | $5,602 +238.6% | $281,800 +302.6% |
| 2003 | $1,654 | $70,000 |
Find assessor info on the county website
Neighborhood: 34287
Nearby homes
- $524,2003 bd2 ba2.2k sqft5465 White Ibis Dr, North Port, FL 34287Off Market
- $555,4003 bd2 ba2.4k sqft5451 White Ibis Dr, North Port, FL 34287Off Market
- $595,0003 bd2 ba2.3k sqft5473 White Ibis Dr, North Port, FL 34287Sold

- $415,2003 bd2 ba2.1k sqft5449 White Ibis Dr, North Port, FL 34287Off Market
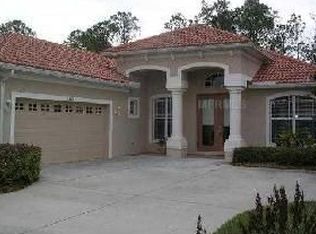
- $484,4003 bd2 ba2k sqft5456 White Ibis Dr, North Port, FL 34287Off Market
- $542,3003 bd2 ba3k sqft5464 White Ibis Dr, North Port, FL 34287Off Market
- $582,8003 bd2 ba2.3k sqft5477 White Ibis Dr, North Port, FL 34287Off Market
- $498,1003 bd3 ba2k sqft5441 White Ibis Dr, North Port, FL 34287Off Market
Nearby schools
GreatSchools rating
- 6/10Lamarque Elementary SchoolGrades: PK-5Distance: 3.3 mi
- 8/10Heron Creek Middle SchoolGrades: 6-8Distance: 0.7 mi
- 3/10North Port High SchoolGrades: PK,9-12Distance: 0.8 mi
Schools provided by the listing agent
- Elementary: Glenallen Elementary
- Middle: Heron Creek Middle
- High: North Port High
Source: Stellar MLS. This data may not be complete. We recommend contacting the local school district to confirm school assignments for this home.
Get a cash offer in 3 minutes
Find out how much your home could sell for in as little as 3 minutes with a no-obligation cash offer.
Estimated market value
$561,200
Get a cash offer in 3 minutes
Find out how much your home could sell for in as little as 3 minutes with a no-obligation cash offer.
Estimated market value
$561,200
- Florida
- Sarasota County
- North Port
- 34287
- 5461 WHITE IBIS DRIVE
Nearby cities
Nearby neighborhoods
Nearby zip codes
Other North Port Topics
