HERON CREEK GOLF & Country Club!! Lovely Single-Family Home 3BED/2BATH/3CAR GARAGE on premium homesite w/PANORAMIC WATER & GOLF views. *NEW ROOF * CLOSE TO CLUBHOUSE & Amenities*FULL HURRICANE PROTECTION* This casually elegant one-owner home has been lovingly maintained by the original owner and is move in ready! Custom built by David Schroeders Construction, this expanded COURTNEY Floor Plan boasts over 2300 sq ft under air and features 3 BEDROOMS, 2 BATHS, a stunning UPDATED ISLAND KITCHEN with Steepled wood cabinetry, Sleek, exotic Quartz counter tops and SS Appliances, a deep closet pantry, office nook, & sun-filled dinette with beautiful aquarium glass windows. There is a spacious Great room as well as a separate area for formal dining. "Pride of Ownership" is easy to appreciate from the outside in. This home is situated on a PREMIUM homesite with coveted SOUTHERN EXPOSURE overlooking wide water to the Green of #9 of The Marsh Course. Her curb appeal is accentuated by a classic paver drive and walkway, planting beds filled with lush tropical landscaping and framed with custom curbing, and swaying palms and crepe myrtles border the entrance way. Tall leaded glass entry doors set the scene of casual elegance. Interior features include a well thought out floor plan that flows effortlessly & is well suited for easy living & entertaining alike. The Volume ceilings, cool ceramic tile on the diagonal, neutral color palette and cascading sliding glass doors make this home show light and bright! The open concept floor plan still affords privacy for visiting guests & features a 2-bedroom guest suite and shared full bath. Bedroom three has beautiful French doors and can double as a lovely home office or den (present use) The front bedroom features triple bay windows with great space to make friends and family feel right at home! The Master bedroom enjoys long peaceful views of the sparkling lake and has ample room for a quiet sitting area. The ensuite bath has dual vanities, Roman shower, a large linen closet and an easy access door to Lanai/Pool and there is fabulous walk-in closet. The spacious screened lanai off the great room enjoys COVETED SOUTHERN EXPOSURE and encompasses a refreshing free form pool that is the perfect place to retire, sip a glass of wine and enjoy the ever-changing display of native birds and wildlife! The rare unobstructed views of the lake and golf course (#9 of the Marsh) are simply beyond are tranquil!! Note: there is NATURAL GAS in the community so hook up is available. HOA quarterly fees are very reasonable and include cable internet, ground maintenance, irrigation, and mulching. ++NO CDD FEES++ Heron Creek offers exceptional amenities including a 21,000 sq. ft. clubhouse, 27 holes of Championship golf Arthur Hills design, resort style pool and spa, a robust social activity calendar, fitness center, Tennis courts and formal and casual dining options! Club Membership is required with three membership levels currently offered beginning at $268/mo. Conveniently located with easy access to I-75 and US 41, the Cocoa Plum Shopping District, Myakkahatchee Creek trails, Blue Ridge Park & COSTCO, trendy Wellen Park, The Braves Stadium & SMH medical center! There is no time to hesitate … Please be sure to check out the Virtual and 3D tours or book your appointment to see today!!
Sold for $595,000
$595,000
5473 WHITE IBIS DRIVE, NORTH PORT, FL 34287
3beds
2,314sqft
Single Family Residence
Built in 2004
9,062 Square Feet Lot
$559,400 Zestimate®
$257/sqft
$2,951 Estimated rent
Home value
$559,400
$503,000 - $621,000
$2,951/mo
Zestimate® history
Owner options
List your home for rent
$2,951/mo
Rent Zestimate®
Find your next renter with Zillow Rental Manager. Plus, with online applications, you can quickly screen prospective tenants – for free.
$2,951/mo
Rent Zestimate®
Refinance and save
$4,267/mo
Est. payment
Refinancing to a lower rate could help reduce your monthly payments and save thousands over the life of the loan.
$4,267/mo
Est. payment
Explore your selling options
Work with a Zillow partner agent
Leverage their expertise and Zillow's premium Showcase listings to get your home seen by more buyers.
Get startedList with your own agent
Get your home in front of millions of buyers by listing it on Zillow.
Learn how to do itSell it yourself
Take full control of how buyers see your home on Zillow by listing For Sale by Owner (FSBO).
List your homeWhat's special
Premium homesiteUpdated island kitchenNew roofQuartz countertopsSun-filled dinetteOffice nookFrench doors
Zillow last checked:
Listing updated:
Listed by:
Louise Clapp 941-716-2339,
POINTE OF PALMS REAL ESTATE 941-716-2339
Bought with:
Stan Colwell
ALLIANCE GROUP LIMITED
Source: Stellar MLS,MLS#: N6136673 Originating MLS: Venice
Originating MLS: Venice
Facts & features
Interior
Bedrooms & bathrooms
- Bedrooms: 3
- Bathrooms: 2
- Full bathrooms: 2
Rooms
- Room types: Dining Room, Great Room, Utility Room
Primary bedroom
- Features: En Suite Bathroom, Walk-In Closet(s)
- Level: First
- Area: 306 Square Feet
- Dimensions: 18x17
Bedroom 2
- Features: Built-in Closet
- Level: First
- Area: 168 Square Feet
- Dimensions: 14x12
Bedroom 3
- Features: Built-in Closet
- Level: First
- Area: 132 Square Feet
- Dimensions: 12x11
Dinette
- Level: First
- Area: 90 Square Feet
- Dimensions: 10x9
Dining room
- Level: First
- Area: 121 Square Feet
- Dimensions: 11x11
Great room
- Level: First
- Area: 357 Square Feet
- Dimensions: 21x17
Kitchen
- Level: First
- Area: 169 Square Feet
- Dimensions: 13x13
Heating
- Electric
Cooling
- Central Air
Appliances
- Included: Dishwasher, Disposal, Dryer, Electric Water Heater, Microwave, Range, Refrigerator, Washer
- Laundry: Inside, Laundry Room
Features
- Ceiling Fan(s), High Ceilings, Open Floorplan, Solid Wood Cabinets, Stone Counters, Tray Ceiling(s), Walk-In Closet(s)
- Flooring: Carpet, Ceramic Tile
- Doors: Sliding Doors
- Windows: Blinds, Shades, Shutters, Window Treatments, Hurricane Shutters, Hurricane Shutters/Windows
- Has fireplace: No
Interior area
- Total structure area: 3,458
- Total interior livable area: 2,314 sqft
Property
Parking
- Total spaces: 3
- Parking features: Garage Door Opener, Golf Cart Parking, Oversized
- Attached garage spaces: 3
- Details: Garage Dimensions: 30X26
Features
- Levels: One
- Stories: 1
- Patio & porch: Screened
- Exterior features: Irrigation System, Private Mailbox, Sidewalk
- Has private pool: Yes
- Pool features: Gunite, Heated
- Has view: Yes
- View description: Golf Course, Water, Lake
- Has water view: Yes
- Water view: Water,Lake
- Waterfront features: Lake Front
Lot
- Size: 9,062 Square Feet
- Features: Landscaped, Near Golf Course, Sidewalk
- Residential vegetation: Mature Landscaping
Details
- Parcel number: 0993120585
- Zoning: PCDN
- Special conditions: None
Construction
Type & style
- Home type: SingleFamily
- Property subtype: Single Family Residence
Materials
- Block, Stucco
- Foundation: Slab
- Roof: Tile
Condition
- New construction: No
- Year built: 2004
Details
- Builder model: COURTNEY
- Builder name: DAVID SCHROEDERS
Utilities & green energy
- Sewer: Public Sewer
- Water: Public
- Utilities for property: BB/HS Internet Available, Cable Connected, Natural Gas Available, Public, Street Lights, Underground Utilities
Community & HOA
Community
- Features: Clubhouse, Deed Restrictions, Fitness Center, Gated Community - Guard, Golf Carts OK, Golf, Irrigation-Reclaimed Water, Pool, Restaurant, Sidewalks, Tennis Court(s)
- Security: Gated Community, Smoke Detector(s)
- Pet fee: $0 monthly
- Subdivision: HERON CREEK
HOA
- Has HOA: Yes
- Services included: Cable TV, Internet, Maintenance Grounds
- HOA fee: $408 monthly
- HOA name: ADVANCED MANAGEMENT INC
- HOA phone: 941-875-1130
Location
- Region: North Port
Financial & listing details
- Price per square foot: $257/sqft
- Tax assessed value: $472,400
- Annual tax amount: $3,930
- Date on market: 1/21/2025
- Cumulative days on market: 26 days
- Listing terms: Cash,Conventional,VA Loan
- Ownership: Fee Simple
- Total actual rent: 0
- Road surface type: Paved
Price history
| Date | Event | Price |
|---|---|---|
| 4/10/2025 | Sold | $595,000-0.7%$257/sqft |
Source:  Stellar MLS #N6136673 Report a problem Stellar MLS #N6136673 Report a problem | ||
| 2/16/2025 | Pending sale | $599,000$259/sqft |
Source: Stellar MLS #N6136673 Report a problem | ||
| 2/9/2025 | Price change | $599,000-10.6%$259/sqft |
Source: Stellar MLS #N6136673 Report a problem | ||
| 2/3/2025 | Price change | $669,900-4.3%$289/sqft |
Source: Stellar MLS #N6136673 Report a problem | ||
| 1/22/2025 | Listed for sale | $699,900$302/sqft |
Source: Stellar MLS #N6136673 Report a problem | ||
Public tax history
| Year | Property taxes | Tax assessment |
|---|---|---|
| 2025 | $4,482 +14% | $293,362 +13.1% |
| 2024 | $3,930 +3.3% | $259,341 +3% |
| 2023 | $3,805 -4.9% | $251,787 -3.4% |
| 2022 | $4,003 +0.7% | $260,553 +3% |
| 2021 | $3,976 +1.2% | $252,964 +1.4% |
| 2020 | $3,930 +1.9% | $249,471 +2.3% |
| 2019 | $3,856 | $243,862 +1.9% |
| 2018 | $3,856 +5.6% | $239,315 +2.1% |
| 2017 | $3,651 -1.5% | $234,393 -23.7% |
| 2016 | $3,707 | $307,300 +16.6% |
| 2015 | $3,707 +1% | $263,500 +18.3% |
| 2014 | $3,670 +1.4% | $222,825 |
| 2013 | $3,620 +3.7% | $222,825 +1.7% |
| 2012 | $3,489 +3% | $219,100 +0.8% |
| 2011 | $3,389 -6% | $217,400 -4.9% |
| 2010 | $3,604 -22.1% | $228,500 -11.1% |
| 2009 | $4,627 | $257,000 -18.3% |
| 2008 | $4,627 -6.6% | $314,400 -2.2% |
| 2007 | $4,955 | $321,600 +2.3% |
| 2006 | -- | $314,459 +3% |
| 2005 | -- | $305,300 +380% |
| 2004 | $1,493 +3.7% | $63,600 -9.1% |
| 2003 | $1,439 | $70,000 |
Find assessor info on the county website
Neighborhood: 34287
Nearby homes
- $582,8003 bd2 ba2.3k sqft5477 White Ibis Dr, North Port, FL 34287Off Market
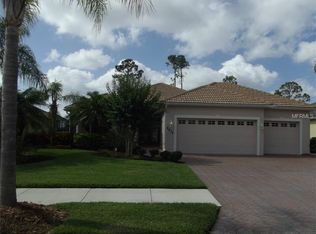
- $524,2003 bd2 ba2.2k sqft5465 White Ibis Dr, North Port, FL 34287Off Market
- $575,0004 bd2 ba2.4k sqft5461 White Ibis Dr, North Port, FL 34287Sold

- $512,6002 bd2 ba1.9k sqft5481 White Ibis Dr, North Port, FL 34287Off Market
- $524,8003 bd2 ba2k sqft5472 White Ibis Dr, North Port, FL 34287Off Market
- $542,3003 bd2 ba3k sqft5464 White Ibis Dr, North Port, FL 34287Off Market
- $555,4003 bd2 ba2.4k sqft5451 White Ibis Dr, North Port, FL 34287Off Market
- $635,0002 bd2 ba2k sqft5480 White Ibis Dr, North Port, FL 34287Sold
Nearby schools
GreatSchools rating
- 6/10Lamarque Elementary SchoolGrades: PK-5Distance: 3.3 mi
- 8/10Heron Creek Middle SchoolGrades: 6-8Distance: 0.7 mi
- 3/10North Port High SchoolGrades: PK,9-12Distance: 0.8 mi
Get a cash offer in 3 minutes
Find out how much your home could sell for in as little as 3 minutes with a no-obligation cash offer.
Estimated market value
$559,400
Get a cash offer in 3 minutes
Find out how much your home could sell for in as little as 3 minutes with a no-obligation cash offer.
Estimated market value
$559,400
- Florida
- Sarasota County
- North Port
- 34287
- 5473 WHITE IBIS DRIVE
Nearby cities
Nearby neighborhoods
Nearby zip codes
Other North Port Topics
