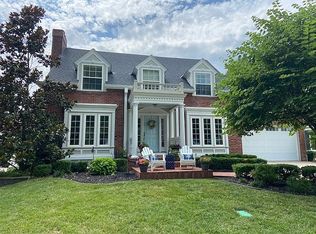
Welcome to this beautifully updated home located in the heart of Fairway’s coveted Golden Triangle—directly across from the 10th hole of Mission Hills Country Club! With over 3,100 sq ft of living space, this home offers the perfect blend of charm, functionality, and luxury.
Step inside to a welcoming living room just off the front foyer, complete with a cozy fireplace—perfect for relaxing evenings. The spacious 23x23 family room is filled with natural light and features a stunning tray ceiling and built-ins ideal for entertaining. The fully renovated kitchen includes quartz countertops, white cabinetry, stainless steel appliances, and a gas cooktop—perfect for the home chef.
A main-level bedroom and full bathroom offer excellent flexibility for guests or a home office. Upstairs, you'll find three generous bedrooms, including a spacious primary suite with a large walk-in closet and a beautifully updated bathroom. The convenience of a second-floor laundry room adds to the thoughtful layout.
Outside, the detached 2-car garage is heated and cooled, making it a perfect space for a workshop, gym, hobby area, or additional storage. Above the garage is a finished 21x17 carriage house space—ideal for a home office, studio, or guest retreat.
The unfinished basement offers ample storage or potential for future expansion. Enjoy top-rated schools, nearby Fairway shops, and quick access to the Plaza. This is a must-see opportunity in one of Johnson County’s most desirable locations!
Sold
Zillow last checked:
Listing updated:
Bought with:
Julie Connor, 2012037942
Compass Realty Group
Source: Heartland MLS as distributed by MLS GRID,MLS#: 2544599
Price history
| Date | Event | Price |
|---|---|---|
| 7/2/2025 | Sold | -- |
Source:  Heartland MLS as distributed by MLS GRID #2544599 Report a problem Heartland MLS as distributed by MLS GRID #2544599 Report a problem | ||
| 5/9/2025 | Pending sale | $1,075,000$343/sqft |
Source: Heartland MLS as distributed by MLS GRID #2544599 Report a problem | ||
| 5/6/2025 | Listed for sale | $1,075,000+19.6%$343/sqft |
Source: Heartland MLS as distributed by MLS GRID #2544599 Report a problem | ||
| 12/9/2021 | Sold | -- |
Source: Heartland MLS as distributed by MLS GRID #2343839 Report a problem | ||
| 10/27/2021 | Pending sale | $899,000$287/sqft |
Source: Heartland MLS as distributed by MLS GRID #2343839 Report a problem | ||
| 10/15/2021 | Price change | $899,000-2.8%$287/sqft |
Source: Heartland MLS as distributed by MLS GRID #2343839 Report a problem | ||
| 10/2/2021 | Price change | $925,000-2.6%$295/sqft |
Source: Heartland MLS as distributed by MLS GRID #2343839 Report a problem | ||
| 9/21/2021 | Price change | $950,000-2.6%$303/sqft |
Source: Heartland MLS as distributed by MLS GRID #2343839 Report a problem | ||
| 9/5/2021 | Listed for sale | $975,000-2%$311/sqft |
Source: Heartland MLS as distributed by MLS GRID #2343839 Report a problem | ||
| 6/14/2021 | Listing removed | -- |
Source:  ReeceNichols Real Estate Report a problem ReeceNichols Real Estate Report a problem | ||
| 5/30/2021 | Price change | $995,000-7.4%$318/sqft |
Source: Heartland MLS as distributed by MLS GRID #2319734 Report a problem | ||
| 5/21/2021 | Listed for sale | $1,075,000$343/sqft |
Source: Heartland MLS as distributed by MLS GRID #2319734 Report a problem | ||
| 1/21/2015 | Sold | -- |
Source: Agent Provided Report a problem | ||
Get a cash offer in 3 minutes
Find out how much your home could sell for in as little as 3 minutes with a no-obligation cash offer.
Estimated market value
$1,138,400
