Craftsman Charm Meets Modern Luxury Near The Wyld!
Step into effortless coastal living with this stunning new-construction, two-story craftsman-style home, perfectly positioned just minutes from the vibrant waterfront dining at The Wyld. Available to be purchased as-is or finished to your exact taste.
Designed with three bedrooms, including a private master suite featuring two (His & Hers) walk-in closets, and 2.5 pristine bathrooms, the home's layout is primed for effortless living. The interior possibilities feature stunning functional charms: envision a chef's kitchen centered around a large island with a farm sink, soft-close drawers and cabinets, a cozy fireplace, and elegant coffered ceilings with recessed lighting.
Flexible living spaces abound, including an upstairs bonus room—ideal for your home office, creative studio, or private retreat. Step outside to imagine breezy afternoons on the side porch made complete with a ceiling fan, framed by striking curb appeal with landscaped grounds, a built-in sprinkler system, and motion-sensor lighting.
Enjoy COUNTY ONLY TAXES! Plus, take advantage of a $10,000 builder incentive that can be applied toward closing costs, an interest rate buydown, or custom finishes like a gas stove, refrigerator, hood, and gas fireplace insert. Ask agent for full details and customization options.
New construction
$479,999
5434 La Roche Avenue, Savannah, GA 31406
3beds
2,352sqft
Single Family Residence
Built in 2024
0.32 Acres Lot
$-- Zestimate®
$204/sqft
$-- HOA
What's special
Cozy fireplaceTwo-story craftsman-style homeLandscaped groundsMotion-sensor lightingStriking curb appealSoft-close drawers and cabinetsFlexible living spaces
- 5 days
- 259
- 25
Zillow last checked:
Listing updated:
Listed by:
Talia Harris-lovett 912-323-7879,
Make Your Move Realty Inc
Source: Hive MLS,MLS#: SA367965 Originating MLS: Savannah Multi-List Corporation
Facts & features
Interior
Bedrooms & bathrooms
- Bedrooms: 3
- Bathrooms: 3
- Full bathrooms: 2
- 1/2 bathrooms: 1
Heating
- Central, Electric
Cooling
- Central Air, Electric
Appliances
- Included: Some Electric Appliances, Refrigerator, Tankless Water Heater
- Laundry: Washer Hookup, Dryer Hookup
Features
- Built-in Features, Bathtub, Double Vanity, Primary Suite, Pull Down Attic Stairs, Recessed Lighting, Upper Level Primary, Programmable Thermostat
- Windows: Double Pane Windows
- Attic: Pull Down Stairs
- Number of fireplaces: 1
- Fireplace features: Gas, Living Room, Ventless
Interior area
- Total interior livable area: 2,352 sqft
Property
Parking
- Parking features: Garage
- Has garage: Yes
Features
- Has view: Yes
- View description: Panoramic
Lot
- Size: 0.32 Acres
Details
- Parcel number: 1036602022
- Special conditions: Standard
Construction
Type & style
- Home type: SingleFamily
- Architectural style: Traditional
- Property subtype: Single Family Residence
Materials
- Masonite, Concrete, Wood Siding
- Foundation: Block
Condition
- New Construction
- New construction: Yes
- Year built: 2024
Details
- Builder name: Eco Friendly Construction and Design
Utilities & green energy
- Sewer: Septic Tank
- Water: Public
- Utilities for property: Cable Available, Underground Utilities
Green energy
- Green verification: ENERGY STAR Certified Homes
- Energy efficient items: Insulation, Windows
Community & HOA
Community
- Subdivision: Bonna Bella Point Sub
HOA
- Has HOA: No
Location
- Region: Savannah
Financial & listing details
- Price per square foot: $204/sqft
- Annual tax amount: $7,008
- Date on market: 11/16/2026
- Listing agreement: Exclusive Right To Sell
- Listing terms: Cash,Conventional,1031 Exchange,FHA,VA Loan
- Ownership type: Builder
- Road surface type: Asphalt, Paved
Estimated market value
Not available
Estimated sales range
Not available
Not available
Price history
| Date | Event | Price |
|---|---|---|
| 11/16/2026 | Listed for sale | $479,999$204/sqft |
Source:  Hive MLS #SA367965 Report a problem | ||
Public tax history
Tax history is unavailable.
Monthly payment
Est. payment
Payment breakdown
Explore the cost of this home by adjusting the details. Changes won't be saved.Climate risks
Neighborhood: 31406


Similar homes
- $440,0003 bd2 ba2.2k sqft2421 Dolphin Drive, Savannah, GA 31406For Sale
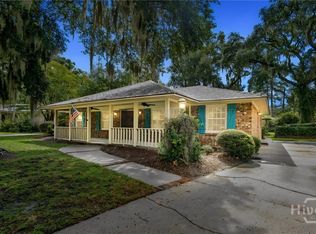
 MLS ID #SA364276, Melissa Stanford, Next Move Real Estate LLC. Hive MLS
- $640,0004 bd3 ba2.8k sqft113 Bluffside Circle, Savannah, GA 31406For Sale
 MLS ID #SA368414, Andrew B. Johnson, Daniel Ravenel SIR. Hive MLS
- $419,0003 bd3 ba2.3k sqft2429 Dolphin Drive, Savannah, GA 31406For Sale
 MLS ID #SA363202, Elizabeth Forkner, Century 21 Results. Hive MLS
- $460,0004 bd4 ba2.4k sqft5504 Magnolia Drive, Savannah, GA 31406For Sale
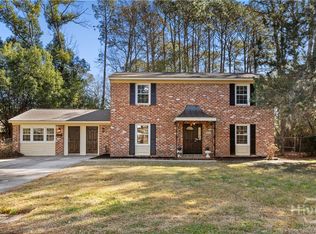 MLS ID #SA367060, Jeffrey D. Rayno, NorthGroup Real Estate, Inc.. Hive MLS
- $549,5003 bd3 ba2.3k sqft101 Canter Court, Savannah, GA 31406For SaleMLS ID #SA368550, Mark M. Herrin, Keller Williams Coastal Area P. Hive MLS
- $450,0003 bd3 ba1.7k sqft1934 Brogdon Street, Savannah, GA 31406For SaleMLS ID #SA366488, James Grayson, Keller Williams Coastal Area P. Hive MLS
- $539,0004 bd3 ba2.4k sqft105 Windfield Drive, Savannah, GA 31406For SaleMLS ID #SA367321, Sarah Sullivan, McIntosh Realty Team LLC. Hive MLS
- $379,0004 bd2 ba1.6k sqft2151-2153 Countryside Drive, Savannah, GA 31406For SaleMLS ID #SA368235, Lynn M. Fritts, Coldwell Banker Access Realty. Hive MLS
- $425,0003 bd2 ba2.2k sqft2244 Norwood Avenue, Savannah, GA 31406For SaleMLS ID #SA368026, Rebecca Amberg, Salt Marsh Realty LLC. Hive MLS
- $495,0003 bd2 ba2.2k sqft1462 Marlborough Way, Savannah, GA 31406For SaleMLS ID #SA359281, Mark Gugliuzza, Keller Williams Coastal Area P. Hive MLS
- $525,0003 bd2 ba1.4k sqft1520 E 49th Street, Savannah, GA 31404For SaleMLS ID #SA368257, Linda Blakemore, Vylla Home. Hive MLS
- $360,0003 bd2 ba1.2k sqft5904 Edison Avenue, Savannah, GA 31406New ConstructionMLS ID #SA368344, Meredith Y. Stone, Seabolt Real Estate. Hive MLS
- $515,0003 bd2 ba1.7k sqft1508 Spalding Road, Savannah, GA 31406For SaleMLS ID #SA364472, Christina L. McIntosh, McIntosh Realty Team LLC. Hive MLS
- $435,0003 bd2 ba1.5k sqft1514 Whitney Road, Savannah, GA 31406For SaleMLS ID #SA366899, Barbara A. Zinn, Sun Coast Realty, LLC. Hive MLS
- $435,0003 bd2 ba1.8k sqft5410 Waters Drive, Savannah, GA 31406For SaleMLS ID #SA364532, Kenneth R. Sadler, Keller Williams Coastal Area P. Hive MLS
- $379,0004 bd2 ba1.6k sqft2153-2153 Countryside Drive, Savannah, GA 31406For SaleMLS ID #SA365394, Lynn M. Fritts, Coldwell Banker Access Realty. Hive MLS
- $360,0002 bd2 ba1.2k sqft5605 Jasmine Avenue, Savannah, GA 31406For SaleMLS ID #SA367380, Aaron E. Hoffman, Seaport Real Estate Group. Hive MLS
- $415,0003 bd2 ba2k sqft8404 Old Montgomery Road, Savannah, GA 31406For SaleMLS ID #SA366632, Laura C. Celaya, Realty One Group Inclusion. Hive MLS
- $575,0004 bd2 ba2.5k sqft5706 Lovett Drive, Savannah, GA 31406For SaleMLS ID #SA364175, Caitlin Mathias, Six Bricks LLC. Hive MLS
- $599,9993 bd2 ba1.9k sqft2401 Easy Street, Savannah, GA 31406For SaleMLS ID #SA367680, Elaine Cook, Seabolt Real Estate. Hive MLS
