5-year-old, 4- bedroom, Low Country home in gated Bluffside Country Club, just off the coast yet right in the middle of town. To find local coastal lifestyle and/or new homes, often longer commutes are required. Except in the case of Bluffside; it’s quintessential midtown, an oasis of new construction and with coastal breezes & water access all included. The home has striking curb appeal, with wrap around porches, metal accent roof and shake siding. Inside, an open floor plan with an oversized, 4-barstool island are complimented by hardwood floors, tall (& coffered) ceilings and rich millwork. Additional kitchen features include double gas ovens (wall & range), cooktop and a breakfast nook with porch access. Living, dining, laundry + full bedroom and bathroom complete the first floor. The second floor boasts 2 additional bedrooms, full bath, bonus space plus a remarkable primary suite that offers a sitting room, shower, soaking tub, double vanities and expansive walk-in closet. Efficiencies and benefits of new construction are enjoyed with spray foam insulation, double paned windows and youthful ages of all major mechanical elements. The neighborhood is idyllic and inherently connected. Its design facilitates community. Front porches on every house, Oak lined streets and sidewalks to walk & wave, a large park, pier and playground for fun, fire pit for evening conversation, and a pool for Savannah weather.
For sale
$640,000
113 Bluffside Circle, Savannah, GA 31406
4beds
2,845sqft
Single Family Residence
Built in 2021
6,970 Square Feet Lot
$-- Zestimate®
$225/sqft
$93/mo HOA
What's special
Hardwood floorsWrap around porchesOpen floor planDouble paned windowsExpansive walk-in closetSpray foam insulationShake siding
- 2 days
- 861
- 58
Likely to sell faster than
Zillow last checked:
Listing updated:
Listed by:
Andrew B. Johnson 912-312-0077,
Daniel Ravenel SIR
Source: Hive MLS,MLS#: SA368414 Originating MLS: Savannah Multi-List Corporation
Facts & features
Interior
Bedrooms & bathrooms
- Bedrooms: 4
- Bathrooms: 3
- Full bathrooms: 3
Heating
- Central, Electric
Cooling
- Central Air, Electric
Appliances
- Included: Some Gas Appliances, Dishwasher, Electric Water Heater, Disposal, Oven, Range, Range Hood, Refrigerator
- Laundry: Laundry Room, Washer Hookup, Dryer Hookup
Features
- Breakfast Area, Bathtub, Tray Ceiling(s), Ceiling Fan(s), Double Vanity, High Ceilings, Kitchen Island, Pull Down Attic Stairs, Recessed Lighting, Separate Shower, Upper Level Primary, Fireplace, Programmable Thermostat
- Windows: Double Pane Windows
- Attic: Pull Down Stairs
- Has fireplace: Yes
Interior area
- Total interior livable area: 2,845 sqft
Property
Parking
- Parking features: Attached, Garage Door Opener, Off Street
- Has garage: Yes
Features
- Pool features: Community
- Has view: Yes
- View description: Panoramic
Lot
- Size: 6,970 Square Feet
Details
- Parcel number: 10294 03010
- Special conditions: Standard
Construction
Type & style
- Home type: SingleFamily
- Architectural style: Traditional
- Property subtype: Single Family Residence
Materials
- Concrete
- Foundation: Concrete Perimeter, Raised, Slab
- Roof: Asphalt,Ridge Vents
Condition
- Year built: 2021
Utilities & green energy
- Sewer: Public Sewer
- Water: Public
- Utilities for property: Underground Utilities
Green energy
- Energy efficient items: Insulation, Windows
Community & HOA
Community
- Features: Pool, Dock, Marina, Playground
- Subdivision: Bluffside at Country Club Creek
HOA
- Has HOA: Yes
- HOA fee: $1,120 annually
Location
- Region: Savannah
Financial & listing details
- Price per square foot: $225/sqft
- Tax assessed value: $603,700
- Annual tax amount: $7,049
- Date on market: 11/19/2026
- Listing agreement: Exclusive Right To Sell
- Listing terms: Cash,Conventional,1031 Exchange,FHA
- Inclusions: Alarm-Smoke/Fire, Ceiling Fans, Refrigerator
- Ownership type: Homeowner/Owner
Estimated market value
Not available
Estimated sales range
Not available
Not available
Price history
| Date | Event | Price |
|---|---|---|
| 11/19/2026 | Listed for sale | $640,000+17.4%$225/sqft |
Source:  Hive MLS #SA368414 Report a problem | ||
| 11/9/2021 | Sold | $545,000+808.3%$192/sqft |
Source: Public Record Report a problem | ||
| 11/3/2016 | Sold | $60,000$21/sqft |
Source: Public Record Report a problem | ||
Public tax history
| Year | Property taxes | Tax assessment |
|---|---|---|
| 2025 | $7,049 +7.1% | $241,480 +0.9% |
| 2024 | $6,583 -3.8% | $239,440 +19.5% |
| 2023 | $6,841 +9.1% | $200,440 +9.2% |
| 2022 | $6,270 +576.9% | $183,480 +605.7% |
| 2021 | $926 -2.1% | $26,000 |
| 2020 | $946 -0.3% | $26,000 |
| 2019 | $949 -33.4% | $26,000 |
| 2018 | $1,424 +25.1% | $26,000 +333.3% |
| 2017 | $1,139 | $6,000 |
Find assessor info on the county website
Monthly payment
Est. payment
Payment breakdown
Explore the cost of this home by adjusting the details. Changes won't be saved.Climate risks
Neighborhood: 31406


Similar homes
- $549,5003 bd3 ba2.3k sqft101 Canter Court, Savannah, GA 31406For Sale
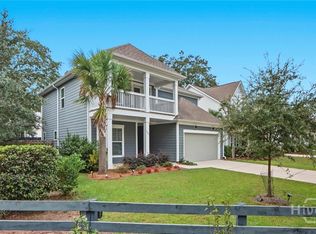
 MLS ID #SA368550, Mark M. Herrin, Keller Williams Coastal Area P. Hive MLS
- $849,9004 bd3 ba2.6k sqft106 Radick Drive, Savannah, GA 31406For Sale
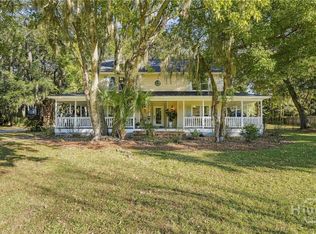 MLS ID #SA368388, Steven Koleno, Beycome Brokerage Realty LLC. Hive MLS
- $648,7003 bd3 ba2.6k sqft121 Bluffside Circle, Savannah, GA 31404For Sale
 MLS ID #SA362057, Travis O. Sawyer, Brand Name Real Estate, Inc. Hive MLS
- $539,0004 bd3 ba2.4k sqft105 Windfield Drive, Savannah, GA 31406For Sale
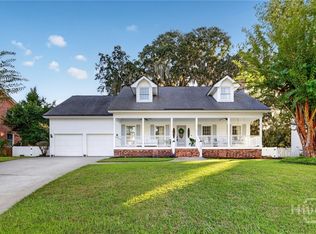 MLS ID #SA367321, Sarah Sullivan, McIntosh Realty Team LLC. Hive MLS
- $575,0004 bd2 ba2.5k sqft5706 Lovett Drive, Savannah, GA 31406For SaleMLS ID #SA364175, Caitlin Mathias, Six Bricks LLC. Hive MLS
- $479,9993 bd3 ba2.3k sqft5434 La Roche Avenue, Savannah, GA 31406New ConstructionMLS ID #SA367965, Talia Harris-lovett, Make Your Move Realty Inc. Hive MLS
- $599,9993 bd2 ba1.9k sqft2401 Easy Street, Savannah, GA 31406For SaleMLS ID #SA367680, Elaine Cook, Seabolt Real Estate. Hive MLS
- $725,0004 bd4 ba2.8k sqft5713 Sweetbriar Circle, Savannah, GA 31406For SaleMLS ID #SA365742, Taavo Roos, Seabolt Real Estate. Hive MLS
- $379,0004 bd2 ba1.6k sqft2151-2153 Countryside Drive, Savannah, GA 31406For SaleMLS ID #SA368235, Lynn M. Fritts, Coldwell Banker Access Realty. Hive MLS
- $599,0003 bd3 ba1.9k sqft7506 Central Ave, Savannah, GA 31406Active
 MLS ID #10889470, Anna Grace Lowenthal, Engel & Völkers Savannah. GAMLS
- $625,0003 bd3 ba2.4k sqft109 Briarberry Bluff Drive, Savannah, GA 31406For SaleMLS ID #SA362553, Laura C. Celaya, Realty One Group Inclusion. Hive MLS
- $460,0004 bd4 ba2.4k sqft5504 Magnolia Drive, Savannah, GA 31406For SaleMLS ID #SA367060, Jeffrey D. Rayno, NorthGroup Real Estate, Inc.. Hive MLS
- $694,9003 bd3 ba1.9k sqft1315 Brightwood Dr, Savannah, GA 31406ActiveMLS ID #10878372, Haley Marie Padgett, Cumberland Nine Realty. GAMLS
- $419,0003 bd3 ba2.3k sqft2429 Dolphin Drive, Savannah, GA 31406For SaleMLS ID #SA363202, Elizabeth Forkner, Century 21 Results. Hive MLS
- $560,0004 bd3 ba2.3k sqft100 Whistling Duck Court, Savannah, GA 31406For SaleMLS ID #SA353186, Casey M. Schivera, Seabolt Real Estate. Hive MLS
- $379,0004 bd2 ba1.6k sqft2153-2153 Countryside Drive, Savannah, GA 31406For SaleMLS ID #SA365394, Lynn M. Fritts, Coldwell Banker Access Realty. Hive MLS
- $550,0004 bd3 ba2.3k sqft117 Canter Court, Savannah, GA 31406For SaleMLS ID #SA357091, Heather Murphy, Keller Williams Coastal Area P. Hive MLS
- $440,0003 bd2 ba2.2k sqft2421 Dolphin Drive, Savannah, GA 31406For SaleMLS ID #SA364276, Melissa Stanford, Next Move Real Estate LLC. Hive MLS
- $775,0004 bd4 ba2.3k sqft3 Blue Crab Point, Savannah, GA 31406For SaleMLS ID #SA364127, Carolyn T. Ezelle, Daniel Ravenel SIR. Hive MLS
