Skip main navigation
Sold for $198,750
  • $198,750

    5434 S 50th St, Omaha, NE 68117

    3beds
    1,300sqft
    Single Family Residence
    Built in 1900
    10,454 Square Feet Lot
    $225,500 Zestimate®
    $153/sqft
    $1,666 Estimated rent

    Home value

    $225,500

    $214,000 - $237,000

    $1,666/mo

    Zestimate® history
    Loading
    Loading...

    Owner options

    List your home for rent

    $1,666/mo

    Rent Zestimate®

    Find your next renter with Zillow Rental Manager. Plus, with online applications, you can quickly screen prospective tenants – for free.

    Learn more

    $1,666/mo

    Rent Zestimate®

    Refinance and save

    $1,449/mo

    Est. payment

    Refinancing to a lower rate could help reduce your monthly payments and save thousands over the life of the loan.

    See today's rates

    $1,449/mo

    Est. payment

    Explore your selling options

    Work with a Zillow partner agent

    Leverage their expertise and Zillow's premium Showcase listings to get your home seen by more buyers.

    Get started

    List with your own agent

    Get your home in front of millions of buyers by listing it on Zillow.

    Learn how to do it

    Sell it yourself

    Take full control of how buyers see your home on Zillow by listing For Sale by Owner (FSBO).

    List your home

    What's special

    Shaded yardMultiple access gatesNewer windowsNew garage sidingElectrical wiringPlenty of roomShaded back deck
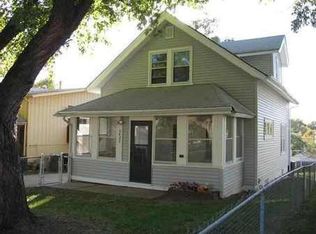
    Contract Pending With a little TLC, this home is the perfect family home. Recently appraised at $210,000. Huge double wide lot in South Omaha that is fully fenced with multiple access gates. Great enclosed front porch to capture the sunrise & sip on your coffee, as well as give your plants their daily sun. Shaded back deck for grilling this summer and enjoying family time together. Heated 2 car garage (heater is 6 months old) with new sub panel and electrical wiring! Shaded yard to let the kids and the pets play, plenty of room for all of the toys and even swimming pool! Several public parks just a few blocks away, and schools. Basement has plenty of room with two bonus rooms and storage with the built in shelves. Quick access to 60th street to jump on I-80. Newer AC and furnace, newer electrical wiring in the entire house in 2018, newer roof/gutters and new garage siding in 2018. Some newer windows on the main and second floor. Wood floors under the carpet on the main. Setup your show

    Zillow last checked:

    Listing updated:

    Listed by:

    Matthew Carper 402-250-0491,

    Better Homes and Gardens R.E.,

    Carrie Carper 402-943-7719,

    Better Homes and Gardens R.E.

    Bought with:

    Lisa Haffner, 20140225

    BHHS Ambassador Real Estate

    Source: GPRMLS,MLS#: 22315254MLS Logo

    Facts & features

    Interior

    Bedrooms & bathrooms
    • Bedrooms: 3
    • Bathrooms: 1
    • Full bathrooms: 1
    • 1/2 bathrooms: 1
    • Main level bathrooms: 1
    Primary bedroom
    • Features: Wall/Wall Carpeting
    • Level: Main
    • Area: 80
    • Dimensions: 10 x 8
    Bedroom 2
    • Features: Laminate Flooring
    • Level: Second
    • Area: 70
    • Dimensions: 10 x 7
    Bedroom 3
    • Features: Laminate Flooring
    • Level: Second
    • Area: 48
    • Dimensions: 8 x 6
    Family room
    • Features: Wall/Wall Carpeting
    • Level: Main
    • Area: 286
    • Dimensions: 22 x 13
    Kitchen
    • Features: Laminate Flooring
    • Level: Main
    • Area: 177
    • Dimensions: 11.8 x 15
    Living room
    • Features: Wall/Wall Carpeting
    • Level: Main
    • Area: 228
    • Dimensions: 19 x 12
    Basement
    • Area: 552
    Heating
    • Natural Gas, Forced Air
    Cooling
    • Central Air
    Appliances
    • Included: Humidifier, Range, Refrigerator, Dishwasher, Microwave
    Features
    • Ceiling Fan(s)
    • Windows: LL Daylight Windows
    • Basement: Partially Finished
    • Has fireplace: No
    Interior area
    • Total structure area: 1,300
    • Total interior livable area: 1,300 sqft
    • Finished area above ground: 1,150
    • Finished area below ground: 150

    Property

    Parking
    • Total spaces: 2
    • Parking features: Detached, Garage Door Opener
    • Garage spaces: 2
    Features
    • Levels: One and One Half
    • Patio & porch: Porch, Deck
    • Fencing: Chain Link
    Lot
    • Size: 10,454 Square Feet
    • Dimensions: 80 x 133
    • Features: Up to 1/4 Acre., City Lot, Subdivided, Public Sidewalk, Curb and Gutter
    Details
    • Parcel number: 1334590000

    Construction

    Type & style
    • Home type: SingleFamily
    • Architectural style: Bungalow
    • Property subtype: Single Family Residence
    Materials
    • Aluminum Siding
    • Foundation: Block
    Condition
    • Not New and NOT a Model
    • New construction: No
    • Year built: 1900

    Utilities & green energy

    • Sewer: Public Sewer
    • Water: Public
    • Utilities for property: Cable Available

    Community & HOA

    Community
    • Subdivision: Homestead Addition
    HOA
    • Has HOA: No
    Location
    • Region: Omaha

    Financial & listing details

    • Price per square foot: $153/sqft
    • Tax assessed value: $160,100
    • Annual tax amount: $2,294
    • Date on market: 7/11/2023
    • Listing terms: VA Loan,FHA,Conventional,Cash
    • Ownership: Fee Simple

    Price history

    DateEventPrice
    8/24/2023Sold$198,750+1.9%$153/sqft
    Source: GPRMLS #22315254 Report a problem
    8/5/2023Pending sale$195,000$150/sqft
    Source: GPRMLS #22315254 Report a problem
    7/11/2023Listed for sale$195,000+59.8%$150/sqft
    Source: GPRMLS #22315254 Report a problem
    10/9/2018Sold$122,000+1.7%$94/sqft
    Source: GPRMLS #21816491 Report a problem
    9/7/2018Listed for sale$120,000+41.3%$92/sqft
    Source: Liberty Core Real Estate #21816491 Report a problem
    9/19/2013Listing removed$84,900$65/sqft
    Source: Real Estate Associates, Inc #21303052 Report a problem
    7/31/2013Price change$84,900-3.4%$65/sqft
    Source: Real Estate Associates, Inc #21303052 Report a problem
    6/19/2013Price change$87,900-2.2%$68/sqft
    Source: Real Estate Associates, Inc #21303052 Report a problem
    4/12/2013Price change$89,900-10%$69/sqft
    Source: Real Estate Associates, Inc #21303052 Report a problem
    2/27/2013Listed for sale$99,900$77/sqft
    Source: Real Estate Associates, Inc #5434s50street Report a problem

    Public tax history

    YearProperty taxesTax assessment
    2025$2,677 +5.8%$160,100 +7.7%
    2024$2,530 +13.3%$148,600 +40.5%
    2023$2,232 -2.7%$105,800 -1.6%
    2022$2,295 +8.9%$107,500 +7.9%
    2021$2,108 -1.1%$99,600
    2020$2,132 +13%$99,600 +13.3%
    2019$1,887 +15.8%$87,900 +16%
    2018$1,630 -14.3%$75,800 +0.3%
    2017$1,901 $75,600 -14.7%
    2016$1,901 +8.5%$88,600 +7%
    2015$1,753 $82,800
    2014-- $82,800
    2013-- $82,800
    2012-- $82,800 -6.7%
    2011-- $88,700 -3.7%
    2009$1,890 $92,100
    2008-- $92,100 +35.6%
    2005-- $67,900 +20.4%
    2004-- $56,400
    Find assessor info on the county website

    Neighborhood: Wiercrest

    Nearby schools

    GreatSchools rating
    Schools provided by the listing agent
    • Elementary: Gateway
    • Middle: Bluestem Middle School
    • High: Bryan
    • District: Omaha

    Source: GPRMLS. This data may not be complete. We recommend contacting the local school district to confirm school assignments for this home.

    Get pre-qualified for a loan
    At Zillow Home Loans, we can pre-qualify you in as little as 5 minutes with no impact to your credit score.

    An equal housing lender. NMLS #10287.

    Sell for more on Zillow
    Get a Zillow Showcase℠ listing at no additional cost and you could sell for .
    $225,500
    2% more
    +$4,510
    With Zillow Showcase(estimated)
    $230,010