Don't let this gem slip away. This 2 bed 1.5 bath home has newer carpet, brand new flooring in the kitchen, bathroom, laundry room, and entry ways, new light fixtures in one bedroom, bathrooms, kitchen and living area, and fresh paint inside and out. Built-in shelving in the dining room provides a nice display for your collectibles or a great place to store your dishes. The basement features a built-in bookcase with cabinets underneath. Enjoy the outdoors in the spacious fenced in back yard, great for entertaining or just enjoying the evenings relaxing on the built in bench on the deck. Sidewalk along side of the house was added by the seller in May of 2023.
Pending
$215,000
5430 S 50th St, Omaha, NE 68117
2beds
1,132sqft
Single Family Residence
Built in 1988
5,227 Square Feet Lot
$215,300 Zestimate®
$190/sqft
$-- HOA
What's special
- 46 days
- 60
- 0
Zillow last checked:
Listing updated:
Listed by:
Alesia Barnhart 402-570-0808,
CJ Burleigh Real Estate,
Connie Burleigh 402-770-8960,
CJ Burleigh Real Estate
Source: GPRMLS,MLS#: 22625540
Facts & features
Interior
Bedrooms & bathrooms
- Bedrooms: 2
- Bathrooms: 2
- Full bathrooms: 1
- 1/2 bathrooms: 1
- Main level bathrooms: 1
Primary bedroom
- Level: Main
- Area: 152.1
- Dimensions: 12.25 x 12.42
Bedroom 2
- Level: Main
- Area: 112.5
- Dimensions: 12.5 x 9
Family room
- Level: Basement
- Area: 200
- Dimensions: 20 x 10
Kitchen
- Level: Main
- Area: 97.5
- Dimensions: 7.5 x 13
Living room
- Level: Main
- Area: 154
- Dimensions: 14 x 11
Basement
- Area: 720
Heating
- Natural Gas, Forced Air
Cooling
- Central Air
Appliances
- Included: Range, Refrigerator, Dishwasher, Disposal, Trash Compactor, Microwave
Features
- Windows: LL Daylight Windows, Skylight(s)
- Basement: Walk-Out Access
- Number of fireplaces: 1
- Fireplace features: Wood Burning
Interior area
- Total structure area: 1,132
- Total interior livable area: 1,132 sqft
- Finished area above ground: 832
- Finished area below ground: 300
Video & virtual tour
Property
Parking
- Total spaces: 1
- Parking features: Garage - Attached
- Attached garage spaces: 1
Features
- Levels: Split Entry
- Patio & porch: Deck
- Fencing: Chain Link
Lot
- Size: 5,227 Square Feet
- Dimensions: 40 x 133
- Features: Up to 1/4 Acre.
Details
- Parcel number: 1334560000
Construction
Type & style
- Home type: SingleFamily
- Property subtype: Single Family Residence
Materials
- Wood Siding, Brick/Other, Block
- Foundation: Block
Condition
- Not New and NOT a Model
- New construction: No
- Year built: 1988
Utilities & green energy
- Sewer: Public Sewer
- Water: Public
Community & HOA
Community
- Subdivision: HOMESTEAD ADD
HOA
- Has HOA: No
Location
- Region: Omaha
Financial & listing details
- Price per square foot: $190/sqft
- Tax assessed value: $185,900
- Annual tax amount: $3,108
- Date on market: 9/5/2026
- Listing terms: VA Loan,FHA,Conventional,Cash
- Ownership: Fee Simple
Estimated market value
$215,300
$205,000 - $226,000
$1,619/mo
Price history
| Date | Event | Price |
|---|---|---|
| 9/7/2026 | Pending sale | $215,000$190/sqft |
Source:  GPRMLS #22625540 Report a problem | ||
| 9/5/2026 | Listed for sale | $215,000+115.1%$190/sqft |
Source: GPRMLS #22625540 Report a problem | ||
| 10/23/2009 | Sold | $99,950$88/sqft |
Source: GPRMLS #20917549 Report a problem | ||
Public tax history
| Year | Property taxes | Tax assessment |
|---|---|---|
| 2025 | $3,108 +7.7% | $185,900 +8.2% |
| 2024 | $2,887 +1.4% | $171,800 +27.3% |
| 2023 | $2,848 -4.4% | $135,000 -3.3% |
| 2022 | $2,980 +19.5% | $139,600 +18.5% |
| 2021 | $2,493 -1.1% | $117,800 |
| 2020 | $2,522 +14.5% | $117,800 +14.8% |
| 2019 | $2,203 +15.9% | $102,600 +16.1% |
| 2018 | $1,901 -11.2% | $88,400 -1.9% |
| 2017 | $2,139 | $90,100 -9.6% |
| 2016 | $2,139 +8.5% | $99,700 +7.1% |
| 2015 | $1,971 | $93,100 |
| 2014 | -- | $93,100 |
| 2013 | -- | $93,100 |
| 2012 | -- | $93,100 +1% |
| 2011 | -- | $92,200 -4.9% |
| 2009 | $1,988 | $96,900 |
| 2008 | -- | $96,900 +19.5% |
| 2005 | -- | $81,100 +10.3% |
| 2004 | -- | $73,500 |
Find assessor info on the county website
Monthly payment
Est. payment
Payment breakdown
Explore the cost of this home by adjusting the details. Changes won't be saved.Climate risks
Neighborhood: Wiercrest
Nearby schools
Schools provided by the listing agent
- Elementary: Gateway
- Middle: Bluestem Middle School
- High: Bryan
- District: Omaha
Source: GPRMLS. This data may not be complete. We recommend contacting the local school district to confirm school assignments for this home.

Similar homes
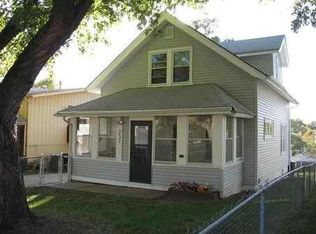
- $249,9004 bd2 ba1.3k sqft5825 N St, Omaha, NE 68117For Sale
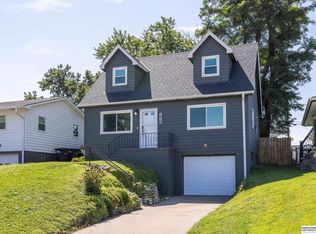
 MLS ID #22625799, Brett Haney, BHHS Ambassador Real Estate. GPRMLS
- $200,0003 bd1 ba888 sqft7514 Diane Ct, La Vista, NE 68128For Sale
 MLS ID #22630065, Colleen Almgren, Better Homes and Gardens R.E.. GPRMLS
- $199,0003 bd2 ba1.4k sqft3018 S 30th St, Omaha, NE 68105For Sale
 MLS ID #22629760, Nico Marasco, BHHS Ambassador Real Estate. GPRMLS
- $210,0002 bd1 ba768 sqft3103 W Chandler Rd, Bellevue, NE 68147For Sale
 MLS ID #22628974, Nick Savas, BHHS Ambassador Real Estate. GPRMLS
- $189,9903 bd1 ba1.1k sqft4205 D St, Omaha, NE 68107For SaleMLS ID #22629671, Miles Hemphill, Toast Real Estate. GPRMLS
- $220,0003 bd2 ba1.3k sqft8919 Valley St, Omaha, NE 68124For SaleMLS ID #22625327, Mike Lewis, RE/MAX Results. GPRMLS
- $259,0004 bd1 ba1.6k sqft4454 S 61st St, Omaha, NE 68117For SaleMLS ID #22628486, Chad Ellison, Better Homes and Gardens R.E.. GPRMLS
- $189,7003 bd2 ba1.4k sqft4352 Kansas Ave, Omaha, NE 68111For SaleMLS ID #22630014, Don Nichols, eXp Realty LLC. GPRMLS
- $229,0003 bd2 ba953 sqft6015 Oak St, Omaha, NE 68106For SaleMLS ID #22626698, Kurt Sare, BHHS Ambassador Real Estate. GPRMLS
- $219,9003 bd2 ba1.5k sqft2627 N 70th St, Omaha, NE 68104For SaleMLS ID #22623803, Diane Briggs, BHHS Ambassador Real Estate. GPRMLS
- $209,5004 bd2 ba1.4k sqft6502 N 40th St, Omaha, NE 68112For SaleMLS ID #22628826, Shelby Peters, Realty ONE Group Sterling. GPRMLS
- $257,5003 bd2 ba1.4k sqft4725 B St, Omaha, NE 68106For SaleMLS ID #22624449, Kevin Baumeister, BHHS Ambassador Real Estate. GPRMLS
- $235,0003 bd1 ba1.4k sqft2109 S 47th St, Omaha, NE 68106For SaleMLS ID #22622513, Greg Eloge, eXp Realty LLC. GPRMLS
- $275,0003 bd3 ba1.2k sqft7006 Audrey St, Omaha, NE 68138For SaleMLS ID #22629805, Katie Huber, BHHS Ambassador Real Estate. GPRMLS
- $185,0002 bd2 ba1.3k sqft4557 Seward St, Omaha, NE 68104For SaleMLS ID #22622500, Ismail Ismail, Nebraska Realty. GPRMLS
- $185,0003 bd1 ba1.6k sqft5408 N 45th Ave, Omaha, NE 68104For SaleMLS ID #22629809, Carl Christian, NP Dodge RE Sales Inc 86Dodge. GPRMLS
- $235,0003 bd2 ba1.2k sqft7517 Erskine St, Omaha, NE 68134For SaleMLS ID #22628046, Ben Smail, Better Homes and Gardens R.E.. GPRMLS
- $200,0003 bd2 ba1.4k sqft4140 N 65th St, Omaha, NE 68104For SaleMLS ID #22621877, Steven Tran, Nebraska Realty. GPRMLS
- $239,9003 bd2 ba1.6k sqft9478 Wirt St, Omaha, NE 68134For SaleMLS ID #22629404, Jenna Friesen, BHHS Ambassador Real Estate. GPRMLS
- $250,0003 bd2 ba1.5k sqft14117 Virginia St, La Vista, NE 68138For SaleMLS ID #22628180, Troy Sanders, Nebraska Realty. GPRMLS
