Under Construction. What's Special: No Rear Neighbors | Water View | Close to Amenities. New Construction - [Month] Completion! Built by America's Most Trusted Home Builder. Welcome to the Dove at 5435 Crown Point Road in Westview! Step inside from the charming porch into a welcoming foyer with a convenient half bath just off the entry. The open great room is filled with natural light and flows seamlessly into the kitchen, where a central island, pantry, and adjacent dining area create an inviting space for gathering. Sliding access leads to a patio, perfect for enjoying relaxed outdoor living. Upstairs, the spacious primary suite offers a peaceful retreat with a well-appointed bath and generous walk-in closet. Two additional bedrooms and a shared bath provide comfortable space for family or guests, along with a convenient upstairs laundry room. Thoughtful layout and bright open spaces make this home feel both warm and effortlessly functional. Welcome to Westview! Here, you can wake up to fresh morning air and the natural sounds of the outdoors in a thoughtfully planned community. You are surrounded by protected wetlands, forested uplands, ponds, open space, and miles of trails that invite you to explore right outside your door. Westview is ideally located near Poinciana Parkway in Kissimmee, Florida, placing you close to Lake Toho, Kissimmee Lakefront Park, Old Town, Walt Disney World, and more. This is a neighborhood where nature, convenience, and everyday adventure come together. Additional Highlights Include: whole house blinds, appliances included, extended first floor LVP. MLS#
Pending
Price cut: $23.6K (7/9)
$320,859
5435 CROWN POINT ROAD, KISSIMMEE, FL 34758
3beds
1,850sqft
:
Get pre-qualified$2,216/mo
Single Family Residence
Built in 2026
5,650 Square Feet Lot
$-- Zestimate®
$173/sqft
$125/mo HOA
What's special
Two additional bedroomsShared bathCharming porchWelcoming foyerWhole house blindsConvenient upstairs laundry roomAppliances included
- 60 days |
- 102 |
- 3 |
Zillow last checked:
Listing updated:
Listed by:
Michelle Campbell 407-756-5025,
TAYLOR MORRISON REALTY OF FLORIDA INC 407-756-5025
Source: Stellar MLS,MLS#: O6415226 Originating MLS: Orlando Regional
Originating MLS: Orlando Regional
Facts & features
Interior
Bedrooms & bathrooms
- Bedrooms: 3
- Bathrooms: 3
- Full bathrooms: 2
- 1/2 bathrooms: 1
Rooms
- Room types: Family Room
Primary bedroom
- Features: Dual Sinks, En Suite Bathroom, Shower No Tub, Walk-In Closet(s)
- Level: Second
Bedroom 2
- Features: Built-in Closet
- Level: Second
Bedroom 3
- Features: Walk-In Closet(s)
- Level: Second
Dining room
- Level: First
Great room
- Level: First
Kitchen
- Features: Kitchen Island, Pantry
- Level: First
Heating
- Central
Cooling
- Central Air
Appliances
- Included: Dishwasher, Disposal, Dryer, Electric Water Heater, Microwave, Range, Refrigerator, Washer
- Laundry: Inside, Laundry Closet, Upper Level
Features
- Open Floorplan
- Flooring: Carpet, Vinyl
- Windows: Window Treatments
- Has fireplace: No
Interior area
- Total structure area: 2,317
- Total interior livable area: 1,850 sqft
Video & virtual tour
Property
Parking
- Total spaces: 2
- Parking features: Driveway
- Attached garage spaces: 2
- Has uncovered spaces: Yes
Features
- Levels: Two
- Stories: 2
- Patio & porch: Front Porch, Patio
- Exterior features: None
- Has view: Yes
- View description: Water, Pond
- Has water view: Yes
- Water view: Water,Pond
Lot
- Size: 5,650 Square Feet
Details
- Parcel number: NALOT349
- Zoning: RES
- Special conditions: None
Construction
Type & style
- Home type: SingleFamily
- Architectural style: Florida
- Property subtype: Single Family Residence
Materials
- Block, Concrete
- Foundation: Slab
- Roof: Shingle
Condition
- Under Construction
- New construction: Yes
- Year built: 2026
Details
- Builder model: Dove
- Builder name: Taylor Morrison
- Warranty included: Yes
Utilities & green energy
- Sewer: Public Sewer
- Water: Public
- Utilities for property: BB/HS Internet Available, Electricity Connected, Fiber Optics, Water Available
Community & HOA
Community
- Features: Dog Park, Playground, Sidewalks, Special Community Restrictions, Wheelchair Access
- Security: Gated Community
- Pet fee: $0 monthly
- Subdivision: WESTVIEW
HOA
- Has HOA: Yes
- Amenities included: Other, Playground, Trail(s), Wheelchair Access
- Services included: Internet, Maintenance Grounds, Manager
- HOA fee: $125 monthly
- HOA name: Castle Group
- HOA phone: 407-214-0627
- Second HOA name: Castle Group
Location
- Region: Kissimmee
Financial & listing details
- Price per square foot: $173/sqft
- Date on market: 6/9/2026
- Cumulative days on market: 60 days
- Listing terms: Cash,Conventional,FHA,VA Loan
- Ownership: Fee Simple
- Total actual rent: 0
- Electric utility on property: Yes
- Road surface type: Paved
Estimated market value
Not available
Estimated sales range
Not available
Not available
Price history
| Date | Event | Price |
|---|---|---|
| 7/18/2026 | Pending sale | $320,859$173/sqft |
Source:  Stellar MLS #O6415226 Report a problem Stellar MLS #O6415226 Report a problem | ||
| 7/9/2026 | Price change | $320,859-6.9%$173/sqft |
Source: Stellar MLS #O6415226 Report a problem | ||
| 6/9/2026 | Listed for sale | $344,469$186/sqft |
Source: Stellar MLS #O6415226 Report a problem | ||
Public tax history
Tax history is unavailable.
Monthly payment
Est. payment
Payment breakdown
Explore the cost of this home by adjusting the details. Changes won't be saved.Climate risks
Neighborhood: 34758
Nearby schools
GreatSchools rating
- 3/10Koa Elementary SchoolGrades: PK-5Distance: 1.6 mi
- 4/10Discovery Intermediate SchoolGrades: 6-8Distance: 1.8 mi
- 3/10Liberty High SchoolGrades: PK,9-12Distance: 4.2 mi
Schools provided by the listing agent
- Elementary: Koa Elementary
- Middle: Discovery Intermediate
- High: Liberty High
Source: Stellar MLS. This data may not be complete. We recommend contacting the local school district to confirm school assignments for this home.
- $327,6193 bd2 ba1.6k sqft5446 Crown Point Rd, Kissimmee, FL 34758New Construction

- $374,7244 bd3 ba2k sqft5442 Isla Saona Dr, Kissimmee, FL 34758Sold

- $362,7945 bd3 ba2.2k sqft5449 Isla Saona Dr, Kissimmee, FL 34758New Construction

- $361,4845 bd3 ba2.2k sqft5436 Isla Saona Dr, Kissimmee, FL 34758New Construction
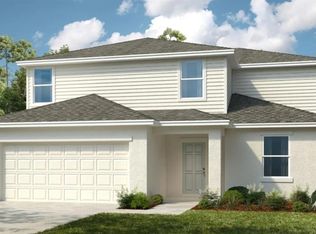
- $457,6894 bd3 ba2.3k sqft5796 Meads Bay Pond Rd, Kissimmee, FL 34758Pending
- $358,1744 bd3 ba2k sqft5455 Isla Saona Dr, Kissimmee, FL 34758Pending
- $374,2444 bd3 ba2.3k sqft5478 Isla Saona, Kissimmee, FL 34758Pending
- $337,6794 bd2 ba1.8k sqft5461 Isla Saona Dr, Kissimmee, FL 34758Pending
A local agent can set up tours, give advice and negotiate with sellers.
Similar homes
- $327,6193 bd2 ba1.6k sqft5446 CROWN POINT ROAD, KISSIMMEE, FL 34758New Construction
 Stellar MLS
 - $299,9003 bd2 ba1.5k sqft4536 OCHOS RIOS PLACE, KISSIMMEE, FL 34758For Sale
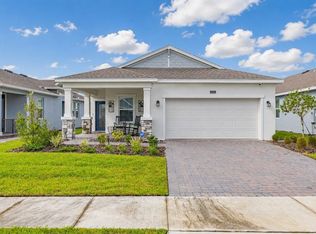 MLS ID #S5155089, Steven Brubaker, KELLER WILLIAMS REALTY AT THE LAKES. Stellar MLS
 - $361,4845 bd3 ba2.2k sqft5436 ISLA SAONA DRIVE, KISSIMMEE, FL 34758New ConstructionStellar MLS
- from $334,0504 bd2 ba1.8k sqftWalsh Plan, Westview : Classic Collection, Kissimmee, FL 34758New Construction
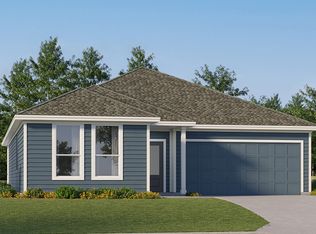 Lennar Homes
 - $362,7945 bd3 ba2.2k sqft5449 ISLA SAONA DRIVE, KISSIMMEE, FL 34758New ConstructionStellar MLS
- $399,2804 bd3 ba2.1k sqft4615 Coral Harbour Rd, Kissimmee, FL 34758New ConstructionLennar Homes
- from $350,0002 bd2 ba1.8k sqftAzzurro Plan, Esplanade at Westview, Kissimmee, FL 34758New ConstructionTaylor Morrison
- $366,6194 bd3 ba2.3k sqft5473 ISLA SAONA DRIVE, KISSIMMEE, FL 34758New ConstructionStellar MLS
- $375,7593 bd3 ba1.7k sqft4451 OCHOS RIOS PLACE, KISSIMMEE, FL 34758New ConstructionStellar MLS
- $380,0192 bd2 ba1.6k sqft4463 OCHOS RIOS PLACE, KISSIMMEE, FL 34758New ConstructionStellar MLS
- from $359,9902 bd2 ba1.8k sqftSanibel Plan, Lennar at Esplanade : Single Family Collection, Kissimmee, FL 34758New ConstructionLennar Homes
- from $425,9993 bd3 ba2.6k sqftFlorence Plan, Esplanade at Westview, Kissimmee, FL 34758New ConstructionTaylor Morrison
- $339,9004 bd2 ba1.7k sqft225 STARLING COURT, KISSIMMEE, FL 34759For SaleMLS ID #S5125741, Steward Perez, PEREZ TEAM REALTY LLC. Stellar MLS
- from $254,4902 bd2 ba1.5k sqftVentura Plan, Lennar at Esplanade : Villa Collection, Kissimmee, FL 34758New ConstructionLennar Homes
- $329,9903 bd2 ba1.9k sqft3230 VICEROY COURT, POINCIANA, FL 34759New ConstructionMLS ID #O6286406, Charles Pennant, NEW HOME STAR FLORIDA LLC. Stellar MLS
- from $318,9905 bd3 ba2k sqftLAKESIDE Plan, Lake Deer Estates, Poinciana, FL 34759New ConstructionDR Horton
- $314,9904 bd3 ba1.9k sqft2367 NORTHUMBERLAND COURT, HAINES CITY, FL 33844New ConstructionStellar MLS
- $284,0003 bd2 ba1.5k sqft411 ST JOHNS LANE, KISSIMMEE, FL 34759New ConstructionMLS ID #O6378041, Joe Infantino, DENOVO REALTY. Stellar MLS
- $337,9203 bd2 ba1.4k sqft1873 NOBLE DRIVE, DAVENPORT, FL 33837New ConstructionStellar MLS
- $326,9904 bd2 ba1.8k sqft2759 ADELINE AVENUE, WINTER HAVEN, FL 33881New ConstructionMLS ID #O6431559, Paul King, DR HORTON REALTY OF CENTRAL FLORIDA LLC. Stellar MLS
