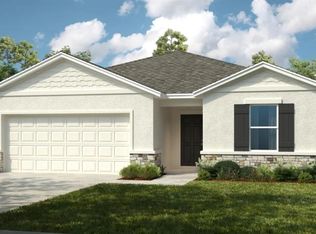
Under Construction. What's Special: Single Level Living | Covered Lanai | Extended Lot | Oversized Lot. New Construction - June Completion! Built by America's Most Trusted Home Builder. Welcome to the Hummingbird at 5442 Isla Saona Drive in Westview! This thoughtfully designed new single-story home offers an open-concept layout centered around a spacious great room that flows seamlessly into the dining area and well-appointed kitchen with a large island and walk-in pantry, ideal for everyday living and entertaining. The private primary suite is tucked away at the back of the home and features a generous walk-in closet and en-suite bath. Three secondary bedrooms and two full baths provide flexibility for guests or a home office, while a covered lanai extends the living space outdoors. A convenient laundry room and 2-car garage complete this smart, functional floor plan. Welcome to Westview! Here, you can wake up to fresh morning air and the natural sounds of the outdoors in a thoughtfully planned community. You are surrounded by protected wetlands, forested uplands, ponds, open space, and miles of trails that invite you to explore right outside your door. Westview is ideally located near Poinciana Parkway in Kissimmee, Florida, placing you close to Lake Toho, Kissimmee Lakefront Park, Old Town, Walt Disney World, and more. This is a neighborhood where nature, convenience, and everyday adventure come together. Additional Highlights Include: Refrigerator, washer and dryer, extended LVP flooring, and whole house blinds. Photos are for representative purposes only. MLS#O6408752
Sold for $374,724
$374,724
5442 ISLA SAONA DRIVE, KISSIMMEE, FL 34758
4beds
2,075sqft
Single Family Residence
Built in 2026
5,600 Square Feet Lot
$374,600 Zestimate®
$181/sqft
$2,278 Estimated rent
Home value
$374,600
$345,000 - $405,000
$2,278/mo
Zestimate® history
Owner options
List your home for rent
$2,278/mo
Rent Zestimate®
Find your next renter with Zillow Rental Manager. Plus, with online applications, you can quickly screen prospective tenants – for free.
$2,278/mo
Rent Zestimate®
Refinance and save
$2,650/mo
Est. payment
Refinancing to a lower rate could help reduce your monthly payments and save thousands over the life of the loan.
$2,650/mo
Est. payment
Explore your selling options
Work with a Zillow partner agent
Leverage their expertise and Zillow's premium Showcase listings to get your home seen by more buyers.
Get startedList with your own agent
Get your home in front of millions of buyers by listing it on Zillow.
Learn how to do itSell it yourself
Take full control of how buyers see your home on Zillow by listing For Sale by Owner (FSBO).
List your homeWhat's special
Large islandSingle-story homeThree secondary bedroomsEn-suite bathOpen-concept layoutWell-appointed kitchenSpacious great room
Zillow last checked:
Listing updated:
Listed by:
Michelle Campbell 407-756-5025,
TAYLOR MORRISON REALTY OF FLORIDA INC 407-756-5025
Bought with:
Katie Tedesco, 3332012
COLDWELL BANKER REALTY
Source: Stellar MLS,MLS#: O6408752 Originating MLS: Orlando Regional
Originating MLS: Orlando Regional
Facts & features
Interior
Bedrooms & bathrooms
- Bedrooms: 4
- Bathrooms: 3
- Full bathrooms: 3
Rooms
- Room types: Attic, Utility Room
Primary bedroom
- Features: Dual Sinks, En Suite Bathroom, Walk-In Closet(s)
- Level: First
Bedroom 2
- Features: Built-in Closet
- Level: First
Bedroom 3
- Features: Built-in Closet
- Level: First
Bedroom 4
- Features: Built-in Closet
- Level: First
Dining room
- Level: First
Great room
- Level: First
Kitchen
- Level: First
Heating
- Central
Cooling
- Central Air
Appliances
- Included: Dishwasher, Disposal, Dryer, Electric Water Heater, Microwave, Range, Refrigerator, Washer
- Laundry: Inside, Laundry Room
Features
- Open Floorplan, Walk-In Closet(s)
- Flooring: Carpet, Vinyl
- Doors: Sliding Doors
- Has fireplace: No
Interior area
- Total structure area: 2,694
- Total interior livable area: 2,075 sqft
Property
Parking
- Total spaces: 2
- Parking features: Garage - Attached
- Attached garage spaces: 2
Features
- Levels: One
- Stories: 1
- Exterior features: Irrigation System
- Has view: Yes
- View description: Water, Pond
- Has water view: Yes
- Water view: Water,Pond
Lot
- Size: 5,600 Square Feet
Details
- Parcel number: NA LOT329
- Zoning: RES
- Special conditions: None
Construction
Type & style
- Home type: SingleFamily
- Architectural style: Craftsman
- Property subtype: Single Family Residence
Materials
- Block, Stucco
- Foundation: Slab
- Roof: Shingle
Condition
- Under Construction
- New construction: Yes
- Year built: 2026
Details
- Builder model: Hummingbird
- Builder name: Taylor Morrison
- Warranty included: Yes
Utilities & green energy
- Sewer: Public Sewer
- Water: Public
- Utilities for property: BB/HS Internet Available, Electricity Connected, Fiber Optics, Water Available
Community & HOA
Community
- Features: Dog Park, Playground, Sidewalks, Special Community Restrictions, Wheelchair Access
- Security: Gated Community
- Pet fee: $0 monthly
- Subdivision: WESTVIEW
HOA
- Has HOA: Yes
- Amenities included: Other, Playground, Trail(s), Wheelchair Access
- Services included: Internet, Maintenance Grounds, Manager
- HOA fee: $124 monthly
- HOA name: Castle Group
- HOA phone: 407-214-0627
- Second HOA name: Castle Group
Location
- Region: Kissimmee
Financial & listing details
- Price per square foot: $181/sqft
- Date on market: 5/18/2026
- Cumulative days on market: 4 days
- Listing terms: Cash,Conventional,FHA,VA Loan
- Ownership: Fee Simple
- Total actual rent: 0
- Electric utility on property: Yes
- Road surface type: Paved
Price history
| Date | Event | Price |
|---|---|---|
| 7/20/2026 | Sold | $374,724$181/sqft |
Source:  Stellar MLS #O6408752 Report a problem Stellar MLS #O6408752 Report a problem | ||
| 5/23/2026 | Pending sale | $374,724$181/sqft |
Source: Stellar MLS #O6408752 Report a problem | ||
| 5/16/2026 | Listed for sale | $374,724$181/sqft |
Source:  Taylor Morrison Report a problem Taylor Morrison Report a problem | ||
Public tax history
Tax history is unavailable.
Neighborhood: 34758
Nearby homes
- $457,6894 bd3 ba2.3k sqft5796 Meads Bay Pond Rd, Kissimmee, FL 34758Pending

- $362,7945 bd3 ba2.2k sqft5449 Isla Saona Dr, Kissimmee, FL 34758Pending

- $374,2444 bd3 ba2.3k sqft5478 Isla Saona, Kissimmee, FL 34758Pending

- $354,5794 bd2 ba1.8k sqft5484 Isla Saona Dr, Kissimmee, FL 34758New Construction
- $320,8593 bd3 ba1.8k sqft5435 Crown Point Rd, Kissimmee, FL 34758Pending
- $322,0093 bd2 ba1.6k sqft5446 Crown Point Rd, Kissimmee, FL 34758New Construction
- $358,1744 bd3 ba2k sqft5455 Isla Saona Dr, Kissimmee, FL 34758Pending
- $361,4845 bd3 ba2.2k sqft5436 Isla Saona Dr, Kissimmee, FL 34758Pending
Nearby schools
GreatSchools rating
- 3/10Koa Elementary SchoolGrades: PK-5Distance: 1.6 mi
- 4/10Discovery Intermediate SchoolGrades: 6-8Distance: 1.8 mi
- 3/10Liberty High SchoolGrades: PK,9-12Distance: 4.2 mi
Schools provided by the listing agent
- Elementary: Koa Elementary
- Middle: Discovery Intermediate
- High: Liberty High
Source: Stellar MLS. This data may not be complete. We recommend contacting the local school district to confirm school assignments for this home.
Get a cash offer in 3 minutes
Find out how much your home could sell for in as little as 3 minutes with a no-obligation cash offer.
Estimated market value
$374,600
Get a cash offer in 3 minutes
Find out how much your home could sell for in as little as 3 minutes with a no-obligation cash offer.
Estimated market value
$374,600
- Florida
- Osceola County
- Poinciana
- 34758
- 5442 ISLA SAONA DRIVE
Nearby cities
Nearby zip codes
Other Poinciana Topics
