Skip main navigation
Sold for $570,000
  • $570,000

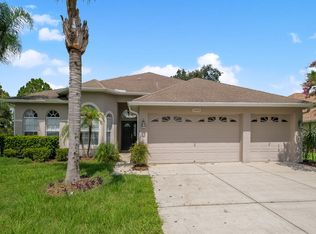
    5435 Kirkshire Ln, Spring Hill, FL 34609

    4beds
    2,755sqft
    Single Family Residence
    Built in 2005
    9,583.2 Square Feet Lot
    $530,500 Zestimate®
    $207/sqft
    $3,134 Estimated rent

    Home value

    $530,500

    $504,000 - $557,000

    $3,134/mo

    Zestimate® history
    Loading
    Loading...

    Owner options

    List your home for rent

    $3,134/mo

    Rent Zestimate®

    Find your next renter with Zillow Rental Manager. Plus, with online applications, you can quickly screen prospective tenants – for free.

    Learn more

    $3,134/mo

    Rent Zestimate®

    Refinance and save

    $3,890/mo

    Est. payment

    Refinancing to a lower rate could help reduce your monthly payments and save thousands over the life of the loan.

    See today's rates

    $3,890/mo

    Est. payment

    Explore your selling options

    Work with a Zillow partner agent

    Leverage their expertise and Zillow's premium Showcase listings to get your home seen by more buyers.

    Get started

    List with your own agent

    Get your home in front of millions of buyers by listing it on Zillow.

    Learn how to do it

    Sell it yourself

    Take full control of how buyers see your home on Zillow by listing For Sale by Owner (FSBO).

    List your home

    What's special

    Welcome to your dream home in the desirable village of Bracken wood, nestled within the picturesque Sterling Hills subdivision. This meticulously maintained property boasts a series of high end upgrades and thoughtful renovations, ensuring a luxurious and comfortable living experience. key features include: Modern comfort: Stay cool with the air conditioning system that was replaced in 2013 and enjoy the aesthetic appeal and durability of new porcelain tile flooring throughout the home done in 2017 Energy Efficiency & Style: New windows, including a stylish front door and elegant french doors leading to the pool, were installed in 2018 Stunning Bathrooms: All three bathrooms were tastefully remodeled in 2018, featuring new cabinets, granite counter tops, and framed mirrors that add a touch of elegance. Chefs Dream Kitchen: The heart of the home, the kitchen, was also remodeled in 2018 with modern finishes and includes brand new appliances installed in 2022 Relaxing Pool Area: Dive into your private pool, resurfaced with new tile in 2019, and heated efficiently with new solar panels installed in 2022 Piece Of Mind: A new water heater (2018) and a roof replaced in 2022, complete with lifetime warrantied shingles and 15 year labor warranty, ensure long term reliability. Spacious Garage: The over sized garage accommodates 2 cars and a golf cart, with additional storage provided by kitchen cabinets and granite counter top workbench. Outdoor Entertaining: The backyard oasis features a pool perfect for entertaining, with French doors providing a seamless indoor-outdoor living experience. This home truly has it all - from modern conveniences to elegant finishes and a serene outdoor space. Don't miss your chance to own this exceptional property in Bracken wood. Schedule your showing today and experience the perfect blend of style, comfort, and functionality!!

    Zillow last checked:

    Listing updated:

    Listed by:

    Scott A Dewey 352-584-3354,

    Tropic Shores Realty LLC

    Bought with:

    Scott A Dewey, 3463524

    Tropic Shores Realty LLC

    Source: HCMLS,MLS#: 2239285MLS Logo

    Facts & features

    Interior

    Bedrooms & bathrooms
    • Bedrooms: 4
    • Bathrooms: 3
    • Full bathrooms: 3
    Heating
    • Central, Electric
    Cooling
    • Central Air, Electric
    Appliances
    • Included: Dishwasher, Electric Oven, Refrigerator
    Features
    • Ceiling Fan(s), Double Vanity, Open Floorplan, Walk-In Closet(s), Split Plan
    • Flooring: Other
    • Has fireplace: No
    Interior area
    • Total structure area: 2,755
    • Total interior livable area: 2,755 sqft

    Property

    Parking
    • Total spaces: 2
    • Parking features: Attached, Garage Door Opener
    • Attached garage spaces: 2
    Features
    • Levels: One
    • Stories: 1
    • Has private pool: Yes
    • Pool features: In Ground, Salt Water, Solar Heat
    Lot
    • Size: 9,583 sqft
    Details
    • Parcel number: R09 223 18 3602 0200 0150
    • Zoning: PDP
    • Zoning description: Planned Development Project

    Construction

    Type & style
    • Home type: SingleFamily
    • Architectural style: Contemporary
    • Property subtype: Single Family Residence
    Materials
    • Block, Concrete, Stucco
    • Roof: Shingle
    Condition
    • New construction: No
    • Year built: 2005

    Utilities & green energy

    • Electric: 220 Volts, Underground
    • Sewer: Public Sewer
    • Water: Public

    Community & neighborhood

    Location
    • Region: Spring Hill
    • Subdivision: Sterling Hill Ph1b

    HOA & financial

    HOA
    • Has HOA: Yes
    • HOA fee: $125 annually
    • Amenities included: Barbecue, Clubhouse, Fitness Center, Gated, Pool, Other

    Other

    Other facts
    • Listing terms: Cash,Conventional,FHA,VA Loan,Other
    • Road surface type: Paved

    Price history

    DateEventPrice
    10/1/2024Sold$570,000+0%$207/sqft
    Source: HCMLS #2239285 Report a problem
    8/27/2024Pending sale$569,900$207/sqft
    Source: HCMLS #2239285 Report a problem
    6/26/2024Listed for sale$569,900+78.3%$207/sqft
    Source: HCMLS #2239285 Report a problem
    10/26/2005Sold$319,700$116/sqft
    Source: Public Record Report a problem

    Public tax history

    YearProperty taxesTax assessment
    2024$4,865 +3.6%$170,813 +3%
    2023$4,698 +2.4%$165,838 +3%
    2022$4,585 +1.7%$161,008 +3%
    2021$4,507 +3.7%$156,318 +1.4%
    2020$4,347 $154,160 +2.3%
    2019-- $150,694 +1.9%
    2018$1,663 -58%$147,884 +2.1%
    2017$3,963 $144,842 +2.1%
    2016$3,963 +1.6%$141,863 +0.7%
    2015$3,901 +2.3%$140,877 +0.8%
    2014$3,812 +138.9%$139,759 +1.5%
    2013$1,595 -6.5%$137,694 -0.1%
    2012$1,705 -6%$137,892 -5.2%
    2011$1,814 $145,419 -15.4%
    2010-- $171,807 -14.1%
    2009$2,704 -16.6%$200,030 -12.4%
    2008$3,242 -30.6%$228,436 -14.4%
    2006$4,673 $266,973 +291.7%
    2005-- $68,160 +3281%
    2004$42 $2,016

    Find assessor info on the county website

    Neighborhood: Sterling Hill

    Nearby schools

    GreatSchools rating
    Schools provided by the listing agent
    • Elementary: Pine Grove
    • Middle: West Hernando
    • High: Central

    Source: HCMLS. This data may not be complete. We recommend contacting the local school district to confirm school assignments for this home.

    Get a cash offer in 3 minutes
    Find out how much your home could sell for in as little as 3 minutes with a no-obligation cash offer.
    Estimated market value
    $530,500
    Get a cash offer in 3 minutes
    Find out how much your home could sell for in as little as 3 minutes with a no-obligation cash offer.
    Estimated market value
    $530,500