Skip main navigation
Closed
  • Price Unknown

    5435 S Woodcliffe Drive, Springfield, MO 65804

    3beds
    2,994sqft
    Single Family Residence
    Built in 1994
    0.73 Acres Lot
    $419,400 Zestimate®
    $--/sqft
    $2,634 Estimated rent

    Home value

    $419,400

    $398,000 - $440,000

    $2,634/mo

    Zestimate® history
    Loading
    Loading...

    Owner options

    List your home for rent

    $2,634/mo

    Rent Zestimate®

    Find your next renter with Zillow Rental Manager. Plus, with online applications, you can quickly screen prospective tenants – for free.

    Learn more

    $2,634/mo

    Rent Zestimate®

    Refinance and save

    $50/mo

    Est. payment

    Refinancing to a lower rate could help reduce your monthly payments and save thousands over the life of the loan.

    See today's rates

    $50/mo

    Est. payment

    Explore your selling options

    Work with a Zillow partner agent

    Leverage their expertise and Zillow's premium Showcase listings to get your home seen by more buyers.

    Get started

    List with your own agent

    Get your home in front of millions of buyers by listing it on Zillow.

    Learn how to do it

    Sell it yourself

    Take full control of how buyers see your home on Zillow by listing For Sale by Owner (FSBO).

    List your home

    What's special

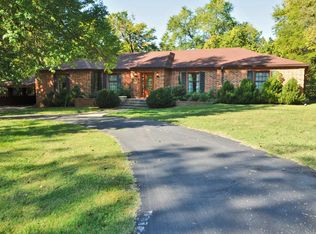
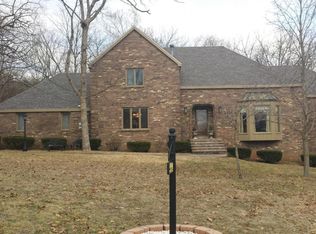
    As you approach this magnificent home, you'll be greeted by a beautifully landscaped front yard that spans .75 acres. The exterior boasts a combination of stone and siding, giving it a modern yet timeless appeal. The property includes a wide circled driveway leading with an attached 3-car garage, providing ample additional parking space for guests. Mature trees and large yard provide an inviting atmosphere.Upon entering through the grand front door, you'll step into a spacious foyer with high ceilings and elegant hardwood floors that extend throughout the main living areas. To in front of you, there's a cozy formal living room with large windows that flood the space with natural light. To the right, a formal dining room awaits, perfect for hosting dinner parties and family gatherings.The heart of the home is the expansive kitchen, equipped with a new dishwasher and custom cabinetry. A large center island for storage and a wrap around breakfast bar offers additional seating and workspace. Adjacent to the kitchen is a casual dining area that overlooks the lush backyard through a bay window.Family RoomThe open-concept design flows seamlessly into the family room, which features a plantation shutters on every window. This room is perfect for relaxing with family and friends, offering plenty of space for a large sectional sofa and entertainment center.The primary suite is a true retreat, occupying its own wing of the house for maximum privacy. This enormous suite features a sitting area, perfect for unwinding with a good book or morning coffee. The bedroom itself can easily accommodate a king-size bed and additional furniture. The en-suite bathroom is spa-like, with a luxurious soaking tub, a large walk-in shower, large double vanities and 2 walk in closets.

    Zillow last checked:

    Listing updated:

    Listed by:

    Cassandra A Jones 417-425-7192,

    Keller Williams

    Bought with:

    Adam Graddy, 2004014961

    Keller Williams

    Source: SOMOMLS as distributed by MLS GRID,MLS#: 60268289MLS Logo

    Facts & features

    Interior

    Bedrooms & bathrooms
    • Bedrooms: 3
    • Bathrooms: 3
    • Full bathrooms: 2
    • 1/2 bathrooms: 1
    Heating
    • Forced Air, Natural Gas
    Cooling
    • Central Air
    Appliances
    • Included: Dishwasher, Gas Water Heater, Free-Standing Electric Oven, Microwave
    • Laundry: Main Level
    Features
    • Beamed Ceilings, Walk-In Closet(s), Walk-in Shower
    • Flooring: Carpet, Hardwood
    • Windows: Shutters, Double Pane Windows
    • Basement: Partially Finished,Full
    • Attic: Pull Down Stairs
    • Has fireplace: No
    Interior area
    • Total structure area: 3,280
    • Total interior livable area: 2,994 sqft
    • Finished area above ground: 1,851
    • Finished area below ground: 1,143

    Property

    Parking
    • Total spaces: 3
    • Parking features: Circular Driveway
    • Attached garage spaces: 3
    • Has uncovered spaces: Yes
    Features
    • Levels: One
    • Stories: 1
    • Patio & porch: Deck, Rear Porch
    • Has spa: Yes
    • Spa features: Bath
    • Fencing: Chain Link
    Lot
    • Size: 0.73 Acres
    • Dimensions: 141 x 226
    Details
    • Parcel number: 881921402003

    Construction

    Type & style
    • Home type: SingleFamily
    • Property subtype: Single Family Residence
    Materials
    • Brick, Vinyl Siding
    • Foundation: Permanent
    • Roof: Composition
    Condition
    • Year built: 1994

    Utilities & green energy

    • Sewer: Septic Tank
    • Water: Public

    Community & HOA

    Community
    • Subdivision: Woodcliffe
    HOA
    • HOA fee: $50 annually
    Location
    • Region: Springfield

    Financial & listing details

    • Tax assessed value: $262,100
    • Annual tax amount: $2,389
    • Date on market: 8/29/2024
    • Listing terms: Cash,VA Loan,FHA,Conventional
    • Road surface type: Chip And Seal

    Price history

    DateEventPrice
    7/11/2024Sold--
    Source: SOMOMLS as distributed by MLS GRID #60268289 Report a problem
    6/8/2024Pending sale$400,000$134/sqft
    Source: SOMOMLS as distributed by MLS GRID #60268289 Report a problem
    5/14/2024Listed for sale$400,000+56.9%$134/sqft
    Source: SOMOMLS as distributed by MLS GRID #60268289 Report a problem
    12/13/2019Listing removed$255,000$85/sqft
    Source: Keller Williams #60150826 Report a problem
    11/4/2019Pending sale$255,000$85/sqft
    Source: Keller Williams #60150826 Report a problem
    10/31/2019Listed for sale$255,000$85/sqft
    Source: Keller Williams #60150826 Report a problem

    Public tax history

    YearProperty taxesTax assessment
    2025$2,581 +2.6%$49,800 +10.2%
    2024$2,516 +5.3%$45,200
    2023$2,390 +8.6%$45,200 +11.4%
    2022$2,201 +0%$40,560
    2021$2,201 -2.5%$40,560 +2.2%
    2020$2,258 +9.4%$39,670 +6.3%
    2018$2,064 +7.4%$37,310 +6.4%
    2017$1,921 $35,070
    2016$1,921 $35,070
    2015$1,921 +0.8%$35,070 +1.4%
    2014$1,907 $34,580 -2.6%
    2012-- $35,510
    2011-- $35,510 +3.6%
    2010-- $34,260 +0.8%
    2006$1,602 $33,990
    2005$1,602 +3%$33,990 -8.6%
    2004$1,554 +0.4%$37,180
    2003$1,548 +1.6%$37,180
    2002$1,523 +17.5%$37,180
    2001$1,296 $37,180
    Find assessor info on the county website

    Neighborhood: 65804

    Nearby schools

    GreatSchools rating
    Schools provided by the listing agent
    • Elementary: SGF-Sequiota
    • Middle: SGF-Pershing
    • High: SGF-Glendale

    Source: SOMOMLS as distributed by MLS GRID. This data may not be complete. We recommend contacting the local school district to confirm school assignments for this home.

    Sell for more on Zillow
    Get a Zillow Showcase℠ listing at no additional cost and you could sell for .
    $419,400
    2% more
    +$8,388
    With Zillow Showcase(estimated)
    $427,788