Skip main navigation
Closed
  • Price Unknown

    5449 S Woodcliffe Drive, Springfield, MO 65804

    6beds
    5,826sqft
    Single Family Residence
    Built in 2004
    0.78 Acres Lot
    $765,800 Zestimate®
    $--/sqft
    $4,181 Estimated rent

    Home value

    $765,800

    $728,000 - $804,000

    $4,181/mo

    Zestimate® history
    Loading
    Loading...

    Owner options

    List your home for rent

    $4,181/mo

    Rent Zestimate®

    Find your next renter with Zillow Rental Manager. Plus, with online applications, you can quickly screen prospective tenants – for free.

    Learn more

    $4,181/mo

    Rent Zestimate®

    Refinance and save

    $25/mo

    Est. payment

    Refinancing to a lower rate could help reduce your monthly payments and save thousands over the life of the loan.

    See today's rates

    $25/mo

    Est. payment

    Explore your selling options

    Work with a Zillow partner agent

    Leverage their expertise and Zillow's premium Showcase listings to get your home seen by more buyers.

    Get started

    List with your own agent

    Get your home in front of millions of buyers by listing it on Zillow.

    Learn how to do it

    Sell it yourself

    Take full control of how buyers see your home on Zillow by listing For Sale by Owner (FSBO).

    List your home

    What's special

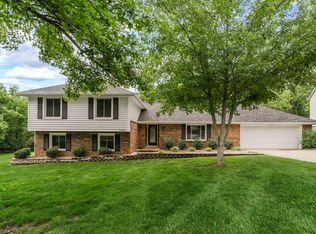
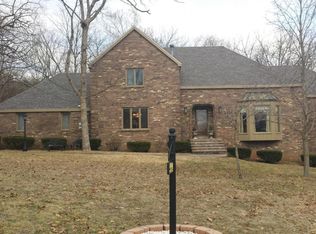
    Discover the epitome of luxurious living in this meticulously crafted, all-brick home situated in the exclusive SE Springfield area. As you step into the grandeur of the main floor, you'll be greeted by high ceilings and a formal sitting area, leading to a spacious living room adorned with a stone gas fireplace. The brand new and completely updated gourmet kitchen is a chef's delight, showcasing an island, breakfast nook, gas cooktop, tile backsplash, granite countertops. The master ensuite, recently remodeled, exudes luxury with double vanities, a walk-in shower, a soaking tub, and an expansive walk-in closet. 4 zoned HVAC units (all exterior units were purchased new and installed in the last 3 years) all are heat pumps with 2 of them having natural gas back up heat .whole house water softener system and a reverse osmosis system for the drinking water. There are 2 natural gas water heaters. The home has 6 bedrooms (two on the main floor), laundry room, mud room, 4 1/2 baths, breakfast nook, formal dining room, study room or second living area on the main floor, large living space in the basement, gym or theatre room, 2 large utility rooms with additional storage areas, storm shelter, and covered back porch that could be easily enclosed. The roof and gutter were replaced in May of 2020. All furniture inside the home is negotiable. Replacement of all wood flooring on the first floor, tile in the mud room and laundry, installation of new trim throughout, installation of the pantry, remodeling of the kitchen (including cabinets, lighting, and appliances), addition of mudroom cabinets and bench, replacement of laundry room cabinets. new light fixtures, new landscaping, new circle driveway, new lower patio with privacy wall, new garage door motors with top of the line belt driven units. This home is amazing. Owner/agent

    Zillow last checked:

    Listing updated:

    Listed by:

    Adam C Johnson 417-425-7646,

    Alpha Realty MO, LLC,

    Aaron M Owens 417-839-4584,

    Alpha Realty MO, LLC

    Bought with:

    Susan Herron, 2005011288

    Keller Williams

    Source: SOMOMLS as distributed by MLS GRID,MLS#: 60268818MLS Logo

    Facts & features

    Interior

    Bedrooms & bathrooms
    • Bedrooms: 6
    • Bathrooms: 5
    • Full bathrooms: 4
    • 1/2 bathrooms: 1
    Heating
    • Forced Air, Electric, Natural Gas
    Cooling
    • Central Air
    Appliances
    • Included: Gas Cooktop, Dishwasher, Disposal, Microwave, Built-In Electric Oven
    • Laundry: Main Level, W/D Hookup
    Features
    • High Ceilings, High Speed Internet, Soaking Tub, Vaulted Ceiling(s), Walk-In Closet(s), Walk-in Shower
    • Flooring: Carpet, Hardwood, Tile
    • Windows: Double Pane Windows
    • Basement: Finished,Walk-Out Access,Full
    • Has fireplace: Yes
    • Fireplace features: Stone
    Interior area
    • Total structure area: 6,504
    • Total interior livable area: 5,826 sqft
    • Finished area above ground: 4,071
    • Finished area below ground: 1,755

    Property

    Parking
    • Total spaces: 3
    • Parking features: Circular Driveway
    • Attached garage spaces: 3
    • Has uncovered spaces: Yes
    Features
    • Levels: Two
    • Stories: 2
    • Has spa: Yes
    • Spa features: Bath
    • Has view: Yes
    • View description: City
    Lot
    • Size: 0.78 Acres
    • Dimensions: 146 x 232
    Details
    • Parcel number: 881921402004

    Construction

    Type & style
    • Home type: SingleFamily
    • Architectural style: Traditional
    • Property subtype: Single Family Residence
    Materials
    • Brick, Stone
    • Foundation: Poured Concrete
    • Roof: Composition
    Condition
    • Year built: 2004

    Utilities & green energy

    • Sewer: Public Sewer
    • Water: Public

    Community & neighborhood

    Security
    • Security features: Smoke Detector(s)
    Location
    • Region: Springfield
    • Subdivision: Woodcliffe

    HOA & financial

    HOA
    • HOA fee: $25 annually
    • Services included: Common Area Maintenance

    Other

    Other facts
    • Listing terms: Cash,Conventional
    • Road surface type: Asphalt

    Price history

    DateEventPrice
    7/19/2024Sold--
    Source: SOMOMLS as distributed by MLS GRID #60268818 Report a problem
    6/3/2024Pending sale$750,000$129/sqft
    Source: SOMOMLS as distributed by MLS GRID #60268818 Report a problem
    5/20/2024Listed for sale$750,000+57.9%$129/sqft
    Source: SOMOMLS as distributed by MLS GRID #60268818 Report a problem
    9/29/2020Sold--
    Source: Agent Provided Report a problem
    8/10/2020Pending sale$474,900$82/sqft
    Source: Murney Associates - Primrose #60165689 Report a problem
    8/5/2020Price change$474,900-2.1%$82/sqft
    Source: Murney Associates - Primrose #60165689 Report a problem
    7/24/2020Price change$484,900-4.9%$83/sqft
    Source: Murney Associates - Primrose #60165689 Report a problem
    7/7/2020Price change$509,900-2.9%$88/sqft
    Source: Murney Associates - Primrose #60165689 Report a problem
    6/11/2020Listed for sale$524,900$90/sqft
    Source: Murney Associates - Primrose #60165689 Report a problem

    Public tax history

    YearProperty taxesTax assessment
    2025$5,231 +2.8%$100,930 +10.5%
    2024$5,087 +5.3%$91,380
    2023$4,832 +9.1%$91,380 +12%
    2022$4,429 0%$81,610
    2021$4,429 -2.2%$81,610 +2.6%
    2020$4,527 +5.6%$79,540 +2.6%
    2018$4,287 +8.6%$77,490 +7.5%
    2017$3,948 $72,070
    2016$3,948 $72,070
    2015$3,948 +0.8%$72,070 +1.7%
    2014$3,918 $70,880 -1.8%
    2012-- $72,190
    2011-- $72,190 -0.9%
    2010-- $72,830 +830.1%
    2006$337 $7,830
    2005$337 +3%$7,830
    2004$327 +0.4%$7,830
    2003$326 +1.6%$7,830
    2002$321 +126.5%$7,830
    2001$142 $7,830

    Find assessor info on the county website

    Neighborhood: 65804

    Nearby schools

    GreatSchools rating
    Schools provided by the listing agent
    • Elementary: SGF-Sequiota
    • Middle: SGF-Pershing
    • High: SGF-Glendale

    Source: SOMOMLS as distributed by MLS GRID. This data may not be complete. We recommend contacting the local school district to confirm school assignments for this home.

    Sell for more on Zillow
    Get a Zillow Showcase℠ listing at no additional cost and you could sell for .
    $765,800
    2% more
    +$15,316
    With Zillow Showcase(estimated)
    $781,116