The Penwell is a two-story home in Timberwalk, Cookeville, Tennessee. With modern exterior options and new interior features, this home is sure to impress. Plus, it includes a convenient 2-car garage This 3-bedroom, 2.5-bath home offers over 2,000 square feet of comfortable living space. The open-concept layout blends the kitchen, living, and dining areas, creating a perfect setting for daily life. The kitchen boasts shaker-style cabinets, quartz countertops, and stainless-steel appliances. Overlooking the living and dining rooms, it keeps you connected to the action. Sliding doors off the kitchen lead to an outdoor patio, ideal for relaxing or gatherings. Each bedroom features carpeted floors and a closet, offering flexibility as bedrooms, offices, or bonus rooms. The primary bedroom includes an en suite bathroom with a walk-in closet, double vanity, separate toilet, and a linen closet. Contact us today to learn more about the Penwell and make Timberwalk your new home!
Sold for $345,900
$345,900
5436 Conifer Ln, Cookeville, TN 38506
4beds
--sqft
Single Family Residence
Built in 2026
6,098 Square Feet Lot
$346,200 Zestimate®
$--/sqft
$2,621 Estimated rent
Home value
$346,200
$329,000 - $364,000
$2,621/mo
Zestimate® history
Owner options
List your home for rent
$2,621/mo
Rent Zestimate®
Find your next renter with Zillow Rental Manager. Plus, with online applications, you can quickly screen prospective tenants – for free.
$2,621/mo
Rent Zestimate®
Refinance and save
$2,070/mo
Est. payment
Refinancing to a lower rate could help reduce your monthly payments and save thousands over the life of the loan.
$2,070/mo
Est. payment
Explore your selling options
Work with a Zillow partner agent
Leverage their expertise and Zillow's premium Showcase listings to get your home seen by more buyers.
Get startedList with your own agent
Get your home in front of millions of buyers by listing it on Zillow.
Learn how to do itSell it yourself
Take full control of how buyers see your home on Zillow by listing For Sale by Owner (FSBO).
List your homeWhat's special
Stainless-steel appliancesTwo-story homeQuartz countertops
Zillow last checked:
Listing updated:
Listed by:
Aislinn With,
D.R. Horton,
Jeremy Perger,
D.R. Horton
Bought with:
Aislinn With, 380868
D.R. Horton
Source: UCMLS,MLS#: 244053
Facts & features
Interior
Bedrooms & bathrooms
- Bedrooms: 4
- Bathrooms: 3
- Full bathrooms: 2
- Partial bathrooms: 1
Primary bedroom
- Level: Upper
- Area: 255
- Dimensions: 15 x 17
Bedroom 2
- Level: Upper
- Area: 182
- Dimensions: 13 x 14
Bedroom 3
- Level: Upper
- Area: 156
- Dimensions: 12 x 13
Bedroom 4
- Level: Upper
- Area: 120
- Dimensions: 12 x 10
Family room
- Level: Main
- Area: 312
- Dimensions: 24 x 13
Kitchen
- Level: Lower
- Area: 143
- Dimensions: 11 x 13
Heating
- Natural Gas, Central
Cooling
- Central Air
Appliances
- Included: Dishwasher, Gas Oven, Disposal, Gas Range, Microwave, Electric Water Heater
- Laundry: Upper Level, In Garage
Features
- New Floor Covering, New Paint, Walk-In Closet(s)
- Windows: Double Pane Windows
- Has basement: No
Interior area
- Total structure area: 0
Property
Parking
- Total spaces: 2
- Parking features: Concrete, Garage Door Opener, Attached, Garage, Main Level
- Has attached garage: Yes
- Covered spaces: 2
- Has uncovered spaces: Yes
Features
- Patio & porch: Porch, Covered, Patio
Lot
- Size: 6,098 Square Feet
- Dimensions: .14
- Features: Cleared
Details
- Parcel number: 069.08
Construction
Type & style
- Home type: SingleFamily
- Property subtype: Single Family Residence
Materials
- Brick, HardiPlank Type, Frame
- Foundation: Slab
- Roof: Composition
Condition
- New Construction
- New construction: Yes
- Year built: 2026
Utilities & green energy
- Electric: Circuit Breakers
- Gas: Natural Gas
- Sewer: Public Sewer
- Water: Public
Community & HOA
Community
- Security: Smoke Detector(s)
- Subdivision: Timberwalk
HOA
- Has HOA: Yes
- Amenities included: Pool
- HOA fee: $55 monthly
Location
- Region: Cookeville
Financial & listing details
- Annual tax amount: $3,650
- Date on market: 5/2/2026
- Road surface type: Paved
Price history
| Date | Event | Price |
|---|---|---|
| 6/23/2026 | Sold | $345,900-2.6% |
Source:  UCMLS #244053 Report a problem UCMLS #244053 Report a problem | ||
| 5/20/2026 | Pending sale | $354,990 |
Source: UCMLS #244053 Report a problem | ||
| 3/18/2026 | Listed for sale | $354,990 |
Source:  DR Horton Report a problem DR Horton Report a problem | ||
Public tax history
Tax history is unavailable.
Neighborhood: 38506
Nearby homes
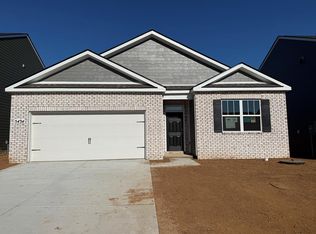
- $329,9904 bd2 ba-- sqft5434 Conifer Ln, Cookeville, TN 38506Pending
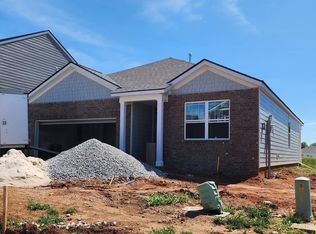
- $289,9903 bd2 ba1.6k sqft5438 Conifer Ln, Cookeville, TN 38506Sold
- $387,9904 bd3 ba-- sqft5447 Conifer Ln, Cookeville, TN 38506New Construction

- $339,9904 bd3 ba-- sqft5440 Conifer Ln, Cookeville, TN 38506Pending
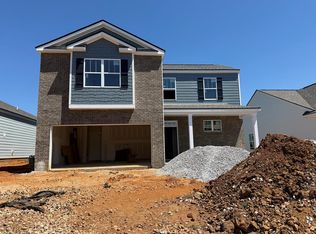
- $329,9904 bd2 ba1.7k sqft5435 Conifer Ln, Cookeville, TN 38506Sold
- $389,9905 bd3 ba2.5k sqft5444 Conifer Ln, Cookeville, TN 38506New Construction
- $319,9904 bd2 ba-- sqft5442 Conifer Ln, Cookeville, TN 38506Pending
- $379,2004 bd3 ba2.1k sqft5441 Conifer Ln, Cookeville, TN 38506Off Market
Nearby schools
GreatSchools rating
- 8/10Prescott South Elementary SchoolGrades: PK-4Distance: 1.7 mi
- 7/10Prescott South Middle SchoolGrades: 5-8Distance: 1.7 mi
- 8/10Cookeville High SchoolGrades: PK,9-12Distance: 7.5 mi


Get pre-qualified for a loan
At Zillow Home Loans, we can pre-qualify you in as little as 5 minutes with no impact to your credit score.An equal housing lender. NMLS #10287.
- Tennessee
- Putnam County
- Cookeville
- 38506
- 5436 Conifer Ln
Nearby cities
Nearby neighborhoods
Nearby zip codes
Other Cookeville Topics
