Welcome to the Cali, a new home in Timberwalk, Cookeville, TN. This one-story design features 4 bedrooms, a 2-car garage, and an open-concept layout that maximizes space and flow. Inside, you'll find quartz countertops in the kitchen and bathrooms, stainless steel appliances, and 9' ceilings that enhance the airy, contemporary feel. The kitchen boasts a large island for bar seating or entertaining, a walk-in pantry, and ample cabinets and counter space. The dining and living rooms overlook a covered porch. The primary bedroom fits a king-sized bed comfortably and includes an ensuite bathroom with double vanities, a large walk-in closet, and a linen closet. Three additional bedrooms share a second bathroom. The two-car garage connects to a hallway with the laundry room and extra storage. The Cali also features smart technology for easy control of lights, temperature, and more from your device. Schedule your tour today at Timberwalk!
Under contract
Price cut: $37.1K (7/10)
$319,990
5442 Conifer Ln, Cookeville, TN 38506
4beds
--sqft
:
Get pre-qualified$2,023/mo
Single Family Residence
Built in 2026
5,662 Square Feet Lot
$-- Zestimate®
$--/sqft
$55/mo HOA
What's special
Walk-in pantryCovered porchStainless steel appliancesLarge walk-in closetLinen closet
- 87 days |
- 69 |
- 5 |
Zillow last checked:
Listing updated:
Listed by:
Aislinn With,
D.R. Horton 615-283-6000,
Jeremy Perger,
D.R. Horton
Source: UCMLS,MLS#: 244061
Facts & features
Interior
Bedrooms & bathrooms
- Bedrooms: 4
- Bathrooms: 2
- Full bathrooms: 2
- Main level bedrooms: 4
Primary bedroom
- Level: Main
- Area: 180
- Dimensions: 12 x 15
Bedroom 2
- Level: Main
- Area: 110
- Dimensions: 10 x 11
Bedroom 3
- Level: Main
- Area: 110
- Dimensions: 10 x 11
Bedroom 4
- Level: Main
- Area: 121
- Dimensions: 11 x 11
Dining room
- Level: Main
- Area: 110
- Dimensions: 11 x 10
Kitchen
- Level: Main
- Area: 202.5
- Dimensions: 18 x 11.25
Living room
- Level: Main
- Area: 240
- Dimensions: 15 x 16
Heating
- Natural Gas, Central
Cooling
- Central Air
Appliances
- Included: Dishwasher, Gas Oven, Disposal, Gas Range, Microwave, Electric Water Heater
- Laundry: Main Level
Features
- New Floor Covering, New Paint, Walk-In Closet(s)
- Windows: Double Pane Windows
- Has basement: No
Interior area
- Total structure area: 0
Video & virtual tour
Property
Parking
- Total spaces: 2
- Parking features: Concrete, Garage Door Opener, Attached, Garage, Main Level
- Has attached garage: Yes
- Covered spaces: 2
- Has uncovered spaces: Yes
Features
- Patio & porch: Porch, Covered, Patio
Lot
- Size: 5,662 Square Feet
- Dimensions: .13
- Features: Cleared
Details
- Parcel number: 069.08
Construction
Type & style
- Home type: SingleFamily
- Property subtype: Single Family Residence
Materials
- Brick, HardiPlank Type, Frame
- Roof: Composition
Condition
- New Construction
- New construction: Yes
- Year built: 2026
Utilities & green energy
- Electric: Circuit Breakers
- Gas: Natural Gas
- Sewer: Public Sewer
- Water: Public
Community & HOA
Community
- Security: Smoke Detector(s)
- Subdivision: Timberwalk
HOA
- Has HOA: Yes
- Amenities included: Pool
- HOA fee: $55 monthly
Location
- Region: Cookeville
Financial & listing details
- Annual tax amount: $3,589
- Date on market: 5/2/2026
- Road surface type: Paved
Estimated market value
Not available
Estimated sales range
Not available
Not available
Price history
| Date | Event | Price |
|---|---|---|
| 7/18/2026 | Pending sale | $319,990 |
Source:  UCMLS #244061 Report a problem UCMLS #244061 Report a problem | ||
| 7/10/2026 | Price change | $319,990-10.4% |
Source:  DR Horton Report a problem DR Horton Report a problem | ||
| 5/22/2026 | Price change | $357,090+0.3% |
Source: DR Horton Report a problem | ||
| 5/20/2026 | Price change | $355,990+0.3% |
Source: UCMLS #244061 Report a problem | ||
| 5/8/2026 | Price change | $355,090+0% |
Source: DR Horton Report a problem | ||
| 5/2/2026 | Price change | $354,990+0.6% |
Source: UCMLS #244061 Report a problem | ||
| 4/24/2026 | Listed for sale | $352,990 |
Source: DR Horton Report a problem | ||
Public tax history
Tax history is unavailable.
Monthly payment
Est. payment
Payment breakdown
Explore the cost of this home by adjusting the details. Changes won't be saved.Climate risks
Neighborhood: 38506
Nearby schools
GreatSchools rating
- 8/10Prescott South Elementary SchoolGrades: PK-4Distance: 1.7 mi
- 7/10Prescott South Middle SchoolGrades: 5-8Distance: 1.8 mi
- 8/10Cookeville High SchoolGrades: PK,9-12Distance: 7.5 mi
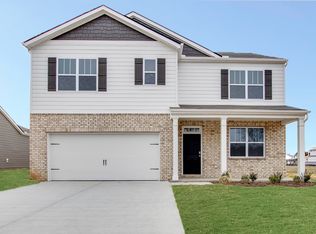
- $389,9905 bd3 ba2.5k sqft5444 Conifer Ln, Cookeville, TN 38506New Construction
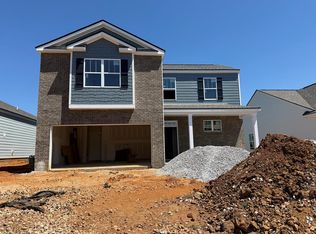
- $339,9904 bd3 ba-- sqft5440 Conifer Ln, Cookeville, TN 38506Pending
- $387,9904 bd3 ba-- sqft5447 Conifer Ln, Cookeville, TN 38506New Construction

- $311,9903 bd2 ba1.6k sqft5446 Conifer Ln, Cookeville, TN 38506New Construction

- $289,9903 bd2 ba1.6k sqft5438 Conifer Ln, Cookeville, TN 38506Sold
- $289,9903 bd2 ba1.6k sqft5443 Conifer Ln, Cookeville, TN 38506Pending
- $294,9903 bd2 ba1.6k sqft5439 Conifer Ln, Cookeville, TN 38506Sold
- $399,9905 bd3 ba-- sqft5448 Conifer Ln, Cookeville, TN 38506New Construction
A local agent can set up tours, give advice and negotiate with sellers.
Similar homes
- $352,9904 bd2 ba-- sqft5449 Conifer Ln, Cookeville, TN 38506New Construction

 UCMLS
UCMLS - $311,9903 bd2 ba1.6k sqft5446 Conifer Ln, Cookeville, TN 38506New ConstructionUCMLS
- from $309,9903 bd2 ba1.6k sqftARIA Plan, Timberwalk, Cookeville, TN 38506New Construction
 DR Horton
 - from $364,9904 bd3 ba2.2k sqftBELFORT Plan, Timberwalk, Cookeville, TN 38506New Construction
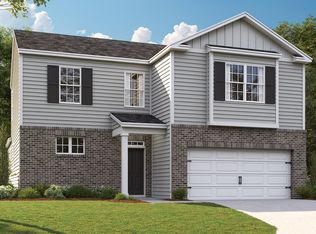 DR Horton
 - $387,9904 bd3 ba-- sqft5447 Conifer Ln, Cookeville, TN 38506New ConstructionUCMLS
- from $354,9904 bd2 ba1.7k sqftCALI Plan, Timberwalk, Cookeville, TN 38506New ConstructionDR Horton
- $409,9004 bd3 ba2.4k sqft5421 Mason Way, Cookeville, TN 38506For SaleMLS ID #245498, Anca Sexton, Pathway Realty. UCMLS
- $424,9294 bd3 ba2.4k sqft5417 Timberwalk Ln, Cookeville, TN 38506For SaleMLS ID #245540, Heather Skender-Newton, Skender-Newton Realty. UCMLS
- $389,9905 bd3 ba2.5k sqft5444 Conifer Ln, Cookeville, TN 38506New ConstructionDR Horton
- $399,9905 bd3 ba-- sqft5448 Conifer Ln, Cookeville, TN 38506New ConstructionUCMLS
- $369,9003 bd3 ba2.2k sqft2749 New London Dr, Cookeville, TN 38506For SaleMLS ID #245037, Mitch Copeland, The Realty Firm. UCMLS
- $315,0003 bd2 ba1.6k sqft3547 Shannon Village Rd, Cookeville, TN 38506For SaleMLS ID #242333, Mallie Rogers, The Realty Firm. UCMLS
- $335,0003 bd2 ba1.4k sqft1755 Bouton Dr, Cookeville, TN 38501For SaleMLS ID #246038, Lacy Smith, Highlands Elite Real Estate Gainesboro. UCMLS
- $399,9993 bd2 ba1.6k sqft1543 Heritage Cir, Cookeville, TN 38506For SaleMLS ID #244318, Robin Dirro, Pathway Realty. UCMLS
- $347,2003 bd3 ba1.8k sqft1620 Daly Dr, Cookeville, TN 38506New ConstructionMLS ID #246095, Ashley Belcher, Legacy South Brokerage. UCMLS
- $299,9003 bd2 ba1.2k sqft1000 Noel Dr, Cookeville, TN 38506For SaleMLS ID #243610, Abbie Norwood, The Real Estate Collective. UCMLS
- $385,0003 bd2 ba1.8k sqft2411 Couples Dr #311, Cookeville, TN 38506New Construction
 RealTracs MLS as distributed by MLS GRID
 - $385,0003 bd2 ba1.8k sqft2411 Couples Dr, Cookeville, TN 38506New ConstructionMLS ID #245815, Ashley Belcher, Legacy South Brokerage. UCMLS
- $319,9002 bd2 ba1.5k sqft129 Maxwell St, Cookeville, TN 38506For SaleMLS ID #243347, Victoria Carmack, 1 Source Realty Pros Crossville. UCMLS
- $369,9004 bd3 ba1.8k sqft2386 Nelson Way, Cookeville, TN 38506For Sale
 MLS ID #1342226, Tracie Stegner, Keller Williams West Knoxville. East Tennessee Realtors
