Discover the Aria, a single-story home in Timberwalk, Cookeville, Tennessee. This 1,618 sq. ft. residence offers 3 bedrooms, 2 bathrooms, and a 2-car garage, combining modern design with practical living. The open-concept layout features 9-foot ceilings, enhancing the spacious feel. The kitchen is equipped with a large island, quartz countertops, stainless steel appliances, and a walk-in pantry. The dining and living areas flow seamlessly, both opening to a covered porch, ideal for outdoor relaxation. The primary suite includes a walk-in closet, double vanity, and a separate linen closet. Two additional bedrooms share a second bathroom, also with a double vanity. The laundry room is conveniently located near the front hallway, accessible from the two-car garage. The Aria also features a smart home technology package, allowing you to control your home's functions via your smart device. The Aria is now available in Timberwalk. Contact us today to learn more about this exceptional home.
Sold for $294,990
$294,990
5439 Conifer Ln, Cookeville, TN 38506
3beds
1,618sqft
Single Family Residence
Built in 2026
5,662 Square Feet Lot
$295,200 Zestimate®
$182/sqft
$2,202 Estimated rent
Home value
$295,200
$280,000 - $310,000
$2,202/mo
Zestimate® history
Owner options
List your home for rent
$2,202/mo
Rent Zestimate®
Find your next renter with Zillow Rental Manager. Plus, with online applications, you can quickly screen prospective tenants – for free.
$2,202/mo
Rent Zestimate®
Refinance and save
$1,772/mo
Est. payment
Refinancing to a lower rate could help reduce your monthly payments and save thousands over the life of the loan.
$1,772/mo
Est. payment
Explore your selling options
Work with a Zillow partner agent
Leverage their expertise and Zillow's premium Showcase listings to get your home seen by more buyers.
Get startedList with your own agent
Get your home in front of millions of buyers by listing it on Zillow.
Learn how to do itSell it yourself
Take full control of how buyers see your home on Zillow by listing For Sale by Owner (FSBO).
List your homeWhat's special
Walk-in closetLarge islandWalk-in pantryCovered porchStainless steel appliancesOpen-concept layoutSeparate linen closet
Zillow last checked:
Listing updated:
Listed by:
Aislinn With,
D.R. Horton,
Jeremy Perger,
D.R. Horton
Bought with:
Kathy Dunn, 258060
Highlands Elite Real Estate LLC
Source: UCMLS,MLS#: 244054
Facts & features
Interior
Bedrooms & bathrooms
- Bedrooms: 3
- Bathrooms: 2
- Full bathrooms: 2
- Main level bedrooms: 1
Primary bedroom
- Level: Main
- Area: 190.67
- Dimensions: 13 x 14.67
Bedroom 2
- Area: 110
- Dimensions: 11 x 10
Bedroom 3
- Area: 110
- Dimensions: 11 x 10
Dining room
- Area: 180
- Dimensions: 12 x 15
Kitchen
- Area: 96
- Dimensions: 8 x 12
Living room
- Area: 192
- Dimensions: 12 x 16
Heating
- Natural Gas
Cooling
- Central Air
Appliances
- Included: Dishwasher, Gas Oven, Disposal, Gas Range, Microwave, Electric Water Heater
- Laundry: Main Level
Features
- New Floor Covering, New Paint, Walk-In Closet(s)
- Windows: Double Pane Windows
- Has basement: No
Interior area
- Total structure area: 1,618
- Total interior livable area: 1,618 sqft
Property
Parking
- Total spaces: 2
- Parking features: Concrete, Garage Door Opener, Attached, Garage, Main Level
- Has attached garage: Yes
- Covered spaces: 2
- Has uncovered spaces: Yes
Features
- Patio & porch: Covered, Patio
Lot
- Size: 5,662 Square Feet
- Dimensions: .13
- Features: Cleared
Details
- Parcel number: 069.08
Construction
Type & style
- Home type: SingleFamily
- Property subtype: Single Family Residence
Materials
- Brick, HardiPlank Type, Frame
- Foundation: Slab
- Roof: Composition
Condition
- New Construction
- New construction: Yes
- Year built: 2026
Utilities & green energy
- Electric: Circuit Breakers
- Gas: Natural Gas
- Sewer: Public Sewer
- Water: Public
Community & HOA
Community
- Security: Smoke Detector(s)
- Subdivision: Timberwalk
HOA
- Has HOA: Yes
- Amenities included: Pool
- HOA fee: $55 monthly
Location
- Region: Cookeville
Financial & listing details
- Price per square foot: $182/sqft
- Annual tax amount: $3,350
- Date on market: 6/30/2026
- Road surface type: Paved
Price history
| Date | Event | Price |
|---|---|---|
| 6/24/2026 | Sold | $294,990-6.1%$182/sqft |
Source:  UCMLS #244054 Report a problem UCMLS #244054 Report a problem | ||
| 5/2/2026 | Listed for sale | $313,990$194/sqft |
Source: UCMLS #244054 Report a problem | ||
Public tax history
Tax history is unavailable.
Neighborhood: 38506
Nearby homes
- $367,6004 bd3 ba2.1k sqft5441 Conifer Ln, Cookeville, TN 38506Off Market

- $389,9905 bd3 ba2.5k sqft5444 Conifer Ln, Cookeville, TN 38506New Construction
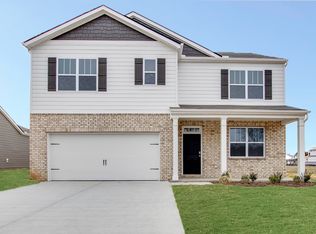
- $289,9903 bd2 ba1.6k sqft5443 Conifer Ln, Cookeville, TN 38506Pending
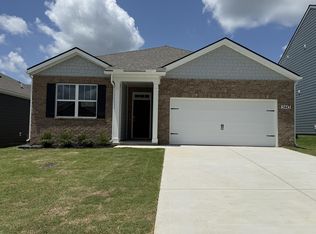
- $329,9904 bd2 ba1.7k sqft5435 Conifer Ln, Cookeville, TN 38506Sold
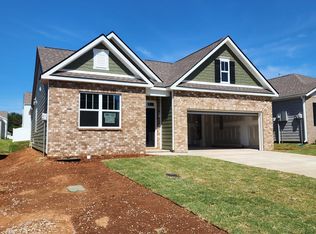
- $339,9904 bd3 ba-- sqft5440 Conifer Ln, Cookeville, TN 38506Pending
- $319,9904 bd2 ba-- sqft5442 Conifer Ln, Cookeville, TN 38506Pending
- $289,9903 bd2 ba1.6k sqft5438 Conifer Ln, Cookeville, TN 38506Sold
- $319,9904 bd2 ba-- sqft5445 Conifer Ln, Cookeville, TN 38506Pending
Nearby schools
GreatSchools rating
- 8/10Prescott South Elementary SchoolGrades: PK-4Distance: 1.7 mi
- 7/10Prescott South Middle SchoolGrades: 5-8Distance: 1.8 mi
- 8/10Cookeville High SchoolGrades: PK,9-12Distance: 7.5 mi


Get pre-qualified for a loan
At Zillow Home Loans, we can pre-qualify you in as little as 5 minutes with no impact to your credit score.An equal housing lender. NMLS #10287.
- Tennessee
- Putnam County
- Cookeville
- 38506
- 5439 Conifer Ln
Nearby cities
Nearby neighborhoods
Nearby zip codes
Other Cookeville Topics
