Can you imagine the type of party you could have here?? Welcome to your ultimate STAYCATION retreat! Tucked away in a quiet neighborhood, is this charming 2,151 SF brick ranch. If you’re looking to expand your leisure time, you’ll find it here. In addition to a manicured lawn, check out the inviting kidney-shaped SALTWATER POOL, sparkling under the sun's rays. 3' to 5 1/2' deep with a sand filter. A stylish 5-foot aluminum fence encloses the yard and there’s no rear neighbors – privacy! You’ll also be drawn to the glassed THREE-SEASON ROOM, where you can unwind with a book, craft, or enjoy a glass of bourbon or morning coffee. Adjacent to the pool area, you’ll find a HEATED 4-CAR GARAGE with 50 AMP and 30 AMP and an EV hookup. It’s ready to accommodate your vehicles and serves as a workshop space for your hobbies. For additional storage needs, there is also an 8 x 14 cedar shed tucked behind the garage. It’s perfect for gardening tools and outdoor equipment. Inside be ready for more relaxation in the jacuzzi tub. The home features 3 full baths in addition to 4 bedrooms. Hardwood floors. The eat-in kitchen is equipped with a convection microwave, range, refrigerator, and dishwasher. It is easy to serve more formal meals in the adjacent dining room. Throughout the home, three fireplaces exude warmth and ambiance, creating space for cozy evenings spent with loved ones. Whether in the living room, family room or basement rec room, these fireplaces add a touch of comfort to every room. Venture down to the finished basement, where entertainment awaits in the REC ROOM equipped with a WET BAR. Serve up snacks and drinks while enjoying a game of pool, watching a movie, putting a puzzle together or just hanging out. A gracious sized utility room serves as the laundry room and ample storage. This home offers you everything you need to escape the hustle. Every day feels like a vacation in this stunning home!
Sold for $447,000
$447,000
5436 Grantland Dr, Dayton, OH 45429
4beds
2,151sqft
Single Family Residence
Built in 1956
0.41 Acres Lot
$470,400 Zestimate®
$208/sqft
$2,484 Estimated rent
Home value
$470,400
$447,000 - $494,000
$2,484/mo
Zestimate® history
Owner options
List your home for rent
$2,484/mo
Rent Zestimate®
Find your next renter with Zillow Rental Manager. Plus, with online applications, you can quickly screen prospective tenants – for free.
$2,484/mo
Rent Zestimate®
Refinance and save
$3,074/mo
Est. payment
Refinancing to a lower rate could help reduce your monthly payments and save thousands over the life of the loan.
$3,074/mo
Est. payment
Explore your selling options
Work with a Zillow partner agent
Leverage their expertise and Zillow's premium Showcase listings to get your home seen by more buyers.
Get startedList with your own agent
Get your home in front of millions of buyers by listing it on Zillow.
Learn how to do itSell it yourself
Take full control of how buyers see your home on Zillow by listing For Sale by Owner (FSBO).
List your homeWhat's special
Zillow last checked:
Listing updated:
Listed by:
Cathy McGrail (937)890-9111,
Keller Williams Home Town Rlty
Bought with:
Tanza Everding, 2020006814
Home Experts Realty
Source: DABR MLS,MLS#: 908699 Originating MLS: Dayton Area Board of REALTORS
Originating MLS: Dayton Area Board of REALTORSFacts & features
Interior
Bedrooms & bathrooms
- Bedrooms: 4
- Bathrooms: 3
- Full bathrooms: 3
- Main level bathrooms: 3
Primary bedroom
- Level: Main
- Dimensions: 13 x 15
Bedroom
- Level: Main
- Dimensions: 11 x 12
Bedroom
- Level: Main
- Dimensions: 9 x 14
Bedroom
- Level: Basement
- Dimensions: 11 x 20
Dining room
- Level: Main
- Dimensions: 11 x 11
Entry foyer
- Level: Main
- Dimensions: 6 x 9
Exercise room
- Level: Basement
- Dimensions: 11 x 15
Family room
- Level: Main
- Dimensions: 21 x 22
Florida room
- Level: Main
- Dimensions: 8 x 21
Kitchen
- Features: Eat-in Kitchen
- Level: Main
- Dimensions: 11 x 15
Living room
- Level: Main
- Dimensions: 13 x 18
Recreation
- Level: Basement
- Dimensions: 21 x 23
Utility room
- Level: Basement
- Dimensions: 17 x 21
Heating
- Baseboard, Natural Gas
Cooling
- Central Air
Appliances
- Included: Dishwasher, Disposal, Microwave, Range, Refrigerator, Gas Water Heater, Humidifier
Features
- Wet Bar, Ceiling Fan(s), High Speed Internet, Jetted Tub, Laminate Counters, Pantry, Remodeled, Bar
- Windows: Double Hung, Double Pane Windows, Vinyl, Wood Frames
- Basement: Full,Finished
- Has fireplace: Yes
- Fireplace features: Gas, Multiple, Wood Burning
Interior area
- Total structure area: 2,151
- Total interior livable area: 2,151 sqft
Property
Parking
- Total spaces: 4
- Parking features: Detached, Four or more Spaces, Garage, Garage Door Opener, Heated Garage, Storage
- Garage spaces: 4
Features
- Levels: One
- Stories: 1
- Patio & porch: Patio, Porch
- Exterior features: Fence, Pool, Porch, Patio, Storage
- Pool features: In Ground
Lot
- Size: 0.41 Acres
- Dimensions: 120 x 155
Details
- Additional structures: Shed(s)
- Parcel number: O67208020049
- Zoning: Residential
- Zoning description: Residential
Construction
Type & style
- Home type: SingleFamily
- Architectural style: Ranch
- Property subtype: Single Family Residence
Materials
- Brick
Condition
- Year built: 1956
Utilities & green energy
- Electric: 220 Volts in Garage
- Water: Public
- Utilities for property: Sewer Available, Water Available, Cable Available
Community & HOA
Community
- Security: Smoke Detector(s)
- Subdivision: Grantland Sec 06
HOA
- Has HOA: No
Location
- Region: Dayton
Financial & listing details
- Price per square foot: $208/sqft
- Tax assessed value: $305,260
- Annual tax amount: $7,165
- Date on market: 4/10/2024
- Listing terms: Conventional,VA Loan
- Ownership: Trust
Price history
| Date | Event | Price |
|---|---|---|
| 5/20/2024 | Sold | $447,000-6.1%$208/sqft |
Source:  DABR MLS #908699 Report a problem DABR MLS #908699 Report a problem | ||
| 5/4/2024 | Pending sale | $476,000$221/sqft |
Source: DABR MLS #908699 Report a problem | ||
| 4/18/2024 | Listed for sale | $476,000$221/sqft |
Source: DABR MLS #908699 Report a problem | ||
Public tax history
| Year | Property taxes | Tax assessment |
|---|---|---|
| 2025 | $7,165 -0.2% | $106,840 |
| 2024 | $7,178 +8.8% | $106,840 |
| 2023 | $6,597 +9.1% | $106,840 +37.9% |
| 2022 | $6,047 -0.3% | $77,470 |
| 2021 | $6,064 +0.3% | $77,470 |
| 2020 | $6,045 +21.8% | $77,470 +36.4% |
| 2019 | $4,964 +11.9% | $56,790 |
| 2018 | $4,435 +1.1% | $56,790 |
| 2017 | $4,387 -2.7% | $56,790 +3.1% |
| 2016 | $4,511 -0.2% | $55,090 |
| 2015 | $4,520 +1.8% | $55,090 |
| 2014 | $4,439 | $55,090 |
Find assessor info on the county website
Neighborhood: 45429
Nearby homes
- $305,0003 bd2 ba1.6k sqft5418 Grantland Dr, Dayton, OH 45429Off Market
- $468,0003 bd3 ba2.6k sqft5456 Grantland Dr, Dayton, OH 45429Sold
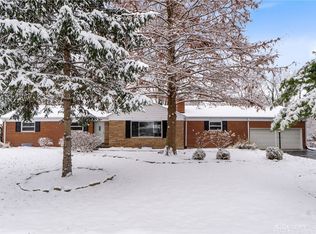
- $359,4004 bd2 ba1.9k sqft5443 Grantland Dr, Dayton, OH 45429Off Market
- $415,5003 bd3 ba1.8k sqft5398 Grantland Dr, Dayton, OH 45429Off Market
- $200,1003 bd1 ba1.3k sqft5478 Grantland Dr, Dayton, OH 45429Off Market
- $377,2003 bd2 ba1.7k sqft5423 Grantland Dr, Dayton, OH 45429Off Market
- $331,2003 bd2 ba1.5k sqft5463 Grantland Dr, Dayton, OH 45429Off Market
- $293,3003 bd2 ba1.5k sqft5401 Grantland Dr, Dayton, OH 45429Off Market
Nearby schools
GreatSchools rating
- 8/10Dr John Hole Elementary SchoolGrades: 2-5Distance: 0.6 mi
- 8/10Hadley E Watts Middle SchoolGrades: 6-8Distance: 1.9 mi
- 8/10Centerville High SchoolGrades: 9-12Distance: 3 mi
Schools provided by the listing agent
- District: Centerville
Source: DABR MLS. This data may not be complete. We recommend contacting the local school district to confirm school assignments for this home.
Get a cash offer in 3 minutes
Find out how much your home could sell for in as little as 3 minutes with a no-obligation cash offer.
Estimated market value
$470,400
Get a cash offer in 3 minutes
Find out how much your home could sell for in as little as 3 minutes with a no-obligation cash offer.
Estimated market value
$470,400
- Ohio
- Montgomery County
- Dayton
- 45429
- 5436 Grantland Dr
