Welcome to 5456 Grantland Dr, a fully renovated home offering flexible living space, modern finishes, and a private rear setting. This 3-bedroom home was originally a 4-bedroom, with two rooms thoughtfully combined to create an oversized bedroom ideal for kids or a shared space.
The home features three brand-new full bathrooms, including a hallway bath with a tub and fully tiled showers. Two true primary suites provide excellent flexibility—one with a walk-in closet and corner tile shower with glass doors, and the other with a walk-in tile shower and his-and-hers sliding closets.
The brand-new kitchen showcases high-end appliances, quartz countertops, tile backsplash, built-in microwave, pantry, and a coffee bar with glass-front upper cabinets. A convenient first-floor laundry room is located just off the kitchen. The main-floor living room features a cozy Buck stove.
Major updates include new electric, plumbing, brand-new HVAC, new flooring, fresh paint, and updated lighting throughout. A spacious 2-car garage offers remote and keypad entry. The refinished deck overlooks a fenced backyard with no neighbors directly behind—providing a peaceful, private setting.
The finished basement offers a large living area with a wood-burning fireplace, an additional spacious room with a second laundry area, and ample storage options. The rear section is well-suited for a recreation area, gym, or future finishing.
This move-in-ready home combines thoughtful updates, versatile living space, and privacy in a desirable setting.
Sold for $468,000
$468,000
5456 Grantland Dr, Dayton, OH 45429
3beds
2,693sqft
Single Family Residence
Built in 1956
0.4 Acres Lot
$-- Zestimate®
$174/sqft
$2,499 Estimated rent
Home value
Not available
Estimated sales range
Not available
$2,499/mo
Zestimate® history
Owner options
List your home for rent
$2,499/mo
Rent Zestimate®
Find your next renter with Zillow Rental Manager. Plus, with online applications, you can quickly screen prospective tenants – for free.
$2,499/mo
Rent Zestimate®
Refinance and save
$3,223/mo
Est. payment
Refinancing to a lower rate could help reduce your monthly payments and save thousands over the life of the loan.
$3,223/mo
Est. payment
Explore your selling options
Work with a Zillow partner agent
Leverage their expertise and Zillow's premium Showcase listings to get your home seen by more buyers.
Get startedList with your own agent
Get your home in front of millions of buyers by listing it on Zillow.
Learn how to do itSell it yourself
Take full control of how buyers see your home on Zillow by listing For Sale by Owner (FSBO).
List your homeWhat's special
Peaceful private settingVersatile living spacePrivate rear settingFlexible living spaceHigh-end appliancesRefinished deckTile backsplash
Zillow last checked:
Listing updated:
Listed by:
Kyle Savoie 937-470-1161,
Ullery Real Estate LLC
Bought with:
Brian Pelphrey, 2003005453
Irongate Inc.
Source: DABR MLS,MLS#: 948982 Originating MLS: Dayton Area Board of REALTORS
Originating MLS: Dayton Area Board of REALTORSFacts & features
Interior
Bedrooms & bathrooms
- Bedrooms: 3
- Bathrooms: 3
- Full bathrooms: 3
- Main level bathrooms: 3
Primary bedroom
- Level: Main
- Dimensions: 21 x 13
Bedroom
- Level: Main
- Dimensions: 24 x 11
Bedroom
- Level: Main
- Dimensions: 14 x 12
Dining room
- Level: Main
- Dimensions: 14 x 11
Entry foyer
- Level: Main
- Dimensions: 10 x 7
Family room
- Level: Basement
- Dimensions: 28 x 19
Kitchen
- Level: Main
- Dimensions: 19 x 10
Laundry
- Level: Main
- Dimensions: 5 x 4
Laundry
- Level: Basement
- Dimensions: 23 x 13
Living room
- Level: Main
- Dimensions: 20 x 15
Other
- Level: Basement
- Dimensions: 10 x 7
Recreation
- Level: Basement
- Dimensions: 27 x 26
Heating
- Forced Air, Natural Gas
Cooling
- Central Air
Appliances
- Included: Dishwasher, Disposal, Microwave, Range, Refrigerator, Gas Water Heater
Features
- Ceiling Fan(s), Pantry, Quartz Counters, Remodeled, Solid Surface Counters, Walk-In Closet(s)
- Windows: Insulated Windows, Vinyl
- Basement: Full,Finished
- Number of fireplaces: 2
- Fireplace features: Two, Glass Doors, Stove, Wood Burning
Interior area
- Total structure area: 2,693
- Total interior livable area: 2,693 sqft
Property
Parking
- Total spaces: 2
- Parking features: Attached, Garage, Two Car Garage, Garage Door Opener, Storage
- Attached garage spaces: 2
Features
- Levels: One
- Stories: 1
- Patio & porch: Deck, Patio, Porch
- Exterior features: Deck, Fence, Porch, Patio, Storage
Lot
- Size: 0.4 Acres
- Dimensions: .4022
Details
- Additional structures: Shed(s)
- Parcel number: O67208020050
- Zoning: Residential
- Zoning description: Residential
- Other equipment: Dehumidifier
Construction
Type & style
- Home type: SingleFamily
- Property subtype: Single Family Residence
Materials
- Brick, Stone, Vinyl Siding, Wood Siding
Condition
- Year built: 1956
Utilities & green energy
- Electric: 220 Volts in Garage
- Sewer: Storm Sewer
- Water: Public
- Utilities for property: Natural Gas Available, Sewer Available, Water Available
Community & HOA
Community
- Subdivision: Grantland Sec 06
HOA
- Has HOA: No
Location
- Region: Dayton
Financial & listing details
- Price per square foot: $174/sqft
- Tax assessed value: $334,670
- Annual tax amount: $7,163
- Date on market: 12/6/2025
- Date available: 12/06/2025
- Listing terms: Conventional,FHA,VA Loan
Price history
| Date | Event | Price |
|---|---|---|
| 2/26/2026 | Sold | $468,000-1.5%$174/sqft |
Source:  DABR MLS #948982 Report a problem DABR MLS #948982 Report a problem | ||
| 12/6/2025 | Listed for sale | $475,000+69.6%$176/sqft |
Source: DABR MLS #948982 Report a problem | ||
| 8/6/2025 | Sold | $280,000$104/sqft |
Source: Public Record Report a problem | ||
Public tax history
| Year | Property taxes | Tax assessment |
|---|---|---|
| 2025 | $7,163 -0.5% | $117,140 |
| 2024 | $7,199 +8.2% | $117,140 |
| 2023 | $6,653 +12.1% | $117,140 +37.9% |
| 2022 | $5,936 -0.3% | $84,940 |
| 2021 | $5,952 +0.1% | $84,940 |
| 2020 | $5,944 +38.2% | $84,940 +46.6% |
| 2019 | $4,300 +11.9% | $57,940 |
| 2018 | $3,842 +1.1% | $57,940 |
| 2017 | $3,801 -3.4% | $57,940 +2.1% |
| 2016 | $3,935 -0.2% | $56,770 |
| 2015 | $3,943 +1.8% | $56,770 |
| 2014 | $3,872 | $56,770 |
Find assessor info on the county website
Neighborhood: 45429
Nearby homes
- $447,0004 bd3 ba2.1k sqft5436 Grantland Dr, Dayton, OH 45429Sold

- $205,2003 bd1 ba1.3k sqft5478 Grantland Dr, Dayton, OH 45429Off Market
- $331,2003 bd2 ba1.5k sqft5463 Grantland Dr, Dayton, OH 45429Off Market
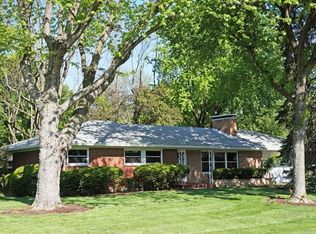
- $359,4004 bd2 ba1.9k sqft5443 Grantland Dr, Dayton, OH 45429Off Market
- $306,2003 bd2 ba1.6k sqft5418 Grantland Dr, Dayton, OH 45429Off Market
- $320,9004 bd1 ba2.3k sqft201 Jenny Ln, Dayton, OH 45459Off Market
- $357,1003 bd2 ba2k sqft5483 Grantland Dr, Dayton, OH 45429Off Market
- $278,4003 bd1 ba1.3k sqft225 Jenny Ln, Dayton, OH 45459Off Market
Nearby schools
GreatSchools rating
- 8/10Dr John Hole Elementary SchoolGrades: 2-5Distance: 0.6 mi
- 8/10Hadley E Watts Middle SchoolGrades: 6-8Distance: 1.9 mi
- 8/10Centerville High SchoolGrades: 9-12Distance: 3 mi
Schools provided by the listing agent
- District: Centerville
Source: DABR MLS. This data may not be complete. We recommend contacting the local school district to confirm school assignments for this home.


Get pre-qualified for a loan
At Zillow Home Loans, we can pre-qualify you in as little as 5 minutes with no impact to your credit score.An equal housing lender. NMLS #10287.
- Ohio
- Montgomery County
- Dayton
- 45429
- 5456 Grantland Dr
