Fully remodeled. Great room, Three Bedrooms, two baths, large eat-in-kitchen. Move-in-ready. Laminate floors and all stainless-steel appliances.
For sale
$125,000
5436 Iceland Ave, Birmingham, AL 35224
3beds
1,250sqft
Single Family Residence
Built in 1940
5,227 Square Feet Lot
$-- Zestimate®
$100/sqft
$-- HOA
What's special
Fully remodeledAll stainless-steel appliancesThree bedroomsGreat roomTwo bathsLaminate floors
- 214 days
- 70
- 5
Zillow last checked:
Listing updated:
Listed by:
Sylvia Vinson CELL:205-516-8577,
Keller Williams Realty Blount
Source: GALMLS,MLS#: 21445610
Facts & features
Interior
Bedrooms & bathrooms
- Bedrooms: 3
- Bathrooms: 2
- Full bathrooms: 2
Rooms
- Room types: Bedroom, Bathroom, Great Room, Kitchen, Master Bathroom, Master Bedroom
Primary bedroom
- Level: First
Bedroom 1
- Level: First
Bedroom 2
- Level: First
Primary bathroom
- Level: First
Bathroom 1
- Level: First
Kitchen
- Level: First
Basement
- Area: 0
Heating
- Electric
Cooling
- Central Air, Electric
Appliances
- Included: Dishwasher, Ice Maker, Electric Oven, Refrigerator, Electric Water Heater
- Laundry: Electric Dryer Hookup, Washer Hookup, Main Level, Other, Yes
Features
- None, Separate Shower, Tub/Shower Combo
- Flooring: Laminate, Tile
- Windows: Window Treatments
- Basement: Crawl Space
- Attic: Other,Yes
- Has fireplace: No
Interior area
- Total interior livable area: 1,250 sqft
- Finished area above ground: 1,250
- Finished area below ground: 0
Video & virtual tour
Property
Parking
- Parking features: Off Street, On Street
- Has uncovered spaces: Yes
Features
- Levels: One
- Stories: 1
- Patio & porch: Porch
- Pool features: None
- View description: None
- Waterfront features: No
Lot
- Size: 5,227 Square Feet
Details
- Parcel number: 2100352004007.000
- Special conditions: N/A
Construction
Type & style
- Home type: SingleFamily
- Property subtype: Single Family Residence
Materials
- Vinyl Siding
Condition
- Year built: 1940
Utilities & green energy
- Sewer: Septic Tank
- Water: Public
- Utilities for property: Underground Utilities
Community & HOA
Community
- Subdivision: Mcdonalds Chapel
Location
- Region: Birmingham
Financial & listing details
- Price per square foot: $100/sqft
- Tax assessed value: $76,000
- Annual tax amount: $762
- Price range: $125K - $125K
- Date on market: 3/6/2026
Estimated market value
Not available
Estimated sales range
Not available
$1,138/mo
Price history
| Date | Event | Price |
|---|---|---|
| 4/27/2026 | Listed for sale | $125,000$100/sqft |
Source:  GALMLS #21445610 Report a problem GALMLS #21445610 Report a problem | ||
| 4/20/2026 | Contingent | $125,000$100/sqft |
Source: GALMLS #21445610 Report a problem | ||
| 3/6/2026 | Listed for sale | $125,000+4.2%$100/sqft |
Source: GALMLS #21445610 Report a problem | ||
| 9/26/2024 | Listing removed | $119,985$96/sqft |
Source: GALMLS #21387005 Report a problem | ||
| 8/29/2024 | Pending sale | $119,985$96/sqft |
Source: GALMLS #21387005 Report a problem | ||
| 7/23/2024 | Price change | $119,985-14.3%$96/sqft |
Source: GALMLS #21387005 Report a problem | ||
| 5/28/2024 | Listed for sale | $139,985+3035.9%$112/sqft |
Source: GALMLS #21387005 Report a problem | ||
| 1/11/2017 | Sold | $4,464-89.5%$4/sqft |
Source: Public Record Report a problem | ||
| 7/28/2010 | Listing removed | $42,500$34/sqft |
Source: RE/MAX Southern Homes #326 Report a problem | ||
| 10/16/2009 | Listed for sale | $42,500+8400%$34/sqft |
Source: Emory Southern Homes dba RE/MAX Southern Homes #443071 Report a problem | ||
| 1/14/2008 | Sold | $500-96.4% |
Source: Public Record Report a problem | ||
| 8/3/1999 | Sold | $14,000-48.4%$11/sqft |
Source: Public Record Report a problem | ||
| 1/29/1999 | Sold | $27,108$22/sqft |
Source: Public Record Report a problem | ||
Public tax history
| Year | Property taxes | Tax assessment |
|---|---|---|
| 2025 | $762 | $15,200 |
| 2024 | $762 | $15,200 |
| 2023 | $762 +32.9% | $15,200 +32.9% |
| 2022 | $573 | $11,440 |
| 2021 | $573 | $11,440 |
| 2020 | -- | $11,440 |
| 2019 | $573 | $11,440 +17.9% |
| 2018 | -- | $9,700 |
| 2017 | -- | $9,700 |
| 2016 | -- | $9,700 |
| 2015 | -- | $9,700 +1.5% |
| 2014 | $479 | $9,560 |
| 2013 | $479 | $9,560 |
| 2012 | $479 -1.4% | $9,560 -1.4% |
| 2011 | $486 | $9,700 |
| 2010 | $486 | $9,700 |
| 2009 | $486 -4.9% | $9,700 -4.9% |
| 2008 | $511 +4.3% | $10,200 +4.3% |
| 2007 | $490 +15.9% | $9,780 +15.9% |
| 2005 | $423 +5.2% | $8,440 +5.2% |
| 2004 | $402 +4.7% | $8,020 +4.7% |
| 2003 | $384 +19.3% | $7,660 +19.3% |
| 2002 | $322 | $6,420 |
| 2001 | $322 | $6,420 |
| 2000 | $322 | $6,420 |
Find assessor info on the county website
Monthly payment
Est. payment
Payment breakdown
Explore the cost of this home by adjusting the details. Changes won't be saved.Climate risks
Neighborhood: 35224
Nearby schools
Schools provided by the listing agent
- Elementary: Adamsville
- Middle: Bottenfield
- High: Minor
Source: GALMLS. This data may not be complete. We recommend contacting the local school district to confirm school assignments for this home.
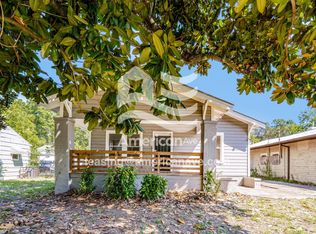
Similar homes
- $124,5003 bd1 ba1.2k sqftVarious, Birmingham, AL 35214For Sale
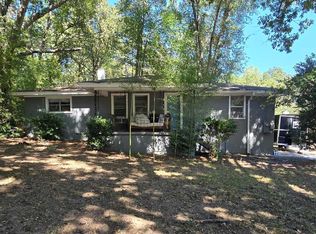
 MLS ID #21466620, Greg Comer, Jonathan Chamness Realty Group. GALMLS
 - $124,9003 bd2 ba1.3k sqft1128 Skyline Dr, Birmingham, AL 35214For Sale
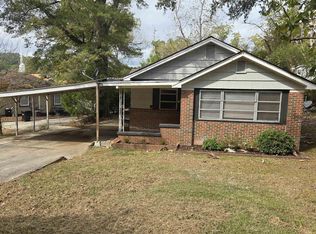 MLS ID #21457110, Ben Davis, Spartan Realty LLC. GALMLS
 - $104,5003 bd2 ba1.2k sqft6729 Grasselli Rd, Fairfield, AL 35064For Sale
 MLS ID #21466921, Amanda Dabbs, RealtySouth-Homewood. GALMLS
 - $130,0003 bd2 ba1.3k sqft1438 27th St, Birmingham, AL 35218For Sale
 MLS ID #21465936, Letitia Jackson, EPI Real Estate. GALMLS
 - $115,0003 bd1 ba993 sqftSpectrum, Birmingham, AL 35214For SaleMLS ID #21463342, Ebonie Brown, EXIT Realty Birmingham. GALMLS
- $129,9002 bd1 ba1.1k sqft557 6th Ct, Pleasant Grove, AL 35127For SaleMLS ID #21464258, Courtney Cornutt, Keller Williams Realty Vestavia. GALMLS
- $120,0003 bd2 ba1k sqft4429 Tate Ave, Adamsville, AL 35005For SaleMLS ID #21450444, Seth Cain, Real Broker LLC. GALMLS
- $124,9005 bd2 ba1.8k sqft505 64th St, Fairfield, AL 35064For SaleMLS ID #21463135, Amanda Dabbs, RealtySouth-Homewood. GALMLS
- $114,5003 bd1 ba1.3k sqft358 Midwood Ave, Birmingham, AL 35228For SaleMLS ID #21461386, Ginger Kontos, Avast Realty- Birmingham. GALMLS
- $95,0002 bd1 ba1.1k sqft1341 Knoxville St, Birmingham, AL 35224For SaleMLS ID #21461599, Estacie Lopez, eXp Realty, LLC Central. GALMLS
- $112,0003 bd1 ba890 sqft925 Garywood Pl, Bessemer, AL 35023For SaleMLS ID #21466021, Jason Patton, ARC Realty Vestavia. GALMLS
- $117,5003 bd2 ba1.1k sqft2115 32nd Ave N, Birmingham, AL 35207For SaleMLS ID #21463841, Melissa Powe, RealtySouth-I459 Southwest. GALMLS
- $119,9003 bd2 ba1.1k sqft1608 18th Pl N, Birmingham, AL 35234For SaleMLS ID #21463965, Bryan Welch, REALTYNET. GALMLS
- $140,0003 bd2 ba1.3k sqft721 Oakland Dr, Fairfield, AL 35064For SaleMLS ID #21457902, Kim Owens, Innovated Real Estate. GALMLS
- $105,0003 bd2 ba940 sqft1305 Devine Dr, Birmingham, AL 35214For SaleMLS ID #21464696, Jordan Holt, Signal Property Services. GALMLS
- $80,0003 bd1 ba1.1k sqft3258 Pike Ave, Birmingham, AL 35224For SaleMLS ID #21460403, Liliana Perez, eXp Realty, LLC Central. GALMLS
- $127,9003 bd2 ba1.6k sqft1753 Lee Ave SW, Birmingham, AL 35211For SaleMLS ID #21450058, Jennifer Brown Stinson, RealtySouth-MB-Crestline. GALMLS
- $135,0003 bd1 ba1.5k sqft1114 7th Ave W, Birmingham, AL 35204For SaleMLS ID #21463544, Tery Sherer, Keller Williams Homewood. GALMLS
- $145,0003 bd2 ba1.1k sqft502 W Lake Dr, Bessemer, AL 35020For SaleMLS ID #21465361, Cynthia Scarbinsky, Real Broker LLC. GALMLS
