The new carpet is in! Add that to all the updated mechanicals and you can’t go wrong!!! Get a sweetheart of a deal and new carpet too! Listed below appraisal** Major mechanical updates will save you lots of money in the future! Maintenance-Free Living — Motivated Sellers!
Welcome to this wonderfully maintained home tucked on a quiet street in Kansas City Northland. The sellers are highly motivated and are willing to contribute to making this home an even greater value for buyers looking to move right in and personalize their space.
** Enjoy true maintenance-free living thanks to an impressive list of major updates already completed—perfect for buyers who want peace of mind and low-stress homeownership.
Major Improvements Include:
Brand-new roof (March 2025)
New AC & Furnace (2023)
New hot water heater (2022)
New dishwasher (2025)
Rebuilt garage door opener (December 2025)
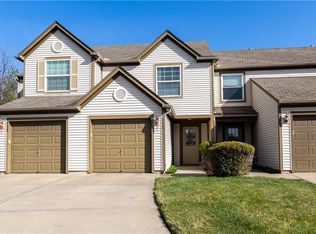
** Inside, you’ll find a bright, comfortable layout that flows easily between living spaces, offering plenty of room for both everyday living and entertaining. The exterior offers curb appeal and a HOA maintained yard, ideal for those wanting a home without constant upkeep.
** Conveniently located near shopping, dining, parks, and major highways, this home blends comfort, updates, and location in one of the most desirable pockets of the Northland.
** Where are you parking your car this winter? Attached garage makes cold temperatures and snow bearable! Life is easier when you can move groceries, kids and pets inside free from the elements.
Sold
Price Unknown
5436 N Fairmount Ave, Kansas City, MO 64118
2beds
1,252sqft
Townhouse
Built in 2006
-- sqft lot
$203,900 Zestimate®
$--/sqft
$1,531 Estimated rent
Home value
$203,900
$194,000 - $214,000
$1,531/mo
Zestimate® history
Owner options
List your home for rent
$1,531/mo
Rent Zestimate®
Find your next renter with Zillow Rental Manager. Plus, with online applications, you can quickly screen prospective tenants – for free.
$1,531/mo
Rent Zestimate®
Refinance and save
$267/mo
Est. payment
Refinancing to a lower rate could help reduce your monthly payments and save thousands over the life of the loan.
$267/mo
Est. payment
Explore your selling options
Work with a Zillow partner agent
Leverage their expertise and Zillow's premium Showcase listings to get your home seen by more buyers.
Get startedList with your own agent
Get your home in front of millions of buyers by listing it on Zillow.
Learn how to do itSell it yourself
Take full control of how buyers see your home on Zillow by listing For Sale by Owner (FSBO).
List your homeWhat's special
Attached garageHoa maintained yardCurb appealNew carpetBright comfortable layout
Zillow last checked:
Listing updated:
Listed by:
Leslie Rainey 816-728-7010,
RE/MAX Innovations
Bought with:
Eric Craig Team
ReeceNichols-KCN
Source: Heartland MLS as distributed by MLS GRID,MLS#: 2591649
Facts & features
Interior
Bedrooms & bathrooms
- Bedrooms: 2
- Bathrooms: 2
- Full bathrooms: 1
- 1/2 bathrooms: 1
Primary bedroom
- Features: Carpet, Ceiling Fan(s)
- Level: Second
- Area: 195 Square Feet
- Dimensions: 15 x 13
Bedroom 2
- Features: Carpet, Ceiling Fan(s)
- Level: Second
- Area: 165 Square Feet
- Dimensions: 15 x 11
Bathroom 1
- Level: Second
Half bath
- Level: Main
Kitchen
- Features: Pantry
- Level: Main
- Area: 195 Square Feet
- Dimensions: 12 x 14
Living room
- Features: Carpet, Ceiling Fan(s), Fireplace
- Level: Main
- Area: 280 Square Feet
- Dimensions: 20 x 14
Heating
- Natural Gas
Cooling
- Electric
Appliances
- Included: Microwave
- Laundry: Bedroom Level, Laundry Room
Features
- Ceiling Fan(s), Pantry, Stained Cabinets
- Flooring: Carpet
- Windows: Thermal Windows
- Basement: Slab
- Number of fireplaces: 1
- Fireplace features: Gas
Interior area
- Total structure area: 1,252
- Total interior livable area: 1,252 sqft
- Finished area above ground: 1,252
- Finished area below ground: 0
Property
Parking
- Total spaces: 1
- Parking features: Attached, Garage Door Opener, Garage Faces Front
- Attached garage spaces: 1
Features
- Patio & porch: Patio
Lot
- Features: Zero Lot Line
Details
- Parcel number: 138150002055.00
Construction
Type & style
- Home type: Townhouse
- Architectural style: Traditional
- Property subtype: Townhouse
Materials
- Vinyl Siding
- Roof: Composition
Condition
- Year built: 2006
Utilities & green energy
- Sewer: Public Sewer
- Water: Public
Community & HOA
Community
- Subdivision: Kinsley Forest
HOA
- Has HOA: Yes
- Amenities included: Pool
- Services included: Maintenance Structure, Maintenance Grounds, Maintenance Free, Insurance, Snow Removal, Street, Trash, Water
- HOA fee: $267 monthly
Location
- Region: Kansas City
Financial & listing details
- Tax assessed value: $27,300
- Annual tax amount: $1,915
- Date on market: 12/9/2025
- Listing terms: Cash,Conventional,FHA,VA Loan
- Ownership: Other
Price history
| Date | Event | Price |
|---|---|---|
| 4/16/2026 | Listing removed | $1,550$1/sqft |
Source: Zillow Rentals Report a problem | ||
| 4/6/2026 | Sold | -- |
Source:  Heartland MLS as distributed by MLS GRID #2591649 Report a problem Heartland MLS as distributed by MLS GRID #2591649 Report a problem | ||
| 3/26/2026 | Listed for rent | $1,550$1/sqft |
Source: Zillow Rentals Report a problem | ||
| 3/8/2026 | Contingent | $207,000$165/sqft |
Source: Heartland MLS as distributed by MLS GRID #2591649 Report a problem | ||
| 1/15/2026 | Price change | $207,000-1%$165/sqft |
Source: Heartland MLS as distributed by MLS GRID #2591649 Report a problem | ||
| 12/10/2025 | Listed for sale | $209,000$167/sqft |
Source: Heartland MLS as distributed by MLS GRID #2591649 Report a problem | ||
| 6/13/2019 | Sold | -- |
Source: Heartland MLS as distributed by MLS GRID #2161324 Report a problem | ||
| 3/21/2017 | Sold | -- |
Source: Heartland MLS as distributed by MLS GRID #1994817 Report a problem | ||
Public tax history
| Year | Property taxes | Tax assessment |
|---|---|---|
| 2025 | $2,151 +12.4% | $27,300 +14.9% |
| 2024 | $1,915 +0.9% | $23,770 |
| 2023 | $1,898 +7.8% | $23,770 +12.8% |
| 2022 | $1,760 -0.1% | $21,070 |
| 2021 | $1,762 +16.4% | $21,070 +25.9% |
| 2020 | $1,514 | $16,740 |
| 2019 | $1,514 +1.9% | $16,740 +2.8% |
| 2018 | $1,486 +0.1% | $16,280 |
| 2017 | $1,485 | $16,280 |
| 2016 | $1,485 | $16,280 |
| 2015 | $1,485 +0% | $16,280 |
| 2014 | $1,484 | $16,280 |
| 2013 | -- | $16,280 -4.7% |
| 2012 | -- | $17,080 |
| 2011 | -- | $17,080 -20.7% |
| 2010 | -- | $21,550 |
| 2009 | -- | $21,550 -2% |
| 2007 | -- | $22,000 +9.5% |
| 2006 | -- | $20,100 |
Find assessor info on the county website
Neighborhood: Lakeview Terrace
Nearby homes
- $202,3002 bd2 ba1.2k sqft5434 N Fairmount Ave, Kansas City, MO 64118Off Market
- $200,0002 bd3 ba1.3k sqft5438 N Fairmount Ave, Kansas City, MO 64118For Sale

- $219,6002 bd3 ba1.3k sqft5432 N Fairmount Ave, Kansas City, MO 64118Off Market
- $216,1002 bd2 ba1.3k sqft5440 N Fairmount Ave, Kansas City, MO 64118Off Market
- $211,9002 bd3 ba1.3k sqft5430 N Fairmount Ave, Kansas City, MO 64118Off Market
- $202,8002 bd3 ba1.3k sqft5512 N Fairmount Ave, Kansas City, MO 64118Off Market
- $204,1002 bd3 ba1.2k sqft5514 N Fairmount Ave, Kansas City, MO 64118Off Market
- $--2 bd3 ba1.3k sqft5442 N Fairmount Ave, Kansas City, MO 64118Sold
Nearby schools
GreatSchools rating
- 3/10West Englewood Elementary SchoolGrades: K-5Distance: 0.2 mi
- 3/10Northgate Middle SchoolGrades: 7-8Distance: 2.6 mi
- 5/10North Kansas City High SchoolGrades: 9-12Distance: 3.6 mi
Schools provided by the listing agent
- Elementary: West Englewood
- Middle: Northgate
- High: North Kansas City
Source: Heartland MLS as distributed by MLS GRID. This data may not be complete. We recommend contacting the local school district to confirm school assignments for this home.
Get a cash offer in 3 minutes
Find out how much your home could sell for in as little as 3 minutes with a no-obligation cash offer.
Estimated market value
$203,900
Get a cash offer in 3 minutes
Find out how much your home could sell for in as little as 3 minutes with a no-obligation cash offer.
Estimated market value
$203,900
- Missouri
- Clay County
- Kansas City
- 64118
- Lakeview Terrace
- 5436 N Fairmount Ave
Nearby cities
Nearby neighborhoods
Nearby zip codes
Other Kansas City Topics
