2 BR/2.5 BA/1 ATTACHED GARAGE - Beat the rental "throw-away" and own your piece of the American Dream. Walkability to the neighborhood pool which is a fun luxury without the personal maintenance. Two generous bedrooms each with own bathroom. Major improvements include a NEW roof in March 2025, NEW 50 gallon water heater in Nov 2024, NEW furnace Nov 2024 and A-coil replaced in 2016. NEW Reknewal by Anderson front door, rear slider to patio and 3 windows in 2022. NEW dishwasher and microwave in 2025. Great room features a corner gas fireplace and the kitchen boasts a corner pantry closet. Interior paint refreshed. This is the easy life while you invest in yourself! Available for showings now.
Active
$200,000
5438 N Fairmount Ave, Kansas City, MO 64118
2beds
1,360sqft
Townhouse
Built in 2006
-- sqft lot
$-- Zestimate®
$147/sqft
$267/mo HOA
What's special
Interior paint refreshedNew roofNew furnaceNew dishwasher and microwaveRear slider to patio
- 12 days |
- 578 |
- 25 |
Likely to sell faster than
Zillow last checked:
Listing updated:
Listed by:
Leslie Rainey 816-728-7010,
RE/MAX Innovations
Source: Heartland MLS as distributed by MLS GRID,MLS#: 2635262
Facts & features
Interior
Bedrooms & bathrooms
- Bedrooms: 2
- Bathrooms: 3
- Full bathrooms: 2
- 1/2 bathrooms: 1
Primary bedroom
- Features: Carpet, Ceiling Fan(s)
- Level: Second
- Area: 195 Square Feet
- Dimensions: 15 x 13
Bedroom 2
- Features: Carpet
- Level: Second
- Area: 165 Square Feet
- Dimensions: 15 x 11
Primary bathroom
- Features: Linoleum
- Level: Second
Bathroom 1
- Features: Linoleum
- Level: Second
Great room
- Features: Carpet, Ceiling Fan(s), Fireplace
- Level: First
Half bath
- Features: Linoleum
- Level: First
Kitchen
- Features: Pantry, Wood Floor
- Level: First
- Area: 100 Square Feet
- Dimensions: 10 x 10
Heating
- Natural Gas, Forced Air
Cooling
- Electric
Appliances
- Included: Dishwasher, Disposal, Dryer, Refrigerator, Washer
- Laundry: Bedroom Level, Laundry Room
Features
- Ceiling Fan(s), Pantry, Stained Cabinets, Vaulted Ceiling(s)
- Flooring: Carpet
- Windows: Window Coverings, Thermal Windows
- Basement: Slab
- Number of fireplaces: 1
- Fireplace features: Family Room, Gas, Fireplace Screen
Interior area
- Total structure area: 1,360
- Total interior livable area: 1,360 sqft
- Finished area above ground: 1,360
- Finished area below ground: 0
Property
Parking
- Total spaces: 1
- Parking features: Attached, Built-In, Garage Faces Front
- Attached garage spaces: 1
Features
- Patio & porch: Patio
Details
- Parcel number: 138150002054.00
Construction
Type & style
- Home type: Townhouse
- Architectural style: Traditional
- Property subtype: Townhouse
Materials
- Vinyl Siding
- Roof: Composition
Condition
- Year built: 2006
Utilities & green energy
- Sewer: Public Sewer
- Water: Public
Community & HOA
Community
- Security: Smoke Detector(s)
- Subdivision: Kinsley Forest
HOA
- Has HOA: Yes
- Amenities included: Clubhouse, Pool
- Services included: Maintenance Grounds, Snow Removal, Water
- HOA fee: $267 monthly
Location
- Region: Kansas City
Financial & listing details
- Price per square foot: $147/sqft
- Tax assessed value: $29,150
- Annual tax amount: $2,297
- Date on market: 8/5/2026
- Listing terms: Cash,Conventional,FHA,VA Loan
- Ownership: Other
- Road surface type: Paved
Estimated market value
Not available
Estimated sales range
Not available
Not available
Price history
| Date | Event | Price |
|---|---|---|
| 8/6/2026 | Listed for sale | $200,000+60%$147/sqft |
Source:  Heartland MLS as distributed by MLS GRID #2635262 Report a problem Heartland MLS as distributed by MLS GRID #2635262 Report a problem | ||
| 10/3/2017 | Sold | -- |
Source: Agent Provided Report a problem | ||
| 8/8/2017 | Listed for sale | $125,000$92/sqft |
Source: RE/MAX Innovations #2061837 Report a problem | ||
| 11/1/2016 | Sold | -- |
Source: Heartland MLS as distributed by MLS GRID #1995372 Report a problem | ||
Public tax history
| Year | Property taxes | Tax assessment |
|---|---|---|
| 2025 | $2,297 +12.4% | $29,150 +14.9% |
| 2024 | $2,044 +0.9% | $25,370 |
| 2023 | $2,026 +7.5% | $25,370 +12.5% |
| 2022 | $1,884 -0.1% | $22,550 |
| 2021 | $1,886 +15.3% | $22,550 +24.7% |
| 2020 | $1,636 | $18,090 +0% |
| 2019 | $1,636 +1.9% | $18,088 +3.7% |
| 2018 | $1,605 +0.9% | $17,440 |
| 2017 | $1,590 | $17,440 |
| 2016 | $1,590 | $17,440 |
| 2015 | $1,590 +0% | $17,440 |
| 2014 | $1,590 | $17,440 |
| 2013 | -- | $17,440 -4.6% |
| 2012 | -- | $18,280 |
| 2011 | -- | $18,280 -17.3% |
| 2010 | -- | $22,100 |
| 2009 | -- | $22,100 -2.2% |
| 2007 | -- | $22,590 +9.2% |
| 2006 | -- | $20,690 |
Find assessor info on the county website
Monthly payment
Est. payment
Payment breakdown
Explore the cost of this home by adjusting the details. Changes won't be saved.Climate risks
Neighborhood: Lakeview Terrace
Nearby schools
GreatSchools rating
- 3/10West Englewood Elementary SchoolGrades: K-5Distance: 0.2 mi
- 3/10Northgate Middle SchoolGrades: 7-8Distance: 2.6 mi
- 5/10North Kansas City High SchoolGrades: 9-12Distance: 3.6 mi
Schools provided by the listing agent
- Elementary: West Englewood
- Middle: Northgate
- High: North Kansas City
Source: Heartland MLS as distributed by MLS GRID. This data may not be complete. We recommend contacting the local school district to confirm school assignments for this home.
- $--2 bd2 ba1.2k sqft5436 N Fairmount Ave, Kansas City, MO 64118Sold
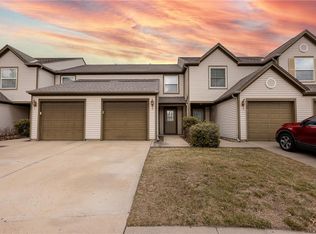
- $216,8002 bd2 ba1.3k sqft5440 N Fairmount Ave, Kansas City, MO 64118Off Market
- $212,5002 bd2 ba1.2k sqft5434 N Fairmount Ave, Kansas City, MO 64118Off Market
- $219,5002 bd3 ba1.3k sqft5432 N Fairmount Ave, Kansas City, MO 64118Off Market
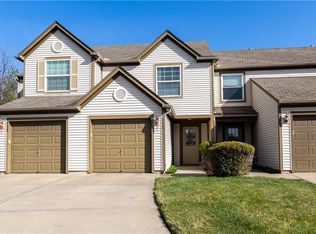
- $212,2002 bd3 ba1.3k sqft5430 N Fairmount Ave, Kansas City, MO 64118Off Market
- $203,1002 bd3 ba1.3k sqft5512 N Fairmount Ave, Kansas City, MO 64118Off Market
- $--2 bd3 ba1.3k sqft5442 N Fairmount Ave, Kansas City, MO 64118Sold
- $205,7002 bd3 ba1.2k sqft5514 N Fairmount Ave, Kansas City, MO 64118Off Market
A local agent can set up tours, give advice and negotiate with sellers.
Similar homes
- $220,0002 bd3 ba1.3k sqft5415 N Mercier Ave, Kansas City, MO 64118For Sale
 MLS ID #2625664, Fidelity RE Group, Keller Williams KC North. Heartland MLS as distributed by MLS GRID
 - $224,0003 bd3 ba1.6k sqft5401 N Hickory St, Kansas City, MO 64118For Sale
 MLS ID #2604885, Thrive RealEstate KC Team, KW KANSAS CITY METRO. Heartland MLS as distributed by MLS GRID
 - $225,0003 bd1 ba1.1k sqft8105 N Summit St, Kansas City, MO 64118For Sale
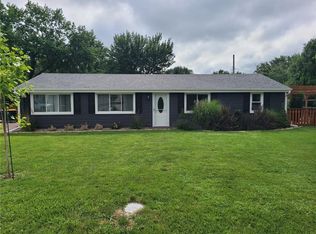 MLS ID #2636217, Kevin Tighe, Weichert, Realtors Welch & Co.. Heartland MLS as distributed by MLS GRID
 - $219,0002 bd3 ba1.4k sqft4435 NE 83rd St, Kansas City, MO 64119For Sale
 MLS ID #2635491, Davida Connell, Journey Real Estate Group. Heartland MLS as distributed by MLS GRID
 - $--3 bd2 ba1.1k sqft4634 N Winchester Ave, Kansas City, MO 64117AuctionAuction.com 2
- $174,0003 bd2 ba912 sqft4546 NE Kelsey Rd, Kansas City, MO 64116For SaleMLS ID #2635909, Derek Espeer, Berkshire Hathaway HomeServices All-Pro Real Estate. Heartland MLS as distributed by MLS GRID
- $220,0003 bd2 ba1.2k sqft5001 NE 57th Ter, Kansas City, MO 64119For SaleMLS ID #2631025, Jason Amberson, United Real Estate Kansas City. Heartland MLS as distributed by MLS GRID
- $200,0002 bd1 ba1k sqft4500 Fisher St, Kansas City, KS 66103For SaleMLS ID #2636717, Jason Bowden-Smith, EXP Realty LLC. Heartland MLS as distributed by MLS GRID
- $199,0002 bd3 ba1.4k sqft10657 E 46th St, Kansas City, MO 64133For SaleMLS ID #2631556, Tegan Bruce, Seek Real Estate. Heartland MLS as distributed by MLS GRID
- $207,5003 bd1 ba936 sqft4804 N Tullis Dr, Kansas City, MO 64119For SaleMLS ID #2615891, Michael Littlejohn, Platinum Realty LLC. Heartland MLS as distributed by MLS GRID
- $194,9002 bd3 ba1.2k sqft10545 E 46th Ter, Kansas City, MO 64133For SaleMLS ID #2623300, Saundra Hendricks, RE/MAX Premier Properties. Heartland MLS as distributed by MLS GRID
- $220,0003 bd2 ba1.3k sqft8212 NE 51st St, Kansas City, MO 64119For SaleMLS ID #2546728, Christopher Kelly, EXP Realty LLC. Heartland MLS as distributed by MLS GRID
- $195,0002 bd2 ba1k sqft8709 N Hull Ave, Kansas City, MO 64154For SaleMLS ID #2631637, Dani Beyer Team, Keller Williams KC North. Heartland MLS as distributed by MLS GRID
- $--3 bd2 ba1.4k sqft9604 Sycamore Ave, Kansas City, MO 64134AuctionAuction.com 2
- $229,0002 bd3 ba1.6k sqft6210 NW 82nd Ter, Kansas City, MO 64151For SaleMLS ID #2625063, Lainey Puglisi, RE/MAX Heritage. Heartland MLS as distributed by MLS GRID
- $176,5002 bd2 ba995 sqft8030 N Drury Ave Unit 3C, Kansas City, MO 64119For SaleMLS ID #2630948, Kimberly Vanek, Platinum Realty LLC. Heartland MLS as distributed by MLS GRID
- $214,9002 bd3 ba1.4k sqft13664 Oak Valley Dr, Platte City, MO 64079For SaleMLS ID #2634626, John Anderson, Berkshire Hathaway HomeService. Heartland MLS as distributed by MLS GRID
- $--3 bd2 ba1k sqft200 E 15th St, Kearney, MO 64060AuctionAuction.com 2
- $--3 bd2 ba1.2k sqft16002 E 17th St S, Independence, MO 64050AuctionServiceLink Auction
- $195,0002 bd3 ba1.2k sqft13108 Washington Ct, Kansas City, KS 66109For SaleMLS ID #2632388, Explore Home Group, Keller Williams KC North. Heartland MLS as distributed by MLS GRID
